Experience the best of low-maintenance, single-level living in this impeccably maintained home, located in a desirable 55+ community. This residence boasts an expansive, light-filled open-concept floor plan perfect for modern living. The kitchen is a chef's delight, featuring generous cabinet and counter space, along with a convenient walk-in pantry, all seamlessly connected to a separate dining area and family room. The thoughtfully designed split-bedroom layout provides privacy, with a guest bedroom and full bath situated at the front of the home and a serene primary suite toward the back, complete with a spacious walk-in closet. A versatile bonus room offers the perfect setting for a home office or secondary living area. Outside, enjoy a private, partially fenced yard featuring a charming gazebo and a stone patio, with the property line extending beautifully toward the tree line. Additional highlights include abundant storage space in the attic above the garage. This home truly combines comfort, convenience, and functionality.
Active
Price cut: $6K (10/19)
$419,000
2047 Imperial Pond, Powder Springs, GA 30127
2beds
1,729sqft
Single Family Residence
Built in 2016
5,401 Square Feet Lot
$414,900 Zestimate®
$242/sqft
$-- HOA
What's special
Charming gazeboPrivate partially fenced yardStone patioFamily roomSeparate dining areaSpacious walk-in closetThoughtfully designed split-bedroom layout
- 31 days
- 171
- 16
Zillow last checked:
Listing updated:
Listed by:
Leigh Anne Bolan 404-310-5231,
Atlanta Communities
Source: GAMLS,MLS#: 10854178
Facts & features
Interior
Bedrooms & bathrooms
- Bedrooms: 2
- Bathrooms: 2
- Full bathrooms: 2
- Main level bathrooms: 2
- Main level bedrooms: 2
Rooms
- Room types: Bonus Room, Family Room, Laundry, Other
Kitchen
- Features: Breakfast Bar, Kitchen Island, Walk-in Pantry
Heating
- Central
Cooling
- Central Air
Appliances
- Included: Dishwasher, Disposal, Microwave, Refrigerator
- Laundry: Other
Features
- Double Vanity, Master On Main Level, Split Bedroom Plan, Walk-In Closet(s)
- Flooring: Carpet, Hardwood
- Basement: None
- Number of fireplaces: 1
- Fireplace features: Family Room
- Common walls with other units/homes: No Common Walls
Interior area
- Total structure area: 1,729
- Total interior livable area: 1,729 sqft
- Finished area above ground: 1,729
- Finished area below ground: 0
Property
Parking
- Total spaces: 2
- Parking features: Garage
- Has garage: Yes
Features
- Levels: One
- Stories: 1
- Patio & porch: Patio
- Exterior features: Other
- Body of water: None
Lot
- Size: 5,401 Square Feet
- Features: Level
Details
- Parcel number: 19043300950
- Special conditions: Agent/Seller Relationship
Construction
Type & style
- Home type: SingleFamily
- Architectural style: Ranch
- Property subtype: Single Family Residence
Materials
- Concrete
- Roof: Composition
Condition
- Resale
- New construction: No
- Year built: 2016
Utilities & green energy
- Sewer: Public Sewer
- Water: Public
- Utilities for property: Cable Available, Electricity Available, High Speed Internet, Natural Gas Available, Sewer Available, Underground Utilities, Water Available
Community & HOA
Community
- Features: Retirement Community, Sidewalks
- Senior community: Yes
- Subdivision: Bel Aire
HOA
- Has HOA: Yes
- Services included: Other
Location
- Region: Powder Springs
Financial & listing details
- Price per square foot: $242/sqft
- Tax assessed value: $405,850
- Annual tax amount: $1,235
- Date on market: 9/30/2026
- Cumulative days on market: 31 days
- Listing agreement: Exclusive Agency
- Electric utility on property: Yes
Estimated market value
$414,900
$394,000 - $436,000
$2,276/mo
Price history
| Date | Event | Price |
|---|---|---|
| 10/19/2026 | Price change | $419,000-1.4%$242/sqft |
Source:  GAMLS #10854178 Report a problem | ||
| 9/30/2026 | Listed for sale | $425,000+63.5%$246/sqft |
Source:  FMLS GA #7845120 Report a problem | ||
| 3/28/2016 | Sold | $260,000$150/sqft |
Source: Public Record Report a problem | ||
Public tax history
| Year | Property taxes | Tax assessment |
|---|---|---|
| 2024 | $1,248 +19.8% | $162,340 |
| 2023 | $1,042 -10.9% | $162,340 +19.3% |
| 2022 | $1,170 +2.5% | $136,100 +7.7% |
| 2021 | $1,141 | $126,420 |
| 2020 | $1,141 | $126,420 |
| 2019 | $1,141 +2.4% | $126,420 +7.5% |
| 2018 | $1,115 | $117,608 +17.4% |
| 2017 | $1,115 +148.5% | $100,176 +542.2% |
| 2016 | $449 -2.4% | $15,600 |
| 2015 | $460 -0.8% | $15,600 |
| 2014 | $463 | $15,600 |
Find assessor info on the county website
Monthly payment
Est. payment
Payment breakdown
Explore the cost of this home by adjusting the details. Changes won't be saved.Climate risks
Neighborhood: 30127
Nearby schools
Schools provided by the listing agent
- Elementary: Varner
- Middle: Tapp
- High: Mceachern
Source: GAMLS. This data may not be complete. We recommend contacting the local school district to confirm school assignments for this home.
- $428,1002 bd2 ba1.9k sqft2051 Imperial Pond, Powder Springs, GA 30127Off Market
- $421,8003 bd2 ba1.7k sqft2043 Imperial Pond, Powder Springs, GA 30127Off Market
- $500,0004 bd3 ba2.3k sqft2136 Imperial Pond, Powder Springs, GA 30127Sold
- $502,1003 bd3 ba2.2k sqft4776 Biscayne Cir, Powder Springs, GA 30127Off Market
Similar homes
- $450,0003 bd2 ba2.1k sqft2014 Devonhurst Dr, Powder Springs, GA 30127For Sale
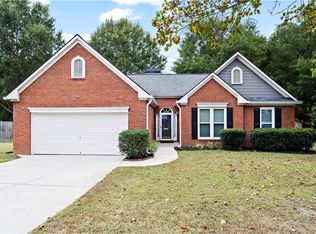
 MLS ID #7851093, KELLY FARIS, Atlanta Fine Homes Sotheby's International. FMLS GA
- $409,0004 bd3 ba2.1k sqft1822 Penrose Ct, Powder Springs, GA 30127Active
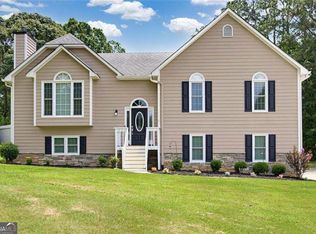
 MLS ID #10798173, Wendy R Bunch, RE/MAX Pure. GAMLS
- $375,0004 bd2 ba1.8k sqft1749 Charrington Way, Powder Springs, GA 30127Active
 MLS ID #10869117, Melissa Krudwig, Atlanta Communities. GAMLS
- $--3 bd2 ba1.4k sqft3240 Gus Robinson Rd, Powder Springs, GA 30127Auction
 Auction.com 2
- $350,0003 bd2 ba1.3k sqft1782 Harmony Rd, Powder Springs, GA 30127ActiveMLS ID #10870502, Danny Plunkett, Century 21 Novus Realty. GAMLS
- $419,0003 bd2 ba1.6k sqft3207 Gus Robinson Rd, Powder Springs, GA 30127ActiveMLS ID #10847551, Marlena Mendez, Virtual Properties Realty.Net. GAMLS
- $349,9003 bd3 ba1.6k sqft4833 W McEachern Woods Dr, Powder Springs, GA 30127For SaleMLS ID #7836317, Jermaine Young, Wynd Realty, LLC. FMLS GA
- $441,0004 bd3 ba2.5k sqft1077 Angel Ln, Powder Springs, GA 30127ActiveMLS ID #10874835, Tanya Pickens, Opendoor Brokerage. GAMLS
- $419,9003 bd3 ba1.8k sqft5452 Elliott Meadow Dr, Powder Springs, GA 30127New ConstructionMLS ID #7861171, Valerie Wainwright, Traton Homes Realty, Inc.. FMLS GA
- $405,0004 bd3 ba2k sqft4508 Lost Mountain Ct, Powder Springs, GA 30127ActiveMLS ID #10800690, Amanda S Ammons, Maximum One Grt. Atl. REALTORS. GAMLS
- $355,0003 bd2 ba1.7k sqft2310 McEachern School Rd, Powder Springs, GA 30127ActiveMLS ID #10825795, Tanya Pickens, Opendoor Brokerage. GAMLS
- $479,9004 bd3 ba2.4k sqft2150 Overland Way, Powder Springs, GA 30127ActiveMLS ID #10818462, Terry Clark, Maximum One Realty Greater Atlanta. GAMLS
- $379,9003 bd3 ba2k sqft5280 Oglethorpe Ct, Powder Springs, GA 30127ActiveMLS ID #10739022, Cynthia McNeal, Rock River Realty LLC. GAMLS
- $400,0004 bd3 ba2.5k sqft3370 Stone Path Way, Powder Springs, GA 30127ActiveMLS ID #10846006, LaShai Westmoreland, Real Broker, LLC. GAMLS
- $364,9003 bd2 ba1.5k sqft3326 New Macland Rd, Powder Springs, GA 30127ActiveMLS ID #10831129, Cory Whitman, A Plus Realty Georgia. GAMLS
- $429,9903 bd3 ba2k sqft5023 Cecelia Dr, Powder Springs, GA 30127ActiveMLS ID #10825060, Lara Cohen, SDC Realty. GAMLS
- $340,0003 bd2 ba1.5k sqft3614 Whitfield Way, Powder Springs, GA 30127ActiveMLS ID #10870670, Mayra Senquiz, Your Home Sold Guaranteed. GAMLS
- $344,9004 bd3 ba2k sqft3142 Brooks Ln, Powder Springs, GA 30127ActiveMLS ID #10877025, Penny Clendaniel, Keller Williams Realty Partners. GAMLS
- $336,0004 bd3 ba2.2k sqft5300 Oglethorpe Ct, Powder Springs, GA 30127ActiveMLS ID #10852587, Loree Nichols, Mainstay Brokerage. GAMLS
- $350,0004 bd2 ba2.3k sqft4014 Villa Lake Rd, Powder Springs, GA 30127For SaleMLS ID #7849499, Berenger Greer, Birch River Realty, LLC.. FMLS GA
