Nestled on a beautifully manicured 0.78-acre lot, this spacious 5-bedroom Cape Cod home perfectly combines classic curb appeal with exceptional, worry-free living. The main level features an inviting kitchen with a center island and stainless steel appliances, as well as a desirable first-floor primary suite complete with a private full bath, a walk-in closet, and sliding door access to the rear deck. The sprawling upper level boasts three additional sizable bedrooms with charming architectural angles, a second full bath, and the ultimate comfort of a separate heating and cooling system dedicated entirely to the upstairs. Showcasing pristine pride of ownership with a new roof installed in 2024, the home seamlessly transitions to a private, shaded, and partially fenced backyard oasis; here, an expansive multi-level deck with a custom built-in grill station overlooks a large stamped-concrete patio and a deep, tree-lined lawn perfect for entertaining. Completing this remarkable property is an oversized, attached 2-car garage that is fully heated and insulated, providing comfortable year-round storage and workspace.
Accepting backups
Price cut: $15K (7/14)
$435,000
2048 Collins Ave, Shelby Township, MI 48317
5beds
2,771sqft
:
Get pre-qualified$2,936/mo
Single Family Residence
Built in 2001
0.78 Acres Lot
$433,200 Zestimate®
$157/sqft
$-- HOA
What's special
- 18 days |
- 2,044 |
- 120 |
Zillow last checked:
Listing updated:
Listed by:
Michael P Blake 586-531-4964,
Epique Inc. 248-218-2604,
Keegan Mahaffy 586-651-2392,
Epique Inc.
Source: MiRealSource,MLS#: 50213983 Originating MLS: MiRealSource
Originating MLS: MiRealSourceFacts & features
Interior
Bedrooms & bathrooms
- Bedrooms: 5
- Bathrooms: 3
- Full bathrooms: 3
- Main level bathrooms: 2
- Main level bedrooms: 2
Bedroom 1
- Level: Main
- Area: 160
- Dimensions: 16 x 10
Bedroom 2
- Level: Main
- Area: 221
- Dimensions: 17 x 13
Bedroom 3
- Level: Upper
- Area: 374
- Dimensions: 22 x 17
Bedroom 4
- Level: Upper
- Area: 198
- Dimensions: 18 x 11
Bedroom 5
- Level: Upper
- Area: 276
- Dimensions: 23 x 12
Bathroom 1
- Level: Main
- Area: 50
- Dimensions: 10 x 5
Bathroom 2
- Level: Main
- Area: 78
- Dimensions: 13 x 6
Bathroom 3
- Level: Upper
- Area: 90
- Dimensions: 10 x 9
Kitchen
- Level: Main
- Area: 121
- Dimensions: 11 x 11
Living room
- Level: Main
- Area: 286
- Dimensions: 22 x 13
Heating
- Forced Air, Natural Gas
Cooling
- Central Air
Appliances
- Laundry: Main Level
Features
- Basement: Unfinished
- Has fireplace: No
Interior area
- Total structure area: 4,283
- Total interior livable area: 2,771 sqft
- Finished area above ground: 2,771
- Finished area below ground: 0
Property
Parking
- Total spaces: 2
- Parking features: Attached
- Attached garage spaces: 2
Features
- Levels: One and One Half
- Stories: 1.5
- Frontage type: Road
- Frontage length: 121
Lot
- Size: 0.78 Acres
- Dimensions: 121 x 280
Details
- Parcel number: 230730351038
- Special conditions: Private
Construction
Type & style
- Home type: SingleFamily
- Architectural style: Cape Cod
- Property subtype: Single Family Residence
Materials
- Vinyl Siding
- Foundation: Basement
Condition
- Year built: 2001
Utilities & green energy
- Sewer: Septic Tank
- Water: Public
Community & HOA
Community
- Subdivision: S/P Brooklands Park # 08
HOA
- Has HOA: No
Location
- Region: Shelby Township
Financial & listing details
- Price per square foot: $157/sqft
- Tax assessed value: $476,400
- Annual tax amount: $3,888
- Date on market: 7/7/2026
- Cumulative days on market: 19 days
- Listing agreement: Exclusive Right To Sell
- Listing terms: Cash,Conventional
Estimated market value
$433,200
$412,000 - $455,000
$2,242/mo
Price history
| Date | Event | Price |
|---|---|---|
| 7/14/2026 | Price change | $435,000-3.3%$157/sqft |
Source:  MiRealSource #50213983 Report a problem MiRealSource #50213983 Report a problem | ||
| 7/8/2026 | Listed for sale | $450,000+28.6%$162/sqft |
Source: MiRealSource #50213983 Report a problem | ||
| 7/11/2022 | Sold | $350,000$126/sqft |
Source: Public Record Report a problem | ||
Public tax history
| Year | Property taxes | Tax assessment |
|---|---|---|
| 2025 | $3,888 +14.7% | $238,200 +15.5% |
| 2024 | $3,389 +25.3% | $206,200 +9.4% |
| 2023 | $2,705 -13% | $188,500 +30.3% |
| 2022 | $3,110 +10.3% | $144,700 +6.2% |
| 2021 | $2,821 | $136,200 -6.7% |
| 2020 | $2,821 -2.1% | $146,000 +10.9% |
| 2019 | $2,882 +25.6% | $131,700 +1.7% |
| 2018 | $2,294 -11.4% | $129,500 +9% |
| 2017 | $2,588 | $118,850 |
| 2016 | $2,588 | $118,850 +17.4% |
| 2015 | $2,588 | $101,250 |
Find assessor info on the county website
Monthly payment
Est. payment
Payment breakdown
Explore the cost of this home by adjusting the details. Changes won't be saved.Climate risks
Neighborhood: 48317
Nearby schools
GreatSchools rating
- 7/10Roberts Elementary SchoolGrades: PK-6Distance: 2.4 mi
- 6/10Eppler Junior High SchoolGrades: 7-9Distance: 2.9 mi
- 9/10Utica High SchoolGrades: 9-12Distance: 2.6 mi
Schools provided by the listing agent
- District: Utica Community Schools
Source: MiRealSource. This data may not be complete. We recommend contacting the local school district to confirm school assignments for this home.
- $253,5003 bd1 ba1.1k sqft2078 Collins Ave, Shelby Township, MI 48317Off Market
- $215,0003 bd1 ba1k sqft2100 Collins Ave, Shelby Township, MI 48317Sold
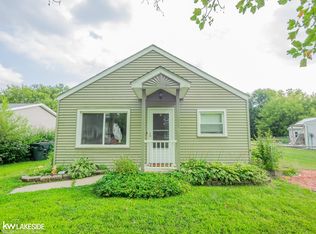
- $335,9004 bd2 ba1.3k sqft2000 Collins Ave, Shelby Township, MI 48317Off Market
- $331,9003 bd2 ba1.2k sqft2128 Collins Ave, Shelby Township, MI 48317Off Market

- $247,8003 bd2 ba1k sqft2047 Collins Ave, Shelby Township, MI 48317Off Market
- $293,2005 bd1 ba1.6k sqft2115 Howe St, Shelby Township, MI 48317Off Market
- $240,8003 bd1 ba1.4k sqft2091 Collins Ave, Shelby Township, MI 48317Off Market
- $218,9002 bd1 ba875 sqft2015 Collins Ave, Shelby Township, MI 48317Off Market
A local agent can set up tours, give advice and negotiate with sellers.
Similar homes
- $330,0004 bd1 ba2.3k sqft7581 Saint John St, Shelby Township, MI 48317For Sale

 MLS ID #50213914, Michelle Smith, BOMIC Real Estate. MiRealSource
 - $--2 bd2 ba1.9k sqft405 Shortridge Ave, Rochester Hills, MI 48307Auction
 Auction.com 2
 - $519,9003 bd3 ba2.5k sqft7383 Tottenham, Utica, MI 48317For Sale

 MLS ID #20261041667, Amira Kassab, Lighthouse Real Estate Group Inc. Realcomp II
 - $450,0003 bd4 ba3.2k sqft37515 Hanson Dr, Sterling Heights, MI 48310For Sale
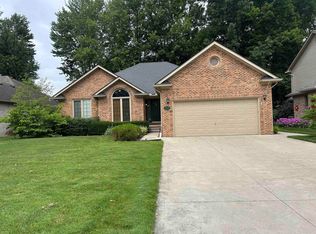 MLS ID #50214419, Amy Badke, Spirit Realty Inc. MiRealSource
 - $374,9003 bd2 ba3.5k sqft53971 Shelby Rd, Shelby Township, MI 48316For SaleMLS ID #50215425, Deborah A. Gagnon, Keller Williams Realty Lakeside. MiRealSource
- $475,0004 bd3 ba2.6k sqft18402 Sumpter Forest Dr, Macomb, MI 48042For SaleMLS ID #50215755, Maria McGuire, RE/MAX Advisors. MiRealSource
- $384,9005 bd2 ba3.1k sqft1331 W South Blvd, Troy, MI 48098For SaleMLS ID #20261034871, Christina Hale, 3DX Real Estate LLC. Realcomp II
- $449,9004 bd2 ba2.6k sqft3841 Covert Rd, Waterford, MI 48328For SaleMLS ID #50213074, Kristie Lohmann, RE/MAX First. MiRealSource
- $400,0004 bd3 ba1.9k sqft58748 Ruth Jean St, Washington, MI 48094For SaleMLS ID #50213924, Jessica Kuhn, Epique Inc.. MiRealSource
- $445,9003 bd3 ba1.8k sqft9551 Klais Rd, Clarkston, MI 48348For Sale
 MLS ID #26037823, Cathy Wilson, CRE Associates, LLC. MichRIC
 - $495,0003 bd2 ba2.1k sqft4971 Butler Dr, Troy, MI 48085For SaleMLS ID #20261035614, Sriram Srinivasan, Keller Williams Paint Creek. Realcomp II
- $415,0003 bd3 ba2k sqft285 E Long Lake Rd, Troy, MI 48085For Sale By Owner
- $409,9993 bd2 ba1.4k sqft18945 25 Mile Rd, Macomb, MI 48042For SaleMLS ID #50213117, Paula Verticchio, Northern Lights Realty Group LLC. MiRealSource
- $435,0003 bd4 ba3.4k sqft50108 Buccaneer Dr, Macomb, MI 48044For SaleMLS ID #20261028800, Nixon Yang, REMAX City Centre. Realcomp II
- $435,0006 bd4 ba2.6k sqft26110 Marlowe Pl, Oak Park, MI 48237For Sale By Owner
- $390,0004 bd2 ba1.7k sqft3757 Oxley Dr, Troy, MI 48083For SaleMLS ID #20261039520, Aysar Yousif, Platinum Home Realty. Realcomp II
- $415,0004 bd3 ba2.8k sqft2411 Weathervane, West Bloomfield, MI 48324For SaleMLS ID #26033820, Jeffrey Katzen, Home Renewal Realty, LLC. MichRIC
- $399,0003 bd3 ba2.2k sqft5385 Milane Cir, Clarkston, MI 48346For SaleMLS ID #20261054869, Karen Nouhan, Wentworth Real Estate Group. Realcomp II
- $399,0003 bd2 ba1.5k sqft116 S Kenwood Ave, Royal Oak, MI 48067For SaleMLS ID #20261057441, Elizabeth J Young, Signature Sotheby's International Realty Bham. Realcomp II
- $350,0003 bd3 ba3.2k sqft36765 Melbourne Dr, Sterling Heights, MI 48312For SaleMLS ID #20261055423, Carlos Cortez, Keller Williams Premier. Realcomp II
