AVAILABLE IMMEDIATELY! This desirable single-level home offers effortless living with a gourmet kitchen featuring granite countertops, a center island, pantry, and separate breakfast area. A formal dining room sits just off the kitchen, while the spacious family room is perfect for entertaining. A charming pocket office provides the ideal work-from-home or study space. The primary suite includes two walk-in closets and a luxury en-suite bath with a soaking tub, walk-in shower, and double granite vanities. Easy-maintenance EVP flooring throughout completes this exceptional home. Directions- Head North on Rt 17, right on Tidemill Dr., right on Merrick Dr., to 1st right onto Beckwith Dr., right on Swiss Lane.
Under contract
Price cut: $10K (6/4)
$539,990
2049 Swiss Ln, Hayes, VA 23072
3beds
2,071sqft
Single Family Residence
Built in 2025
-- sqft lot
$-- Zestimate®
$261/sqft
$30/mo HOA
What's special
- 131 days
- 40
- 3
Zillow last checked:
Listing updated:
Listed by:
Melissa Queeney,
BHHS RW Towne Realty 757-935-9010
Source: REIN Inc.,MLS#: 10631343
Facts & features
Interior
Bedrooms & bathrooms
- Bedrooms: 3
- Bathrooms: 2
- Full bathrooms: 2
Rooms
- Room types: 1st Floor Primary BR, Attic, Breakfast Area, PBR with Bath
Primary bedroom
- Level: First
- Dimensions: 15X10
Bedroom
- Level: First
- Dimensions: 12X11
Dining room
- Level: First
- Dimensions: 10x14
Family room
- Level: First
- Dimensions: 18x16
Kitchen
- Level: First
- Dimensions: 13X12
Utility room
- Level: First
Heating
- Forced Air, Programmable Thermostat, Zoned
Cooling
- Heat Pump, Zoned
Appliances
- Included: Dishwasher, ENERGY STAR Qualified Appliances, Microwave, Range, Electric Water Heater
- Laundry: Dryer Hookup, Washer Hookup
Features
- Walk-In Closet(s), Pantry
- Flooring: Carpet, Laminate/LVP
- Basement: Crawl Space
- Attic: Pull Down Stairs
- Has fireplace: No
- Common walls with other units/homes: No Common Walls
Interior area
- Total interior livable area: 2,071 sqft
Property
Parking
- Total spaces: 2
- Parking features: Garage Att 2 Car, Off Street, Driveway
- Attached garage spaces: 2
- Has uncovered spaces: Yes
Features
- Levels: One
- Stories: 1
- Patio & porch: Porch
- Pool features: None
- Fencing: None
- Waterfront features: Not Waterfront
Details
- Zoning: RES
Construction
Type & style
- Home type: SingleFamily
- Architectural style: Ranch
- Property subtype: Single Family Residence
Materials
- Stone, Vinyl Siding
- Roof: Asphalt Shingle
Condition
- New construction: Yes
- Year built: 2025
Utilities & green energy
- Sewer: City/County
- Water: City/County
Community & HOA
Community
- Subdivision: Swiss Legacy
HOA
- Has HOA: Yes
- HOA fee: $30 monthly
Location
- Region: Hayes
Financial & listing details
- Price per square foot: $261/sqft
- Annual tax amount: $3,450
- Date on market: 4/23/2026
Estimated market value
Not available
Estimated sales range
Not available
$2,810/mo
Price history
Price history is unavailable.
Public tax history
Tax history is unavailable.
Monthly payment
Est. payment
Payment breakdown
Explore the cost of this home by adjusting the details. Changes won't be saved.Climate risks
Neighborhood: 23072
Nearby schools
Schools provided by the listing agent
- Elementary: Achilles Elementary
- Middle: Page Middle
- High: Gloucester
Source: REIN Inc.. This data may not be complete. We recommend contacting the local school district to confirm school assignments for this home.
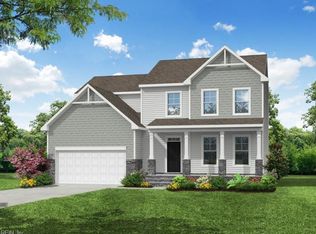

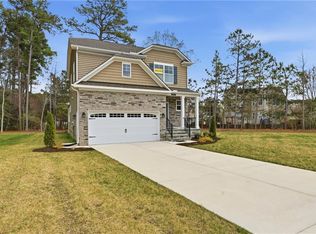
Similar homes
- $599,0004 bd3 ba2.3k sqft1734 Angus Rd, Hayes, VA 23072For Sale
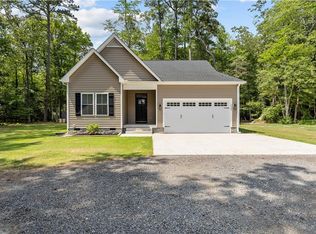 MLS ID #10643246, Cari Rausch. REIN Inc.
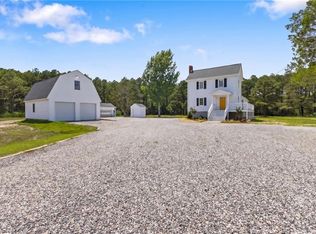
 - $600,0003 bd2 ba2k sqft9632 Rowes Point Rd, Hayes, VA 23072For Sale
 MLS ID #10641838, Scott Maynor. REIN Inc.
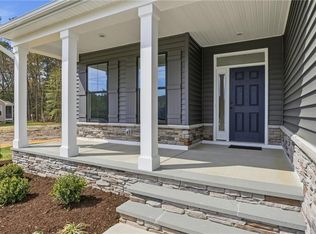
 - $588,9904 bd3 ba2.4k sqft2022 Swiss Ln, Gloucester, VA 23061New Construction
 MLS ID #10631350, Melissa Queeney. REIN Inc.
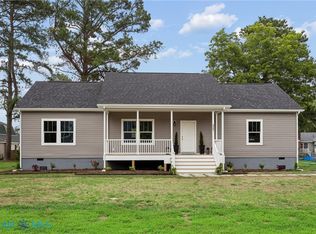
 - $389,9003 bd2 ba1.6k sqft4081 Eagle Rd, Hayes, VA 23072New Construction
 MLS ID #202601222, Norman L Sibley, NextHome Coast To Country Real Estate. Chesapeake Bay & Rivers AOR
