Every morning here can start the same way: a 3 minute walk to the beach where you can rise with the sun and watch as fins break the surface. Collecting your favorite shells and being surrounded by a 5'o'clock somewhere mentality has never been easier. Set on a quiet corner lot, this elevated retreat is made for beach living, from the outdoor shower that rinses off the sand, to the views that make every day feel like vacation. Enjoy it as your full-time home on the barrier islands, or turn it into an income-producing vacation rental that pays you back while you're away. Sitting more than 15 FEET ABOVE SEA LEVEL, the home puts you eye to eye with towering palms, framing every window in blue and green. That elevation comes with serious peace of mind, along with IMPACT WINDOWS and DOORS and a NEWER ROOF (2024). The major systems have been cared for just as well; this home comes with a tankless Rinnai gas water heater (2017), HVAC with UV-C light (2017), updated electrical (2017) and a brand new water softener system (2026). The sellers have even done the legwork for you; after a clean home inspection, they recevied a 4-point and wind mitigation report, so you can shop for insurance with confidence and make your decision an easy one. Meticulously maintained (we actually mean it), the home is truly move-in ready, so your weekends can be spent on the sand or water instead of on repairs. Inside, vaulted ceilings and tile flooring create an airy, coastal feel throughout. A SPLIT FLOOR PLAN plan gives the primary suite its own private wing with a walk-in closet and built-in shelving, while two additional bedrooms sit on the opposite side for guests, family, a home office or flex space. An added plus is the INDOOR LAUNDRY ROOM that offers built-in storage and shelving (washer and dryer are included). For even more convenience, the home is equipped with a fully functional ELEVATOR; so carrying up groceries, coolers, or luggage takes no effort at all. After a long day in the sun, it's a convenience you'll use every day. Then there's the garage. At a massive 1,160 square feet, it's the kind of space most beach homes can only dream of, with room to park your cars and still leave plenty left over for a golf cart, jet skis, or a small boat. Carve out a corner for a home gym and wellness area, set up a workshop, or simply enjoy having a place for every piece of beach gear. However you choose to use it, this is where your weekend plans and your wish list finally have room to come together. Out back, the fully fenced yard is finished with polished pavers, and there's room to grow. The current fence line can be extended up to 14 feet north to add even more private green space for play or pets. The SCREENED-IN LANAI with fans are truly perfect for outdoor dining, entertaining, or unwinding under string lights as the evening winds down. Beyond your own backyard, Redington Beach is a walkable, close-knit coastal town with five public beach access points nearby. There's a kayak launch at Friendship Park, and Redington Beach Town Park is just around the corner. It's the kind of place where sunrise walks become routine, neighbors become friends, and the beach feels like an extension of home. Redington Beach living. Your everyday escape, all under one roof.
For sale
$925,000
205 162ND AVENUE, REDINGTON BEACH, FL 33708
3beds
1,624sqft
Single Family Residence
Built in 2017
5,702 Square Feet Lot
$-- Zestimate®
$570/sqft
$-- HOA
What's special
Fully fenced yardFully functional elevatorElevated retreatScreened-in lanai with fansVaulted ceilingsSplit floor planQuiet corner lot
- 6 days
- 583
- 68
Likely to sell faster than
Zillow last checked:
Listing updated:
Listed by:
Lindsay Piraino 315-399-7843,
KELLER WILLIAMS ST PETE REALTY 727-894-1600
Source: Stellar MLS,MLS#: TB8551276 Originating MLS: Suncoast Tampa
Originating MLS: Suncoast Tampa
Facts & features
Interior
Bedrooms & bathrooms
- Bedrooms: 3
- Bathrooms: 2
- Full bathrooms: 2
Primary bedroom
- Features: Ceiling Fan(s), En Suite Bathroom, Shower No Tub, Walk-In Closet(s)
- Level: Second
Bedroom 2
- Features: Built-in Closet
- Level: Second
Bedroom 3
- Features: Built-in Closet
- Level: Second
Bathroom 2
- Features: Exhaust Fan, Shower No Tub, Window/Skylight in Bath
- Level: Second
Kitchen
- Features: Kitchen Island, No Closet
- Level: Second
Laundry
- Level: Second
Living room
- Features: Ceiling Fan(s), Coat Closet
- Level: Second
Heating
- Electric, Natural Gas
Cooling
- Central Air
Appliances
- Included: Dishwasher, Disposal, Dryer, Exhaust Fan, Gas Water Heater, Microwave, Range, Refrigerator, Tankless Water Heater, Washer, Water Softener
- Laundry: Inside, Laundry Room, Upper Level
Features
- Ceiling Fan(s), Eating Space In Kitchen, Elevator, High Ceilings, Kitchen/Family Room Combo, Open Floorplan, Primary Bedroom Main Floor, Thermostat, Vaulted Ceiling(s), Walk-In Closet(s)
- Flooring: Tile
- Doors: French Doors, Outdoor Shower
- Windows: Window Treatments
- Has fireplace: No
Interior area
- Total structure area: 3,328
- Total interior livable area: 1,624 sqft
Property
Parking
- Total spaces: 4
- Parking features: Covered, Driveway, Garage Door Opener, Garage Faces Side, Golf Cart Parking, Ground Level, Oversized
- Attached garage spaces: 4
- Has uncovered spaces: Yes
Features
- Levels: Two
- Stories: 2
- Patio & porch: Covered, Front Porch
- Exterior features: Irrigation System, Lighting, Outdoor Shower, Permeable Paving, Private Yard, Rain Gutters
- Pool features: Other
- Fencing: Vinyl
Lot
- Size: 5,702 Square Feet
- Dimensions: 57 x 100
- Features: Flood Insurance Required, City Lot, Landscaped, Above Flood Plain
Details
- Parcel number: 053115738720060060
- Special conditions: None
Construction
Type & style
- Home type: SingleFamily
- Property subtype: Single Family Residence
Materials
- Wood Frame, Wood Siding
- Foundation: Block
- Roof: Shingle
Condition
- New construction: No
- Year built: 2017
Details
- Builder name: West Central Design and Build
Utilities & green energy
- Sewer: Public Sewer
- Water: None
- Utilities for property: Cable Available, Electricity Available, Electricity Connected, Natural Gas Available, Natural Gas Connected, Phone Available, Public, Sewer Available, Sewer Connected, Water Available, Water Connected
Green energy
- Indoor air quality: HVAC Filter MERV 8+, HVAC UV/Elec. Filtration
- Water conservation: Irrig. System-Drip/Microheads
Community & HOA
Community
- Features: Community Boat Ramp, Dog Park, Golf Carts OK, Park, Playground
- Security: Security Lights
- Pet fee: $0 monthly
- Subdivision: REDINGTON BEACH HOMES 1ST ADD
HOA
- Has HOA: No
Location
- Region: Redington Beach
Financial & listing details
- Price per square foot: $570/sqft
- Tax assessed value: $873,062
- Annual tax amount: $5,829
- Date on market: 9/24/2026
- Cumulative days on market: 6 days
- Listing terms: Cash,Conventional,FHA,VA Loan
- Ownership: Fee Simple
- Total actual rent: 0
- Electric utility on property: Yes
- Road surface type: Paved
Estimated market value
Not available
Estimated sales range
Not available
Not available
Price history
| Date | Event | Price |
|---|---|---|
| 9/24/2026 | Listed for sale | $925,000+233.6%$570/sqft |
Source:  Stellar MLS #TB8551276 Report a problem Stellar MLS #TB8551276 Report a problem | ||
| 7/29/2011 | Sold | $277,250-7.3%$171/sqft |
Source: Stellar MLS #U7479743 Report a problem | ||
| 7/29/2011 | Listed for sale | $299,000$184/sqft |
Source: Keller Williams Realty #7479743 Report a problem | ||
| 7/22/2011 | Pending sale | $299,000$184/sqft |
Source: Keller Williams Realty #7479743 Report a problem | ||
| 10/3/2010 | Price change | $299,000-5.1%$184/sqft |
Source: Belleair Partners, LLC #7479743 Report a problem | ||
| 9/5/2010 | Listed for sale | $315,000+125%$194/sqft |
Source: Belleair Partners, LLC #7479743 Report a problem | ||
| 12/8/2005 | Sold | $140,000-61.1%$86/sqft |
Source: Public Record Report a problem | ||
| 8/5/2004 | Sold | $360,000+30.9%$222/sqft |
Source: Stellar MLS #U7071809 Report a problem | ||
| 3/8/2004 | Sold | $275,000+142.3%$169/sqft |
Source: Public Record Report a problem | ||
| 1/17/2002 | Sold | $113,500+35.1%$70/sqft |
Source: Public Record Report a problem | ||
| 10/5/1998 | Sold | $84,000+20%$52/sqft |
Source: Public Record Report a problem | ||
| 2/4/1994 | Sold | $70,000$43/sqft |
Source: Public Record Report a problem | ||
Public tax history
| Year | Property taxes | Tax assessment |
|---|---|---|
| 2025 | $5,829 +6% | $421,575 +2.9% |
| 2024 | $5,497 +1.1% | $409,694 +3% |
| 2023 | $5,437 +2.6% | $397,761 +3% |
| 2022 | $5,300 -2.1% | $386,176 +3% |
| 2021 | $5,416 -0.1% | $374,928 +1.4% |
| 2020 | $5,420 +2.2% | $369,751 +2.9% |
| 2019 | $5,302 | $359,163 +1.9% |
| 2018 | $5,302 +1.1% | $352,466 +250.3% |
| 2017 | $5,242 +71.5% | $100,606 -53.3% |
| 2016 | $3,057 -2.5% | $215,368 +0.7% |
| 2015 | $3,137 +0.5% | $213,871 +0.8% |
| 2014 | $3,123 +0.4% | $212,174 +1.5% |
| 2013 | $3,109 +2% | $209,038 +1.7% |
| 2012 | $3,049 | $205,544 -8.9% |
| 2011 | -- | $225,608 -1.7% |
| 2010 | -- | $229,529 -4.4% |
| 2009 | -- | $240,054 -15.5% |
| 2008 | $4,991 | $284,000 -19.2% |
| 2007 | -- | $351,500 +18.7% |
| 2005 | -- | $296,100 +42.6% |
| 2004 | $4,044 +99.5% | $207,700 +100.7% |
| 2003 | $2,027 +19.6% | $103,500 -2.8% |
| 2002 | $1,695 | $106,500 +24.7% |
| 2001 | $1,695 +18.7% | $85,400 +18.1% |
| 2000 | $1,428 | $72,300 |
Find assessor info on the county website
Monthly payment
Est. payment
Payment breakdown
Explore the cost of this home by adjusting the details. Changes won't be saved.Climate risks
Neighborhood: 33708
Nearby schools
Schools provided by the listing agent
- Elementary: Madeira Beach Elementary-PN
- Middle: Seminole Middle-PN
- High: Osceola Fundamental High-PN
Source: Stellar MLS. This data may not be complete. We recommend contacting the local school district to confirm school assignments for this home.
Similar homes
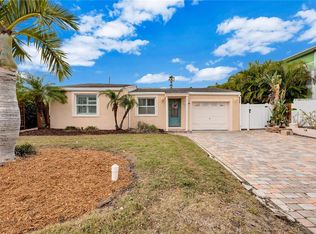
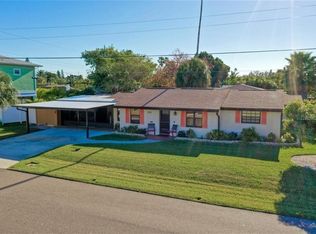
- $890,0003 bd2 ba1.7k sqft15810 REDINGTON DRIVE, REDINGTON BEACH, FL 33708For Sale
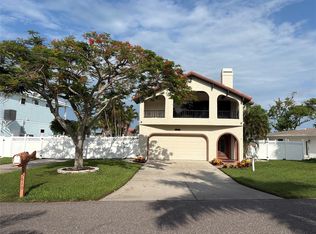
 MLS ID #TB8523684, Teresa Rojas, CHARLES RUTENBERG REALTY INC. Stellar MLS
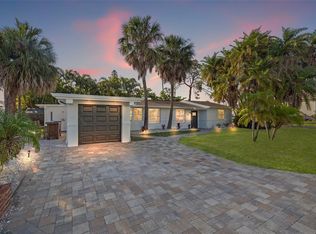
 - $999,9993 bd2 ba1.8k sqft16029 REDINGTON DRIVE, REDINGTON BEACH, FL 33708For Sale
 MLS ID #TB8473199, Denise Stonik, FUTURE HOME REALTY INC. Stellar MLS
 - $649,0003 bd2 ba1.4k sqft16107 GULF BOULEVARD, REDINGTON BEACH, FL 33708For Sale
 MLS ID #O6442783, Steven Koleno, BEYCOME OF FLORIDA LLC. Stellar MLS
 - $1,100,0003 bd3 ba1.9k sqft17715 GULF BOULEVARD #303, REDINGTON SHORES, FL 33708For Sale
 MLS ID #TB8553260, Kristin Vincelli, BEACHWISE REAL ESTATE. Stellar MLS
 - $920,0002 bd2 ba1.2k sqft15000 GULF BOULEVARD #807, MADEIRA BEACH, FL 33708For SaleMLS ID #TB8544961, Erin Edwards, ENGEL & VOLKERS BELLEAIR. Stellar MLS
- $949,5003 bd3 ba1.5k sqft814 BAY POINT DRIVE, MADEIRA BEACH, FL 33708For SaleMLS ID #TB8539142, Heather Breckenridge, REALTY EXPERTS. Stellar MLS
- $1,300,0003 bd3 ba2k sqft15394 2ND STREET E, MADEIRA BEACH, FL 33708For SaleMLS ID #TB8553238, Jamieson Fitzpatrick, PRISTINE FLORIDA PROPERTIES LLC. Stellar MLS
- $699,9002 bd2 ba1.5k sqft15814 3RD STREET E, REDINGTON BEACH, FL 33708For SaleMLS ID #TB8529280, Josh Neighoff, EXP REALTY LLC. Stellar MLS
- $769,0002 bd2 ba1.1k sqft14900 GULF BOULEVARD #202, MADEIRA BEACH, FL 33708For SaleMLS ID #TB8547012, Beau Lucas, DALTON WADE INC. Stellar MLS
- $999,9993 bd2 ba1.8k sqft430 173RD AVENUE E, NORTH REDINGTON BEACH, FL 33708For SaleMLS ID #TB8346275, Robert Lord, CHARLES RUTENBERG REALTY INC. Stellar MLS
- $999,8003 bd2 ba1.5k sqft360 145TH AVENUE E, MADEIRA BEACH, FL 33708For SaleMLS ID #TB8539032, Dayna Bates, 1 PALM REALTY. Stellar MLS
- $1,285,0003 bd3 ba2.2k sqft16115 4TH STREET E, REDINGTON BEACH, FL 33708For SaleMLS ID #D6147982, Jayson Burtch, CENTURY 21 SUNBELT REALTY. Stellar MLS
- $599,0003 bd2 ba1.2k sqft16101 GULF BOULEVARD, REDINGTON BEACH, FL 33708For SaleMLS ID #G5112259, Michelle Parrish, PARRISH REALTY GROUP INC. Stellar MLS
- $849,9003 bd3 ba1.7k sqft14500 N BAYSHORE DRIVE, MADEIRA BEACH, FL 33708For SaleMLS ID #TB8539409, Anthony Pallazola, RE/MAX ACTION FIRST OF FLORIDA. Stellar MLS
- $739,0002 bd2 ba1.3k sqft16330 GULF BOULEVARD #306, REDINGTON BEACH, FL 33708For SaleMLS ID #TB8519973, Kimberly Tucker, LOMBARDO TEAM REAL ESTATE LLC. Stellar MLS
- $949,0003 bd3 ba1.9k sqft17735 GULF BOULEVARD #204, REDINGTON SHORES, FL 33708For SaleMLS ID #TB8538627, Catherine Delorenzo, REALTY EXPERTS. Stellar MLS
- $939,0002 bd2 ba1.3k sqft16550 GULF BOULEVARD #645, NORTH REDINGTON BEACH, FL 33708For SaleMLS ID #TB8518923, Michael Lynch, PREMIER SOTHEBY'S INTL REALTY. Stellar MLS
- $1,100,0003 bd2 ba1.4k sqft14710 GULF BOULEVARD #206, MADEIRA BEACH, FL 33708For SaleMLS ID #TB8545535, C. Lamar Wright, PLUMLEE GULF BEACH REALTY. Stellar MLS
- $879,0003 bd3 ba2.2k sqft113 YACHT CLUB CIRCLE, NORTH REDINGTON BEACH, FL 33708For SaleMLS ID #S5148392, Kathryn Valentine, THREE MOUNTAINS REALTY. Stellar MLS
- $824,9952 bd2 ba1.9k sqft15302 HARBOR DRIVE, MADEIRA BEACH, FL 33708For SaleMLS ID #TB8433038, Jenna Whitney, DALTON WADE INC. Stellar MLS
