Welcome to 205 Adams Court, a charming Cape Cod tucked away on nearly an acre at the end of a quiet gravel road, but conveniently located just 12 minutes from White Oak and 24 minutes from downtown Raleigh. It's a rare to see this combination of privacy and convenience! Full of character, warmth, and thoughtful updates, this unique home features a main-level owner's suite with a spacious walk-in closet and two additional bedrooms upstairs. A large bonus room above the two-car garage offers excellent flexibility for a home office, media room, playroom, studio, or additional living space. Recent updates provide peace of mind, including a 2020 roof, 2020 main HVAC system, and a 2025 mini split serving the bonus room. Outside, the rocking-chair front porch and swing welcome you home, while the screened porch, deck, and expansive brick patio create multiple spaces for relaxing or entertaining. The nearly one-acre lot provides plenty of room to enjoy the outdoors, and a separate workshop/storage shed (with electricity!) adds even more functionality, perfect for aspiring carpenters, artists, mechanics, or just extra storage! With no HOA and a setting that feels a world away while remaining close to the conveniences of Clayton and Raleigh, 205 Adams Court is a truly special place to call home.
For sale
$399,000
205 Adams Ct, Clayton, NC 27520
3beds
2,041sqft
Single Family Residence
Built in 1996
0.94 Acres Lot
$388,200 Zestimate®
$195/sqft
$-- HOA
What's special
Charming cape codExpansive brick patioRocking-chair front porchNearly one-acre lotScreened porchNearly an acreSpacious walk-in closet
- 20 hours
- 492
- 103
Zillow last checked:
Listing updated:
Listed by:
Mark Hove 919-699-5325,
Nest Realty of the Triangle,
Kaylana Adair 484-942-8151,
Nest Realty of the Triangle
Source: Doorify MLS,MLS#: 10194785
Facts & features
Interior
Bedrooms & bathrooms
- Bedrooms: 3
- Bathrooms: 3
- Full bathrooms: 2
- 1/2 bathrooms: 1
- Main level bathrooms: 1
- Main level bedrooms: 1
Primary bedroom
- Level: Main
- Area: 172.9 Square Feet
- Dimensions: 13.3 x 13.0
Bedroom 2
- Level: Second
- Area: 143.38 Square Feet
- Dimensions: 13.4 x 10.7
Bedroom 3
- Level: Second
- Area: 143.38 Square Feet
- Dimensions: 13.4 x 10.7
Bonus room
- Level: Second
- Area: 219.48 Square Feet
- Dimensions: 12.4 x 17.7
Dining room
- Level: Main
- Area: 138 Square Feet
- Dimensions: 11.5 x 12.0
Kitchen
- Level: Main
- Area: 117 Square Feet
- Dimensions: 10.0 x 11.7
Laundry
- Level: Main
- Area: 54.9 Square Feet
- Dimensions: 9.0 x 6.1
Living room
- Level: Main
- Area: 252.7 Square Feet
- Dimensions: 13.3 x 19.0
Heating
- Central, Electric, Heat Pump
Cooling
- Central Air, Ceiling Fan(s), Heat Pump
Appliances
- Included: Dishwasher, Electric Range, Refrigerator, Washer/Dryer
- Laundry: Main Level
Features
- Ceiling Fan(s), High Ceilings, Laminate Counters, Primary Downstairs, Soaking Tub, Separate Shower, Room Over Garage
- Flooring: Carpet, Hardwood
- Windows: Blinds, Double Pane Windows
- Number of fireplaces: 1
- Fireplace features: Living Room
Interior area
- Total structure area: 2,041
- Total interior livable area: 2,041 sqft
- Finished area above ground: 2,041
- Finished area below ground: 0
Property
Parking
- Total spaces: 2
- Parking features: Asphalt, Attached, Covered, Driveway, Garage Faces Front
- Garage spaces: 2
- Has uncovered spaces: Yes
Features
- Levels: One and One Half
- Stories: 1.5
- Patio & porch: Deck, Front Porch, Patio, Screened
- Exterior features: Private Yard, Rain Gutters
- Fencing: Back Yard,Fenced,Gate,Partial
Lot
- Size: 0.94 Acres
- Features: Back Yard, Cul-De-Sac, Landscaped
Details
- Additional structures: Workshop
- Parcel number: 05F02028G
- Zoning: RAG
- Special conditions: Standard
Construction
Type & style
- Home type: SingleFamily
- Architectural style: Cape Cod
- Property subtype: Single Family Residence
Materials
- Vinyl Siding
- Foundation: Crawlspace
- Roof: Shingle,Architectural Shingle
Condition
- Updated/Remodeled
- New construction: No
- Year built: 1996
Utilities & green energy
- Sewer: Septic Tank
- Water: Well
- Utilities for property: Electricity Connected, Water Connected, Septic Connected
Community & HOA
Community
- Features: None
- Subdivision: White Oak Ridge
HOA
- Has HOA: No
Location
- Region: Clayton
Financial & listing details
- Price per square foot: $195/sqft
- Tax assessed value: $356,220
- Annual tax amount: $2,226
- Date on market: 9/25/2026
- Listing agreement: Exclusive Right To Sell
- Listing terms: Cash,Conventional,FHA
- Road surface type: Gravel
Estimated market value
$388,200
$369,000 - $408,000
$2,050/mo
Price history
| Date | Event | Price |
|---|---|---|
| 9/25/2026 | Listed for sale | $399,000+47.8%$195/sqft |
Source:  Doorify MLS #10194785 Report a problem Doorify MLS #10194785 Report a problem | ||
| 7/31/2024 | Listing removed | -- |
Source: Zillow Rentals Report a problem | ||
| 7/25/2024 | Listed for rent | $2,000$1/sqft |
Source: Zillow Rentals Report a problem | ||
| 9/29/2020 | Sold | $270,000+0%$132/sqft |
Source: Doorify MLS #2334018 Report a problem | ||
| 8/22/2020 | Pending sale | $269,900$132/sqft |
Source: HomeTowne Realty Garner #2334018 Report a problem | ||
| 8/21/2020 | Listed for sale | $269,900$132/sqft |
Source: HomeTowne Realty Garner #2334018 Report a problem | ||
| 8/1/2020 | Pending sale | $269,900$132/sqft |
Source: HomeTowne Realty Garner #2334018 Report a problem | ||
| 7/30/2020 | Listed for sale | $269,900+79.9%$132/sqft |
Source: HomeTowne Realty Garner #2334018 Report a problem | ||
| 1/29/2008 | Sold | $150,000$73/sqft |
Source: Public Record Report a problem | ||
Public tax history
| Year | Property taxes | Tax assessment |
|---|---|---|
| 2025 | $2,262 +16.9% | $356,220 +49.1% |
| 2024 | $1,935 -3.6% | $238,890 |
| 2023 | $2,007 -0.9% | $238,890 |
| 2022 | $2,025 | $238,890 |
| 2021 | $2,025 +2.1% | $238,890 +5.7% |
| 2020 | $1,983 | $225,980 |
| 2019 | $1,983 +34% | $225,980 +37% |
| 2018 | $1,480 | $164,930 |
| 2017 | $1,480 | $164,930 |
| 2016 | $1,480 +2.3% | $164,930 |
| 2015 | $1,447 | $164,930 |
| 2014 | $1,447 | $164,930 |
| 2013 | -- | $164,930 |
| 2012 | -- | $164,930 |
| 2011 | -- | $164,930 |
| 2010 | -- | -- |
| 2009 | -- | -- |
| 2008 | -- | -- |
| 2007 | -- | -- |
| 2006 | -- | -- |
| 2005 | -- | -- |
| 2004 | -- | -- |
| 2003 | -- | -- |
| 2002 | -- | -- |
| 2001 | -- | -- |
| 2000 | -- | -- |
Find assessor info on the county website
Monthly payment
Est. payment
Payment breakdown
Explore the cost of this home by adjusting the details. Changes won't be saved.Climate risks
Neighborhood: 27520
Nearby schools
Schools provided by the listing agent
- Elementary: Johnston - West Clayton Elementary
- Middle: Johnston - Clayton Middle
- High: Johnston - Clayton High
Source: Doorify MLS. This data may not be complete. We recommend contacting the local school district to confirm school assignments for this home.
Similar homes
- $408,0003 bd2 ba1.8k sqft285 Atkinson Farm Cir, Garner, NC 27529For Sale
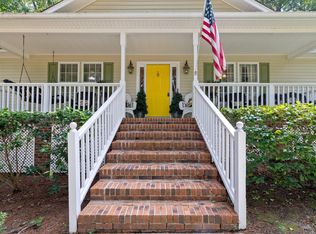
 MLS ID #10190600, Pamela Weidner Ford. Doorify MLS
 - $384,9994 bd3 ba2.7k sqft1017 Breeze Ln, Clayton, NC 27520For Sale
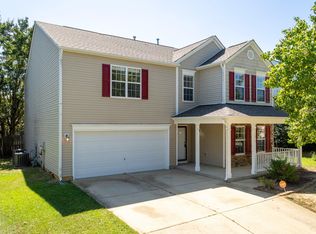 MLS ID #10193748, Marcus Lane. Doorify MLS
 - $424,9003 bd3 ba2.4k sqft85 W Tecoma Ln, Clayton, NC 27520For Sale
 MLS ID #10178791, Karla Greta Benito Lopez. Doorify MLS
 - $389,9904 bd3 ba2.3k sqftGalen, Clayton, NC 27520New Construction
 MLS ID #10194886, Kenneth Ward. Doorify MLS
 - $365,0003 bd2 ba1.6k sqft204 Springwood Pl, Clayton, NC 27520For SaleMLS ID #10184582, Tara Hargrove. Doorify MLS
- $450,0003 bd2 ba1.7k sqft2005 Sunny Way, Clayton, NC 27520For SaleMLS ID #10190927, Marti Hampton. Doorify MLS
- $399,9905 bd3 ba2.5k sqftHayden, Clayton, NC 27520New ConstructionDoorify MLS
- $449,9003 bd3 ba1.8k sqft2004 Spring Valley Dr, Clayton, NC 27520For SaleMLS ID #10141108, Jacob Lowder. Doorify MLS
- $353,0004 bd2 ba1.6k sqft100 Trailwood Dr, Clayton, NC 27520For SaleMLS ID #10183251, Adam Noe. Doorify MLS
- $350,0004 bd3 ba2k sqft2008 Satinwood Dr, Clayton, NC 27520For SaleMLS ID #10191403, Amanda E Cropper. Doorify MLS
- $429,9004 bd3 ba2.6k sqft253 Shooting Star Ln, Clayton, NC 27520For SaleMLS ID #10181060, Naama Shaked. Doorify MLS
- $349,9004 bd3 ba1.7k sqft109 Holly Point Pl, Clayton, NC 27520For SaleMLS ID #10186417, Nadia Bareisha. Doorify MLS
- $339,9993 bd3 ba2k sqft1024 Lockberry Ct, Clayton, NC 27520For SaleMLS ID #10189471, Christa Samples. Doorify MLS
- $399,0003 bd3 ba2.4k sqft74 Tympani Ln, Garner, NC 27529For SaleMLS ID #10192913, Tammy Orebaugh. Doorify MLS
- $475,0005 bd4 ba2.9k sqft2458 Valley Dr, Clayton, NC 27520For SaleMLS ID #10191722, Annette Moore. Doorify MLS
- $389,9903 bd3 ba2.3k sqftGalen, Clayton, NC 27520New ConstructionDoorify MLS
- $358,0003 bd3 ba1.7k sqft819 Sunrise Dr, Garner, NC 27529For SaleMLS ID #10180121, Meisha Spang. Doorify MLS
- $363,9904 bd2 ba1.7k sqftCali, Clayton, NC 27520New ConstructionDoorify MLS
