$269,900.00 If you're looking for a classy and pristine "move in ready" house, look no further!! This amazing 3BR 2BA home offers 1,611 SF with no steps entering sits on .61 acre with a nice level plush yard and back yard privacy fenced! You'll fall in love with the brand new condition, open (split bedroom) floor plan, white custom cabinets with granite counters, vaulted ceiling, stainless steel appliance, recessed lighting, walk-in pantry and more! Primary bedroom offers walk-in shower and large walk-in closet! Back yard is not only fenced but there's a super nice covered concrete patio area the owners have recently added. All electric and very energy efficient! Great landscaping and great neighborhood and location...this one has it all!
Pending
Listed by: Legacy Real Estate Group • Kurt M Knodell • 573-718-6399
$269,900
205 Berkshire Dr, Poplar Bluff, MO 63901
3beds
1,611sqft
Single Family Residence
Built in 2020
0.61 Acres Lot
$269,800 Zestimate®
$168/sqft
$17/mo HOA
What's special
- 10 days |
- 23 |
- 0 |
Likely to sell faster than
Zillow last checked:
Listing updated:
Listed by:
Kurt M Knodell 573-718-6399,
Legacy Real Estate Group
Source: MARIS,MLS#: 26046724 Originating MLS: Three Rivers Board of Realtors
Originating MLS: Three Rivers Board of RealtorsFacts & features
Interior
Bedrooms & bathrooms
- Bedrooms: 3
- Bathrooms: 2
- Full bathrooms: 2
- Main level bathrooms: 2
- Main level bedrooms: 3
Primary bedroom
- Features: Floor Covering: Luxury Vinyl Plank
- Level: Main
- Area: 180
- Dimensions: 15x12
Bedroom 2
- Features: Floor Covering: Luxury Vinyl Plank
- Level: Main
- Area: 121
- Dimensions: 11x11
Bedroom 3
- Features: Floor Covering: Luxury Vinyl Plank
- Level: Main
- Area: 121
- Dimensions: 11x11
Bathroom
- Features: Floor Covering: Ceramic Tile
- Level: Main
Bathroom 2
- Features: Floor Covering: Luxury Vinyl Plank
- Level: Main
Breakfast room
- Features: Floor Covering: Luxury Vinyl Plank
- Level: Main
- Area: 90
- Dimensions: 10x9
Kitchen
- Features: Floor Covering: Luxury Vinyl Plank
- Level: Main
- Area: 150
- Dimensions: 15x10
Laundry
- Features: Floor Covering: Luxury Vinyl Plank
- Level: Main
- Area: 40
- Dimensions: 8x5
Living room
- Features: Floor Covering: Luxury Vinyl Plank
- Level: Main
- Area: 315
- Dimensions: 21x15
Heating
- Electric
Cooling
- Central Air
Appliances
- Included: Dishwasher, Disposal, Exhaust Fan, Microwave, Electric Oven, Electric Range, Refrigerator, Electric Water Heater
Features
- Flooring: Ceramic Tile, Luxury Vinyl
- Has basement: No
- Has fireplace: No
Interior area
- Total structure area: 1,611
- Total interior livable area: 1,611 sqft
- Finished area above ground: 1,611
Property
Parking
- Total spaces: 2
- Parking features: Garage
- Garage spaces: 2
Features
- Levels: One
- Fencing: Back Yard,Fenced,Privacy,Wood
Lot
- Size: 0.61 Acres
- Dimensions: 205 x 130
- Features: Front Yard, Interior Lot, Landscaped, Level, Open Lot
Details
- Parcel number: 130307.0000000022.090
- Special conditions: Standard
Construction
Type & style
- Home type: SingleFamily
- Architectural style: Ranch
- Property subtype: Single Family Residence
Materials
- Stone Veneer, Vinyl Siding
- Roof: Architectural Shingle
Condition
- Year built: 2020
Utilities & green energy
- Electric: 220 Volts
- Sewer: Public Sewer
- Water: Public
- Utilities for property: Cable Available
Community & HOA
Community
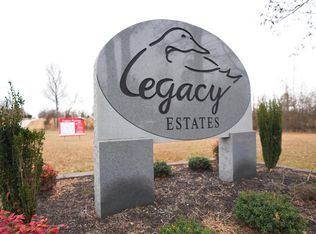
- Subdivision: Legacy Estates
HOA
- Has HOA: Yes
- Amenities included: Common Ground
- Services included: Common Area Maintenance
- HOA fee: $200 annually
- HOA name: Legacy Estates
Location
- Region: Poplar Bluff
Financial & listing details
- Price per square foot: $168/sqft
- Tax assessed value: $205,300
- Annual tax amount: $1,696
- Date on market: 7/21/2026
- Cumulative days on market: 11 days
- Listing terms: Cash,Conventional,FHA,USDA Loan,VA Loan
Estimated market value
$269,800
$256,000 - $283,000
$1,781/mo
Price history
| Date | Event | Price |
|---|---|---|
| 7/28/2026 | Pending sale | $269,900$168/sqft |
Source:  MARIS #26046724 Report a problem MARIS #26046724 Report a problem | ||
| 7/21/2026 | Listed for sale | $269,900+5.2%$168/sqft |
Source: MARIS #26046724 Report a problem | ||
| 6/1/2024 | Listing removed | -- |
Source: Owner Report a problem | ||
| 5/30/2024 | Listed for sale | $256,500$159/sqft |
Source: Owner Report a problem | ||
Public tax history
| Year | Property taxes | Tax assessment |
|---|---|---|
| 2025 | -- | $39,010 +6.9% |
| 2024 | $1,625 +0% | $36,480 |
| 2023 | $1,625 +8.6% | $36,480 +8.4% |
| 2022 | $1,496 0% | $33,660 |
| 2021 | $1,497 | $33,660 |
Find assessor info on the county website
Monthly payment
Est. payment
Payment breakdown
Explore the cost of this home by adjusting the details. Changes won't be saved.Climate risks
Neighborhood: 63901
Nearby schools
GreatSchools rating
- NAPoplar Bluff Kindergarten CenterGrades: KDistance: 2.3 mi
- 5/10Poplar Bluff Jr. High SchoolGrades: 7-8Distance: 3.4 mi
- 4/10Poplar Bluff High SchoolGrades: 9-12Distance: 3.5 mi
Schools provided by the listing agent
- Elementary: Oak Grove Elem.
- Middle: Poplar Bluff Jr. High
- High: Poplar Bluff High
Source: MARIS. This data may not be complete. We recommend contacting the local school district to confirm school assignments for this home.
- $--0.64 acresLOT Four Legacy Ests, Poplar Bluff, MO 63901Off Market
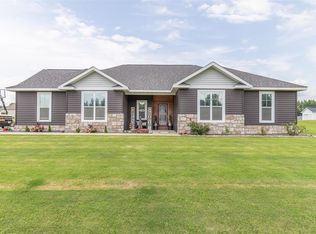
- $316,100-- bd-- ba1.7k sqft203 Berkshire Dr, Poplar Bluff, MO 63901Off Market
- $301,200-- bd-- ba1.6k sqft209 Berkshire Dr, Poplar Bluff, MO 63901Off Market
- $--3 bd2 ba1.5k sqft206 Berkshire Dr, Poplar Bluff, MO 63901Sold
- $342,3004 bd3 ba2k sqft297 Berkshire Dr, Poplar Bluff, MO 63901Off Market
- $298,300-- bd-- ba1.5k sqft213 Berkshire Dr, Poplar Bluff, MO 63901Off Market
- $--3 bd2 ba1.6k sqft210 Berkshire Dr, Poplar Bluff, MO 63901Sold
- $311,5003 bd2 ba1.6k sqftLOT 41 Legacy Ests, Poplar Bluff, MO 63901Off Market
A local agent can set up tours, give advice and negotiate with sellers.
A local lender can help you make sure your offer is ready when you are.
Similar homes
- $249,5003 bd2 ba1.7k sqft234 Murfield Dr, Poplar Bluff, MO 63901For Sale

 MLS ID #26052016, Terry D Stewart, Poplar Bluff Realty Inc. MARIS
 - $280,0003 bd2 ba1.6k sqft3601 Oak Grove Rd, Poplar Bluff, MO 63901For Sale
 MLS ID #26042862, Justin Parker, Mossy Oak Properties Mozark Re. MARIS
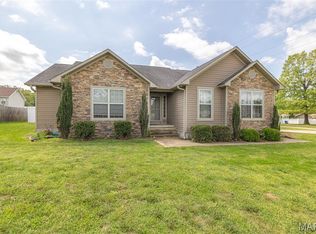
 - $269,9003 bd2 ba1.5k sqft2013 Tumbleweed Trl, Poplar Bluff, MO 63901For Sale
 MLS ID #26022263, Amy M McLean, Poplar Bluff Realty Inc. MARIS
 - $259,9003 bd2 ba1.5k sqft3787 Wildwood Path, Poplar Bluff, MO 63901For Sale
 MLS ID #26041806, Amy M McLean, Poplar Bluff Realty Inc. MARIS
 - $299,9003 bd2 ba1.9k sqft211 Century, Poplar Bluff, MO 63901For SaleMLS ID #26050475, Ronnie D Cline, Poplar Bluff Realty Inc. MARIS
- $226,9003 bd2 ba1.3k sqft226 Macintosh Ln, Poplar Bluff, MO 63901For SaleMLS ID #26050470, Lucy R Wheeler, Poplar Bluff Realty Inc. MARIS
- $265,0004 bd4 ba1.8k sqft3266 Vandover Rd, Poplar Bluff, MO 63901For SaleMLS ID #26051654, Todd Q Henson, Trust Realty, LLC. MARIS
- $299,9003 bd2 ba1.8k sqft351 Wellington Dr, Poplar Bluff, MO 63901For SaleMLS ID #26043038, Stephanie K Knoppe, Mossy Oak Properties Mozark Re. MARIS
- $284,9003 bd2 ba1.6k sqft240 Berkshire Dr, Poplar Bluff, MO 63901For Sale By Owner
- $279,0003 bd2 ba1.8k sqft3304 Rhett Dr, Poplar Bluff, MO 63901For SaleMLS ID #26053560, Sabrina R Hurst, Poplar Bluff Realty Inc. MARIS
- $250,0003 bd2 ba1.8k sqft1680 Highway Aa, Poplar Bluff, MO 63901For SaleMLS ID #26046225, Christoph A Dewald, EXP Realty, LLC. MARIS
- $289,9003 bd2 ba2k sqft647 County Road 470, Poplar Bluff, MO 63901For SaleMLS ID #26005046, Julie E Spencer, Century 21 American Realty. MARIS
- $239,9004 bd3 ba1.6k sqft74 Kathy Ln, Poplar Bluff, MO 63901For SaleMLS ID #26052466, Krystal D LeGrand, Borrowed Time Real Estate. MARIS
- $--4 bd2 ba1.9k sqft1901 Kysar Rd, Poplar Bluff, MO 63901AuctionXome
- $299,9003 bd3 ba1.8k sqft2006 Kysar Rd, Poplar Bluff, MO 63901For SaleMLS ID #26041566, Charlena M Dorris, Poplar Bluff Realty Inc. MARIS
- $234,9003 bd2 ba1.5k sqft2818 Windwood Dr, Poplar Bluff, MO 63901For SaleMLS ID #26038121, Natali Ketcherside, Century 21 American Realty. MARIS
- $287,5003 bd2 ba1.4k sqft225 Ruth Harris Ln, Poplar Bluff, MO 63901For Sale By Owner
- $219,9004 bd3 ba1.4k sqft1512 County Road 421, Poplar Bluff, MO 63901For SaleMLS ID #26052550, Dustin Whitten, Century 21 American Realty. MARIS
- $220,0003 bd2 ba1.4k sqft125 Perseverance Dr, Poplar Bluff, MO 63901For SaleMLS ID #26023277, Taylor B Schlief, Poplar Bluff Realty Inc. MARIS
- $300,0004 bd2 ba2k sqft321 Kearbey Dr, Poplar Bluff, MO 63901New ConstructionMLS ID #26046876, Amy M McLean, Poplar Bluff Realty Inc. MARIS
