Welcome to 205 Deepsprings Crescent, a well-maintained home offering generous living space, everyday convenience and outstanding potential to make it your own. Spacious bedrooms, closet space and abundant storage provide a practical foundation for comfortable living. Two bathrooms on the upper level, a main-floor powder room and an additional bathroom in the finished basement add convenience throughout the home.The kitchen features granite countertops, while the finished basement offers flexible space for recreation, a home office or additional living. Outside, a deck and pergola create an inviting setting for relaxing and entertaining, with a backyard ready for your personal landscaping vision. A spacious driveway and single-car garage complete the property.Ideally located in Vaughan's Vellore Village community, close to Vaughan Mills, Canada's Wonderland, parks, schools and everyday amenities, with convenient access to Highway 400, Cortellucci Vaughan Hospital and Rutherford GO Station. Enjoy the home's existing comfort while exploring opportunities to update, personalize and create your dream home.
Under contract
C$890,000
205 Deepsprings Cres, Vaughan, ON L6A 3L3
3beds
4baths
Single Family Residence
Built in ----
2,488 Square Feet Lot
$-- Zestimate®
C$--/sqft
C$-- HOA
What's special
Generous living spaceSpacious bedroomsCloset spaceAbundant storageMain-floor powder roomGranite countertopsSpacious driveway
- 10 days
- 15
- 2
Zillow last checked:
Listing updated:
Listed by:
RIGHT AT HOME REALTY INC.
Source: TRREB,MLS®#: N14118252 Originating MLS®#: Toronto Regional Real Estate Board
Facts & features
Interior
Bedrooms & bathrooms
- Bedrooms: 3
- Bathrooms: 4
Primary bedroom
- Level: Second
- Dimensions: 5.18 x 3.35
Bedroom 2
- Level: Second
- Dimensions: 4.51 x 2.77
Bedroom 3
- Level: Second
- Dimensions: 3.54 x 2.99
Breakfast
- Level: Main
- Dimensions: 3.54 x 2.62
Great room
- Level: Main
- Dimensions: 5.67 x 3.11
Kitchen
- Level: Main
- Dimensions: 3.17 x 2.62
Heating
- Forced Air, Gas
Cooling
- Central Air
Appliances
- Included: Water Heater
Features
- Storage
- Basement: Finished
- Has fireplace: No
Interior area
- Living area range: 1500-2000 null
Property
Parking
- Total spaces: 3
- Parking features: Garage
- Has garage: Yes
Features
- Stories: 2
- Pool features: None
Lot
- Size: 2,488 Square Feet
Details
- Parcel number: 033292617
Construction
Type & style
- Home type: SingleFamily
- Property subtype: Single Family Residence
Materials
- Brick
- Foundation: Poured Concrete
- Roof: Shingle
Utilities & green energy
- Sewer: Sewer
Community & HOA
Location
- Region: Vaughan
Financial & listing details
- Annual tax amount: C$4,315
- Date on market: 10/26/2026
Price history
Price history is unavailable.
Public tax history
Tax history is unavailable.
Climate risks
Neighborhood: Maple
Nearby schools
GreatSchools rating
No schools nearby
We couldn't find any schools near this home.


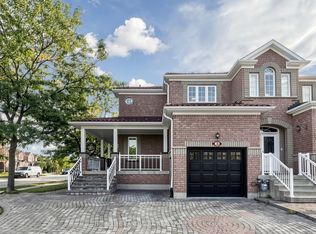
Similar homes
- C$899,0003 bd4 ba-- sqft159 Carpaccio Ave, Vaughan, ON L4H 4R6For Sale
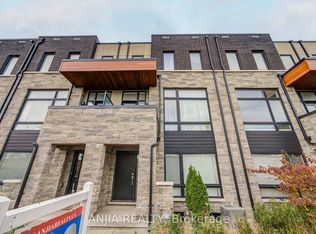 MLS ID #N14151778, ANJIA REALTY. TRREB
- C$999,9003 bd4 ba-- sqft56 Bologna Rd, Vaughan, ON L4H 2B7For Sale
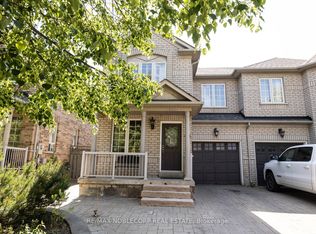 MLS ID #N14145822, RE/MAX NOBLECORP REAL ESTATE. TRREB
- C$899,0003 bd2 ba-- sqft195 Kale Cres, Vaughan, ON L6A 3R2For Sale
 MLS ID #N13752456, RE/MAX REALTRON REALTY INC.. TRREB
- C$999,8883 bd4 ba-- sqft66 Skylark Dr, Vaughan, ON L4H 2C4For Sale
 MLS ID #N14089966, SKYBOUND REALTY. TRREB
