Welcome to this 4-bedroom, 3.5-bath home in Bozeman’s new Sierra Vista subdivision—an extension of the sought-after Woodland Park community. The main level offers a private primary suite with a large bathroom and walk-in closet, plus an open-concept living area anchored by a cozy gas fireplace. The kitchen features modern finishes with sleek matte black fixtures. Upstairs are two bedrooms plus a third bedroom with an en-suite bath and a versatile bonus area. The combined laundry/mudroom connects to the oversized 3-car garage for everyday convenience. Outside, enjoy the large patio and a landscaped yard with underground sprinklers. Located in one of Bozeman’s premier new neighborhoods, this home blends modern design, functionality, and comfort. Property taxes have not yet been assessed for the home.
New construction
$959,000
205 Delano Dr, Bozeman, MT 59718
4beds
2,734sqft
Single Family Residence
Built in 2026
8,001 Square Feet Lot
$955,600 Zestimate®
$351/sqft
$50/mo HOA
What's special
Sleek matte black fixturesLarge patioWalk-in closetPrivate primary suiteVersatile bonus areaLarge bathroomCozy gas fireplace
- 19 days
- 536
- 34
Likely to sell faster than
Zillow last checked:
Listing updated:
Listed by:
Bert Brandon 406-570-9775,
Realty One Group Peak,
Cassie Rosa 406-539-8728,
Berkshire Hathaway - Bozeman
Source: Big Sky Country MLS,MLS#: 415140Originating MLS: Big Sky Country MLS
Facts & features
Interior
Bedrooms & bathrooms
- Bedrooms: 4
- Bathrooms: 4
- Full bathrooms: 2
- 3/4 bathrooms: 1
- 1/2 bathrooms: 1
Rooms
- Room types: Three Quarter Bath, Dining Room, Family Room, Garage, Half Bath, Kitchen, Laundry, Living Room, Primary Bedroom
Primary bedroom
- Level: Main
Bedroom
- Level: Upper
Dining room
- Level: Main
Family room
- Level: Upper
Other
- Level: Upper
Garage
- Level: Main
Half bath
- Level: Main
Kitchen
- Level: Main
Laundry
- Level: Main
Living room
- Level: Main
Other
- Level: Main
Heating
- Forced Air, Natural Gas
Cooling
- Central Air
Appliances
- Included: Dishwasher, Microwave, Range, Refrigerator
Features
- Fireplace, Main Level Primary
- Flooring: Partially Carpeted, Plank, Vinyl
- Has fireplace: Yes
- Fireplace features: Gas
Interior area
- Total structure area: 2,734
- Total interior livable area: 2,734 sqft
- Finished area above ground: 2,734
Property
Parking
- Total spaces: 3
- Parking features: Attached, Garage
- Attached garage spaces: 3
- Has uncovered spaces: Yes
Features
- Levels: Two
- Stories: 2
- Patio & porch: Patio
- Exterior features: Concrete Driveway, Irrigation Sprinklers, Landscaping
Lot
- Size: 8,001 Square Feet
- Features: Lawn, Landscaped, Sprinklers In Ground
Details
- Parcel number: RGG88995
- Zoning description: RXMD
- Special conditions: None
Construction
Type & style
- Home type: SingleFamily
- Property subtype: Single Family Residence
Materials
- Roof: Asphalt
Condition
- New Construction
- New construction: Yes
- Year built: 2026
Details
- Builder name: Inspire Communities
Utilities & green energy
- Water: Community/Coop
- Utilities for property: Cable Available, Electricity Available, Fiber Optic Available, Natural Gas Available, Phone Available, Sewer Available, Water Available
Community & HOA
Community
- Subdivision: Sierra Vista
HOA
- Has HOA: Yes
- Amenities included: Trail(s)
- Services included: Road Maintenance
- HOA fee: $150 quarterly
Location
- Region: Bozeman
Financial & listing details
- Price per square foot: $351/sqft
- Date on market: 9/28/2026
- Cumulative days on market: 21 days
- Listing terms: Cash,1031 Exchange,3rd Party Financing
- Electric utility on property: Yes
- Road surface type: Paved
Estimated market value
$955,600
$908,000 - $1.00M
$5,129/mo
Price history
| Date | Event | Price |
|---|---|---|
| 9/28/2026 | Listed for sale | $959,000$351/sqft |
Source: Big Sky Country MLS #415140 Report a problem | ||
Public tax history
Tax history is unavailable.
Monthly payment
Est. payment
Payment breakdown
Explore the cost of this home by adjusting the details. Changes won't be saved.Climate risks
Neighborhood: 59718

Similar homes
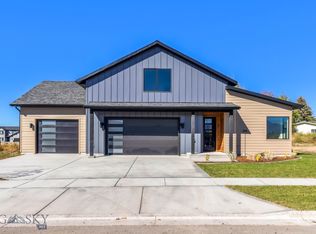
- $959,0004 bd3 ba2.7k sqft189 Delano Dr, Bozeman, MT 59715New Construction
 MLS ID #415512, Bert Brandon, Realty One Group Peak. Big Sky Country MLS
 - $899,0004 bd3 ba2.7k sqft14 Noble Peak Dr, Bozeman, MT 59718For Sale
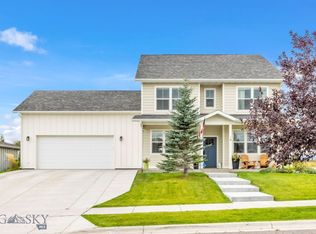 MLS ID #414496, Nicole Taranto, Berkshire Hathaway - Bozeman. Big Sky Country MLS
 - $959,0004 bd3 ba2.7k sqft170 Delano Dr, Bozeman, MT 59718New Construction
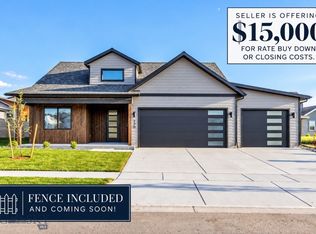 MLS ID #414226, Cassie Rosa, Berkshire Hathaway - Bozeman. Big Sky Country MLS
 - $985,0004 bd4 ba2.8k sqft57 Lion Peak Dr, Bozeman, MT 59718For Sale
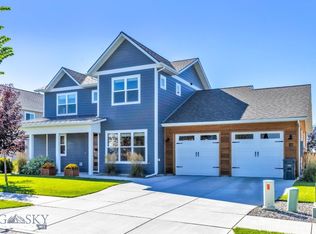 MLS ID #414962, Nicole Taranto, Berkshire Hathaway - Bozeman. Big Sky Country MLS
