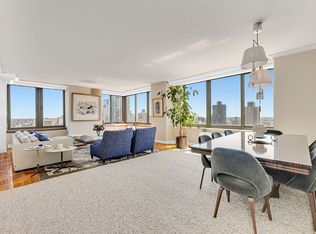
Welcome to The Brompton—an iconic Robert A. M. Stern–designed, white-glove, full-service condominium that defines Upper East Side living at its finest. Perfectly positioned in the heart of the Upper East Side at 85th & Third, this exceptional four-bedroom, four-and-a-half-bath residence is flooded with natural light through oversized windows, capturing open city vistas and Central Park views, sweeping northern, western, and southern exposures, and stunning sunsets. Spanning nearly 2,500 square feet, the home delivers a seamless blend of scale, elegance, and refined finishes throughout.
A gracious entry gallery welcomes you in, creating a sophisticated sense of arrival while thoughtfully separating two private bedroom wings from the home’s expansive living and entertaining spaces. The sun-drenched great room, framed by multiple exposures, features soaring ceilings and pristine Italian oak herringbone hardwood floors, impeccably maintained and rich in character.
Just beyond, the dedicated dining area flows effortlessly from the living space, offering an ideal setting for both intimate dinners and larger-scale entertaining. The custom windowed eat-in kitchen is as functional as it is inviting, highlighted by a built-in banquette with integrated storage. Outfitted with Corian countertops, maple cabinetry, and a full suite of premium appliances—including a Viking double oven and six-burner vented gas range, GE microwave, 48-inch Sub-Zero refrigerator/freezer, Viking wine refrigerator, Miele dishwasher, and garbage disposal—the space is designed to perform at the highest level. A comfortable breakfast nook completes the kitchen, offering the perfect spot for casual dining against a backdrop of city views.
The primary suite, set apart down its own private corridor, offers a true sense of retreat. Bathed in exceptional natural light from dual exposures and partial views of Central Park, it features two generous walk-in closets and a spa-caliber marble bath complete with a soaking tub, double vanity, and oversized glass-enclosed shower—an inviting sanctuary you’ll look forward to returning to each day.
The residence includes three additional well-proportioned bedrooms, each with its own en-suite bath, providing comfort and privacy throughout. A dedicated laundry closet with a full-size, vented Miele washer and dryer that adds convenience, while the thoughtful layout positions all four bedrooms for optimal separation from the home’s central living and entertaining spaces. Central air conditioning and heating are seamlessly integrated throughout.
Residents of The Brompton enjoy full-service amenities, including a 24-hour doorman, white-glove concierge service, a renovated resident lounge with a landscaped garden terrace, a children’s playroom, a fitness center, and a furnished rooftop sundeck. The building also offers preferred access to the on-site Equinox, along with a private entrance on East 86th Street for easy access to transportation, dining, shopping, Central Park, and Carl Schurz Park.
In contract
$4,870,000
205 E 85th St APT 18D, New York, NY 10028
4beds
2,379sqft
Condominium
Built in 2007
-- sqft lot
$4,727,300 Zestimate®
$2,047/sqft
$4,224/mo HOA
What's special
Garbage disposalGe microwaveMultiple exposuresTwo private bedroom wingsStunning sunsetsSoaring ceilingsTwo generous walk-in closets
- 121 days |
- 26 |
- 0 |
Zillow last checked:
Listing updated:
Listed by:
Highline Residential 845-263-0729,
Nicholas Depinto,
Richard Miensky
Source: StreetEasy,MLS#: S1817587
Facts & features
Interior
Bedrooms & bathrooms
- Bedrooms: 4
- Bathrooms: 5
- Full bathrooms: 4
- 1/2 bathrooms: 1
Rooms
- Room types: Childrens Playroom, Media Room, Package Room, Recreation Room
Cooling
- Central Air
Appliances
- Included: Dishwasher, Washer/Dryer
- Laundry: Inside
Features
- Flooring: Hardwood
Interior area
- Total structure area: 2,379
- Total interior livable area: 2,379 sqft
Property
Features
- Patio & porch: Other
- Exterior features: Courtyard, Balcony
- Has view: Yes
- View description: City, Park/Greenbelt, Skyline
Details
- Parcel number: 015311143
- Special conditions: Resale
Construction
Type & style
- Home type: Condo
- Property subtype: Condominium
Condition
- Year built: 2007
Community & HOA
Community
- Features: Doorman, Full Time Doorman
- Security: Doorman, Full-Time Doorman
- Subdivision: Yorkville
HOA
- Has HOA: Yes
- Amenities included: Laundry, Fitness Center, Elevator(s), Concierge
- Services included: Maintenance
- HOA fee: $4,224 monthly
Location
- Region: New York
Financial & listing details
- Price per square foot: $2,047/sqft
- Tax assessed value: $956,806
- Annual tax amount: $44,100
- Date on market: 3/23/2026
Estimated market value
$4,727,300
$4.49M - $4.96M
$7,748/mo
Price history
| Date | Event | Price |
|---|---|---|
| 5/15/2026 | Contingent | $4,870,000$2,047/sqft |
Source: StreetEasy #S1817587 Report a problem | ||
| 3/23/2026 | Listed for sale | $4,870,000+16.9%$2,047/sqft |
Source: StreetEasy #S1817587 Report a problem | ||
| 12/28/2010 | Sold | $4,165,452$1,751/sqft |
Source: Public Record Report a problem | ||
Public tax history
| Year | Property taxes | Tax assessment |
|---|---|---|
| 2025 | $46,100 +3.5% | $430,563 +18.5% |
| 2024 | $44,535 -0.5% | $363,402 -5.8% |
| 2023 | $44,740 | $385,756 +1.9% |
| 2022 | -- | $378,592 +14% |
| 2021 | -- | $332,123 -9.7% |
| 2020 | -- | $367,701 +2.3% |
| 2019 | $34,199 -13.5% | $359,435 +7.5% |
| 2018 | $39,547 +3.8% | $334,208 -0.4% |
| 2017 | $38,112 +104.1% | $335,555 +6.3% |
| 2016 | $18,669 | $315,765 +4.1% |
| 2015 | $18,669 +431% | $303,300 +8.7% |
| 2014 | $3,516 | $279,029 +5.5% |
| 2013 | -- | $264,596 +3.8% |
| 2012 | -- | $254,825 +0.4% |
| 2011 | -- | $253,906 +30.1% |
| 2010 | -- | $195,099 +74.5% |
| 2009 | -- | $111,795 |
Find assessor info on the county website
Monthly payment
Climate risks
Neighborhood: Upper East Side
Nearby schools
GreatSchools rating
- 7/10P.S. 527 East Side School-Social ActioGrades: K-5Distance: 0.3 mi
- 8/10Jhs 167 Robert F WagnerGrades: 6-8Distance: 0.5 mi
- 3/10High School for Climate Justice (The)Grades: 9-12Distance: 0.5 mi
- $1,927,000-- bd-- ba1.3k sqft205 E 85th St APT 3J, New York, NY 10028Off Market
- $2,050,0002 bd3 ba1.3k sqft205 E 85th St APT 5J, New York, NY 10028Sold
- $780,4001 bd1 ba547 sqft205 E 85th St APT 7A, New York, NY 10028Off Market
- $875,2001 bd1 ba552 sqft205 E 85th St APT 14A, New York, NY 10028Off Market
- $2,390,1002 bd2 ba1.3k sqft205 E 85th St APT 15G, New York, NY 10028Off Market
- $1,795,7002 bd2 ba1k sqft205 E 85th St APT 15H, New York, NY 10028Off Market
- $4,192,600-- bd-- ba2.3k sqft205 E 85th St APT 18E, New York, NY 10028Off Market
- $4,545,600-- bd-- ba2.4k sqft205 E 85th St APT 18F, New York, NY 10028Off Market
- $2,080,700-- bd-- ba1.3k sqft205 E 85th St APT 14E, New York, NY 10028Off Market
A local agent can set up tours, give advice and negotiate with sellers.
Similar homes
- $4,995,0005 bd6 ba2.8k sqft1050 5th Ave APT 18A, New York, NY 10028Active
 MLS ID #S1830583, Amy Katcher, Listing by: Corcoran. StreetEasy
 - $3,650,0005 bd4 ba2.7k sqftThe America, New York, NY 10028Active
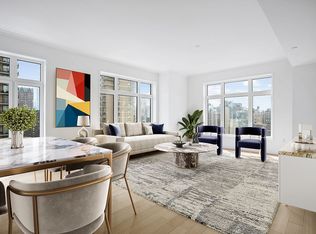
 MLS ID #S1828599, Paul Anand, Listing by: Brown Harris Stevens. StreetEasy
 - $5,500,0004 bd4 ba2.3k sqft255 E 74th St APT 10A, New York, NY 10021Active
 MLS ID #S1836400, Maria Bazo, Listing by: Sotheby's International Realty. StreetEasy
 - $5,600,0003 bd3 ba1.8k sqft200 E 83rd St #15C, New York, NY 10028Active
 MLS ID #S1808584, Gilad Azaria, Listing by: Douglas Elliman. StreetEasy
 - $3,250,0003 bd3 ba1.9k sqftGeorgica, New York, NY 10028ActiveMLS ID #S1834252, Adam Rothman, Listing by: Douglas Elliman. StreetEasy
- $3,750,0004 bd6 ba3.3k sqftThe Dunhill, New York, NY 10028ActiveMLS ID #S1805962, Mike Lubin, Listing by: Brown Harris Stevens. StreetEasy
- $7,295,0003 bd4 ba3.3k sqftThe Brompton, New York, NY 10028ActiveMLS ID #S1834270, Adam Rothman, Listing by: Douglas Elliman. StreetEasy
- $4,150,0003 bd4 ba2k sqftCitizen360, New York, NY 10128ActiveMLS ID #S1828057, Nick Agostinelli, Listing by: Howard Hanna NYC. StreetEasy
- $5,000,0003 bd3 ba2.2k sqftThe Belnord, New York, NY 10024ActiveMLS ID #S1822977, Joan Kagan, Listing by: Compass. StreetEasy
- $4,225,0005 bd5 ba3.3k sqft303 E. 77th St. Nyc, New York, NY 10075ActiveMLS ID #S1797999, Michele Fox, Listing by: Christie's International Real Estate Group, LLC. StreetEasy
- $3,950,0004 bd4 ba2.3k sqftThe Avery, New York, NY 10069ActiveMLS ID #S1836005, Clara Chung, Listing by: Douglas Elliman. StreetEasy
- $4,495,0004 bd5 ba3k sqftSt. Tropez, New York, NY 10065ActiveMLS ID #S1826135, Tom Postilio, Listing by: Compass. StreetEasy
- $2,895,0002 bd2 ba1.4k sqftThe Lucida, New York, NY 10028ActiveMLS ID #S1811517, John Chris Sousa, Listing by: Sousa Real Estate, Inc.. StreetEasy
- $4,350,0003 bd3 ba2.2k sqftThe Laurel, New York, NY 10065ActiveMLS ID #S1800139, Ernie Goldberg, Listing by: Corcoran. StreetEasy
- $5,145,0005 bd5 ba2.5k sqft305w16, New York, NY 10011ActiveMLS ID #S1835711, Patrick Mills, Listing by: CORE. StreetEasy
- $4,700,0003 bd4 ba2.4k sqft611 West 56th Street, New York, NY 10019ActiveMLS ID #S1819384, Francis Russo, Listing by: SPORN GROUP LLC. StreetEasy
- $4,350,0003 bd3 ba2.5k sqftHalcyon, New York, NY 10022ActiveMLS ID #S1738565, Emily Beare, Listing by: CORE. StreetEasy
- $5,750,0004 bd5 ba3.5k sqftThe Oxford, New York, NY 10021ActiveMLS ID #S1795719, Sabrina Saltiel, Listing by: Douglas Elliman. StreetEasy
- $2,995,0004 bd4 ba3.2k sqftAzure, New York, NY 10128ActiveMLS ID #S1823264, Alexander Boriskin, Listing by: Douglas Elliman. StreetEasy
- $4,995,0003 bd3 ba1.9k sqftMadison Green, New York, NY 10010ActiveMLS ID #S1823517, Barbara Licalzi, Listing by: Brown Harris Stevens. StreetEasy
