Beautifully maintained and thoughtfully designed, this spacious 5-bedroom, 3-bath home offers comfortable living with an inviting open layout, soaring ceilings, abundant natural light, and a cozy fireplace. Enjoy a dedicated office, formal dining area, generously sized bedrooms, and ample living space. Outside, mature trees create a picturesque setting with no back neighbors, offering added privacy while still being conveniently located in town. Schedule your showing today!
For sale
Price cut: $10K (9/28)
$439,900
205 E Bronco Bnd, Angleton, TX 77515
4beds
2,279sqft
Single Family Residence
Built in 2005
0.37 Acres Lot
$432,400 Zestimate®
$193/sqft
$-- HOA
What's special
Cozy fireplaceDedicated officeAbundant natural lightFormal dining areaAmple living spaceSoaring ceilingsGenerously sized bedrooms
- 11 days
- 261
- 25
Likely to sell faster than
Zillow last checked:
Listing updated:
Listed by:
Kim Corona TREC #0520217 979-799-7917,
Coldwell Banker Ultimate
Source: HAR,MLS#: 83732994
Facts & features
Interior
Bedrooms & bathrooms
- Bedrooms: 4
- Bathrooms: 3
- Full bathrooms: 3
Primary bedroom
- Level: Second
- Area: 80
- Dimensions: 8X10
Primary bedroom
- Level: First
- Area: 195
- Dimensions: 15X13
Bedroom
- Level: First
- Area: 132
- Dimensions: 12X11
Bedroom
- Level: First
- Area: 121
- Dimensions: 11X11
Other
- Level: First
- Area: 56
- Dimensions: 7X8
Breakfast
- Level: First
- Area: 154
- Dimensions: 14X11
Dining room
- Level: First
- Area: 140
- Dimensions: 14X10
Kitchen
- Level: First
- Area: 168
- Dimensions: 14X12
Living room
- Level: First
- Area: 425
- Dimensions: 25X17
Heating
- Natural Gas
Cooling
- Electric
Appliances
- Included: Water Heater, Gas Oven, Microwave, Gas Cooktop, Dishwasher
- Laundry: Washer Hookup
Features
- Crown Molding, 1 Bedroom Up, 2 Primary Bedrooms, En-Suite Bath, Primary Bed - 1st Floor, Primary Bed - 2nd Floor
- Flooring: Tile
- Number of fireplaces: 1
- Fireplace features: Gas Log
Interior area
- Total structure area: 2,279
- Total interior livable area: 2,279 sqft
Video & virtual tour
Property
Parking
- Total spaces: 3
- Parking features: Garage, Circular Driveway
- Attached garage spaces: 3
Features
- Levels: Split Level
- Stories: 2
- Patio & porch: Porch
- Has spa: Yes
- Fencing: Back Yard
Lot
- Size: 0.37 Acres
- Features: Subdivided, 0 Up To 1/4 Acre
Details
- Parcel number: 24500029001
Construction
Type & style
- Home type: SingleFamily
- Architectural style: Mediterranean
- Property subtype: Single Family Residence
Materials
- Stone
- Foundation: Slab
- Roof: Composition
Condition
- New construction: No
- Year built: 2005
Utilities & green energy
- Water: Public, Water District
Community & HOA
Community
- Subdivision: Cannan Ranchettes
Location
- Region: Angleton
Financial & listing details
- Price per square foot: $193/sqft
- Tax assessed value: $431,830
- Annual tax amount: $3,090
- Date on market: 9/18/2026
- Listing terms: Cash,Conventional,FHA,VA Loan
- Road surface type: Asphalt
Estimated market value
$432,400
$411,000 - $454,000
$2,602/mo
Price history
| Date | Event | Price |
|---|---|---|
| 9/28/2026 | Price change | $439,900-2.2%$193/sqft |
Source:  HAR #83732994 Report a problem HAR #83732994 Report a problem | ||
| 9/18/2026 | Listed for sale | $449,900$197/sqft |
Source: HAR #83732994 Report a problem | ||
Public tax history
| Year | Property taxes | Tax assessment |
|---|---|---|
| 2025 | $3,090 -15.4% | $398,635 +10% |
| 2024 | $3,654 +4.5% | $362,395 +10% |
| 2023 | $3,496 -31.5% | $329,450 +8.1% |
| 2022 | $5,105 +1% | $304,700 +10% |
| 2021 | $5,056 | $277,000 -0.2% |
| 2020 | -- | $277,680 +6.4% |
| 2019 | $6,819 +20.2% | $261,060 -5.3% |
| 2018 | $5,674 | $275,790 +26.6% |
| 2017 | $5,674 -2.1% | $217,870 +5.6% |
| 2016 | $5,794 | $206,340 +5.9% |
| 2015 | $5,794 | $194,830 -1.8% |
| 2014 | $5,794 | $198,330 +2.3% |
| 2012 | -- | $193,920 +8.3% |
| 2011 | -- | $179,120 -0.7% |
| 2010 | -- | $180,300 +2.4% |
| 2009 | -- | $176,080 |
| 2008 | -- | $176,080 -8.1% |
| 2006 | -- | $191,590 +6.3% |
| 2005 | -- | $180,260 -1.7% |
| 2004 | -- | $183,430 -5.4% |
| 2003 | -- | $193,920 +7.5% |
| 2002 | -- | $180,450 +9.4% |
| 2001 | -- | $165,000 |
Find assessor info on the county website
Monthly payment
Est. payment
Payment breakdown
Explore the cost of this home by adjusting the details. Changes won't be saved.Climate risks
Neighborhood: 77515
Nearby schools
Schools provided by the listing agent
- Elementary: Rancho Isabella Elementary School
- Middle: Angleton Middle School
- High: Angleton High School
Source: HAR. This data may not be complete. We recommend contacting the local school district to confirm school assignments for this home.
- $329,700-- bd12 ba2.2k sqft209 W Bronco Bend St, Angleton, TX 77515Off Market
- $239,500-- bd10 ba1.8k sqft201 W Bronco Bend St, Angleton, TX 77515Off Market
- $308,600-- bd10 ba2.5k sqft206 W Bronco Bend St, Angleton, TX 77515Off Market
- $291,1003 bd2 ba2k sqft211 W Bronco Bend St, Angleton, TX 77515Off Market
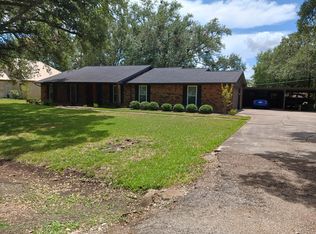
Similar homes
- $434,9004 bd3 ba2.4k sqft2 Greystone Ct, Angleton, TX 77515For Sale
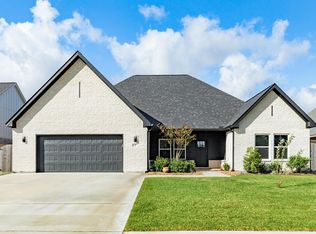 MLS ID #64267080, Ryan Birdsong, Birdsong Real Estate. HAR
 - $479,9004 bd3 ba2.7k sqft1113 Enchanted Oaks Dr, Angleton, TX 77515For Sale
 MLS ID #82755213, Regina Bieri, Clark Realty. HAR
 - $--3 bd2 ba1.6k sqft1426 Lawn Dr, Angleton, TX 77515Auction
 Xome
Xome - $419,0003 bd3 ba2.3k sqft309 Hickman Ln, Angleton, TX 77515For Sale
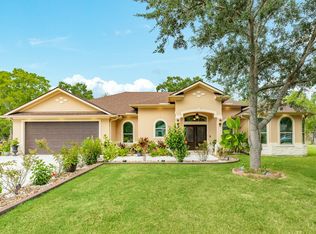 MLS ID #62273928, Meaghan Arceneaux, Mega Realty. HAR
