Property fully remodeled 4-bedroom, 3-bathroom house sitting in almost half an acre lot. Laundry room with washer and dryer included. This home offers a great opportunity for homeowners or investors alike. The heart of the home is the sleek and contemporary kitchen, featuring exquisite QUARTZ counter tops, elegant wood cabinets, and top-of-the-line Stainless Steel appliances that cater to the culinary enthusiast in you. Whether you're enjoying the spacious bedrooms, relaxing in the tastefully designed bathrooms, or making the most of the bonus room. Conveniently situated near local schools, shopping, dining, and major roadways, it offers both comfort and accessibility. Whether you’re looking for a primary residence or an investment property, this is a great opportunity in a growing area.
For sale
$300,000
205 E CORNELL STREET, AVON PARK, FL 33825
4beds
2,077sqft
:
Get pre-qualified$1,966/mo
Single Family Residence
Built in 1945
0.37 Acres Lot
$290,000 Zestimate®
$144/sqft
$-- HOA
What's special
Spacious bedroomsBonus roomExquisite quartz counter topsSleek and contemporary kitchenTastefully designed bathroomsTop-of-the-line stainless steel appliancesElegant wood cabinets
- 114 days |
- 153 |
- 5 |
Zillow last checked:
Listing updated:
Listed by:
Alvis Lopez Cedeno 786-481-7677,
PRIMUS CRE GROUP 305-988-7978
Source: Stellar MLS,MLS#: S5147144 Originating MLS: Orlando Regional
Originating MLS: Orlando Regional
Facts & features
Interior
Bedrooms & bathrooms
- Bedrooms: 4
- Bathrooms: 3
- Full bathrooms: 3
Primary bedroom
- Features: Walk-In Closet(s)
- Level: First
- Area: 140 Square Feet
- Dimensions: 14x10
Bedroom 2
- Features: Walk-In Closet(s)
- Level: First
- Area: 130 Square Feet
- Dimensions: 13x10
Bedroom 3
- Features: Walk-In Closet(s)
- Level: First
- Area: 88 Square Feet
- Dimensions: 11x8
Bedroom 4
- Features: Walk-In Closet(s)
- Level: First
- Area: 189 Square Feet
- Dimensions: 18x10.5
Primary bathroom
- Level: First
- Area: 51 Square Feet
- Dimensions: 8.5x6
Bathroom 2
- Level: First
- Area: 52.25 Square Feet
- Dimensions: 9.5x5.5
Bathroom 3
- Level: First
- Area: 33.75 Square Feet
- Dimensions: 7.5x4.5
Kitchen
- Level: First
- Area: 311.75 Square Feet
- Dimensions: 21.5x14.5
Living room
- Level: First
- Area: 235.75 Square Feet
- Dimensions: 20.5x11.5
Heating
- Central, Electric
Cooling
- Central Air
Appliances
- Included: Dishwasher, Dryer, Electric Water Heater, Microwave, Range Hood, Refrigerator, Washer
- Laundry: Inside
Features
- Living Room/Dining Room Combo, Open Floorplan, Primary Bedroom Main Floor, Solid Surface Counters, Stone Counters, Walk-In Closet(s)
- Flooring: Ceramic Tile
- Has fireplace: No
Interior area
- Total structure area: 2,077
- Total interior livable area: 2,077 sqft
Video & virtual tour
Property
Features
- Levels: One
- Stories: 1
- Exterior features: Private Mailbox
Lot
- Size: 0.37 Acres
- Dimensions: 70 x 135
Details
- Parcel number: A23332829000C00120
- Zoning: R1A
- Special conditions: None
Construction
Type & style
- Home type: SingleFamily
- Property subtype: Single Family Residence
Materials
- Block
- Foundation: Slab
- Roof: Shingle
Condition
- New construction: No
- Year built: 1945
Utilities & green energy
- Sewer: Public Sewer
- Water: Public
- Utilities for property: Electricity Connected
Community & HOA
Community
- Pet fee: $0 monthly
- Subdivision: FLOMERFELTS SUB
HOA
- Has HOA: No
Location
- Region: Avon Park
Financial & listing details
- Price per square foot: $144/sqft
- Tax assessed value: $7,507
- Annual tax amount: $2,201
- Date on market: 4/3/2026
- Cumulative days on market: 115 days
- Listing terms: Cash,Conventional,FHA,VA Loan
- Ownership: Fee Simple
- Total actual rent: 0
- Electric utility on property: Yes
- Road surface type: Asphalt
Estimated market value
$290,000
$276,000 - $305,000
$2,324/mo
Price history
| Date | Event | Price |
|---|---|---|
| 4/17/2026 | Listing removed | $2,500$1/sqft |
Source: Zillow Rentals Report a problem | ||
| 4/3/2026 | Listed for sale | $300,000-4.8%$144/sqft |
Source:  Stellar MLS #S5147144 Report a problem Stellar MLS #S5147144 Report a problem | ||
| 3/4/2026 | Listed for rent | $2,500+150%$1/sqft |
Source: Zillow Rentals Report a problem | ||
| 2/11/2026 | Listing removed | $1,000 |
Source: Zillow Rentals Report a problem | ||
| 1/2/2026 | Price change | $1,000-16.7% |
Source: Zillow Rentals Report a problem | ||
| 5/15/2025 | Listed for rent | $1,200$1/sqft |
Source: Zillow Rentals Report a problem | ||
| 11/6/2023 | Listing removed | -- |
Source: Stellar MLS #S5089139 Report a problem | ||
| 10/6/2023 | Price change | $314,990-4.5%$152/sqft |
Source: Stellar MLS #S5089139 Report a problem | ||
| 9/9/2023 | Price change | $329,990-8.3%$159/sqft |
Source: Stellar MLS #S5089139 Report a problem | ||
| 8/17/2023 | Listed for sale | $360,000+928.6%$173/sqft |
Source: Stellar MLS #S5089139 Report a problem | ||
| 5/12/2004 | Sold | $35,000$17/sqft |
Source: Public Record Report a problem | ||
Public tax history
| Year | Property taxes | Tax assessment |
|---|---|---|
| 2025 | $103 +31.4% | $7,507 +58% |
| 2024 | $79 -65.6% | $4,751 +14.3% |
| 2023 | $228 +63% | $4,158 -89.9% |
| 2022 | $140 +7.7% | $41,019 +3% |
| 2021 | $130 +16.1% | $39,824 +1.4% |
| 2020 | $112 | $39,274 +2.3% |
| 2019 | $112 | $38,391 +1.9% |
| 2018 | $112 -43.6% | $37,675 +2.1% |
| 2017 | $199 +5.5% | $36,900 +2.1% |
| 2016 | $188 +5.2% | $36,141 +0.7% |
| 2015 | $179 -24.3% | $35,890 |
| 2014 | $237 | -- |
| 2013 | -- | -- |
| 2012 | -- | -- |
| 2011 | -- | -- |
| 2010 | -- | -- |
| 2009 | -- | -- |
| 2008 | -- | -- |
| 2007 | -- | -- |
| 2006 | -- | -- |
| 2005 | -- | -- |
| 2004 | -- | -- |
| 2003 | -- | -- |
| 2002 | -- | -- |
| 2001 | -- | -- |
| 2000 | -- | -- |
Find assessor info on the county website
Monthly payment
Est. payment
Payment breakdown
Explore the cost of this home by adjusting the details. Changes won't be saved.Climate risks
Neighborhood: 33825
Nearby schools
GreatSchools rating
- 9/10Park Elementary SchoolGrades: PK-5Distance: 1.3 mi
- 4/10Avon Park Middle SchoolGrades: 6-8Distance: 0.4 mi
- 4/10Avon Park High SchoolGrades: PK,9-12Distance: 0.7 mi
- $139,7003 bd-- ba2k sqft205 E Cornell St, Avon Park, FL 33825Off Market
- $2,970-- bd-- ba-- sqft211 E Cornell St, Avon Park, FL 33825Off Market
- $--3 bd2 ba-- sqft205 E Cornell St #1, Avon Park, FL 33825Off Market
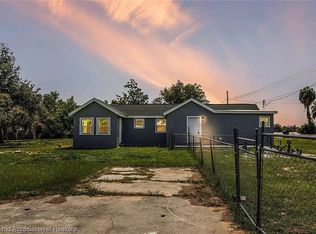
- $200,0003 bd2 ba1.4k sqft215 E Cornell St, Avon Park, FL 33825Sold

- $49,6733 bd1 ba1k sqft212 Lassiter St, Avon Park, FL 33825Off Market
- $74,4002 bd1 ba775 sqft203 E Cornell St, Avon Park, FL 33825Off Market
- $108,8004 bd1 ba1.2k sqft206 Lassiter St, Avon Park, FL 33825Off Market
- $102,4003 bd1 ba1.6k sqft214 Lassiter St, Avon Park, FL 33825Off Market
A local agent can set up tours, give advice and negotiate with sellers.
A local lender can help you make sure your offer is ready when you are.
Similar homes
- $294,9003 bd2 ba1.3k sqft503 RICH STREET, AVON PARK, FL 33825For Sale
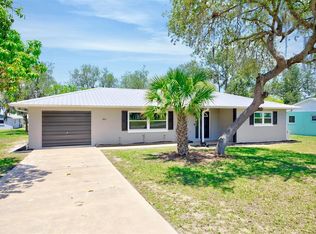
 MLS ID #S5150211, Brenda Brooks, CENTURY 21 MYERS REALTY. Stellar MLS
 - $235,0003 bd2 ba1.6k sqft17 WILKES STREET, AVON PARK, FL 33825For Sale
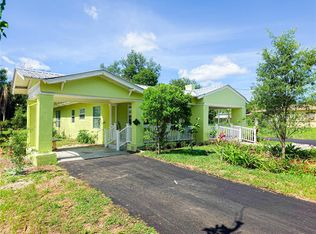 MLS ID #O6417151, Paul Desir, UNIVERSAL HOMES REALTY, LLC. Stellar MLS
 - $279,9002 bd2 ba1.7k sqft196 W LAKE DAMON DRIVE, AVON PARK, FL 33825For Sale
 MLS ID #G5109182, Anna Carolliny Vasconcelos Ferreira Campos, LPT REALTY, LLC. Stellar MLS
 - $199,9003 bd2 ba1.3k sqft109 S ANOKA AVENUE, AVON PARK, FL 33825For Sale
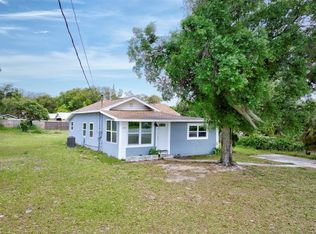 MLS ID #C7525480, Rachel Walburn, KELLER WILLIAMS REALTY FT MYER. Stellar MLS
 - $325,0004 bd3 ba2.2k sqft2264 W LONGBOTTOM ROAD, AVON PARK, FL 33825New ConstructionMLS ID #L4960438, Monay Link, CHARLES RUTENBERG REALTY ORLANDO. Stellar MLS
- $228,9003 bd2 ba1.1k sqft717 W WINIFRED STREET, AVON PARK, FL 33825For SaleMLS ID #A4688364, Jannett Mosqueda, HUSTLE BEES REALTY LLC. Stellar MLS
- $312,9953 bd2 ba1.5k sqft2850 Old State Road 64 W, Avon Park, FL 33825For SaleMLS ID #325942, Dankally Fredericks. HFMLS
- $294,9003 bd2 ba1.5k sqft2544 N ARROWHEAD ROAD, AVON PARK, FL 33825New ConstructionMLS ID #S5142686, Leila Sabat, CENTURY 21 EDGE. Stellar MLS
- $309,0003 bd3 ba2.1k sqft505 FIELDER BOULEVARD, SEBRING, FL 33870For SaleMLS ID #TB8497682, Nikki Pagoria, HOMESMART. Stellar MLS
- $264,9904 bd2 ba1.6k sqft464 OAK CANOPY CIRCLE, AVON PARK, FL 33825New ConstructionMLS ID #C7525827, Octavia Valencia, WJH BROKERAGE FL LLC. Stellar MLS
- $229,0003 bd2 ba1.4k sqft2052 W STRYKER ROAD, AVON PARK, FL 33825For SaleMLS ID #L4959872, Nancy Newman May, PA, ADVANTAGE REALTY 1. Stellar MLS
- $294,9004 bd2 ba1.8k sqft4441 PALMARITO STREET, SEBRING, FL 33872For SaleMLS ID #L4960950, Nancy Newman May, PA, ADVANTAGE REALTY 1. Stellar MLS
- $209,9863 bd2 ba1k sqft123 N Arnold Rd, Avon Park, FL 33825For SaleMLS ID #326742, Crystle Berry. HFMLS
- $206,0002 bd2 ba1.2k sqft417 CALUMET ROAD, AVON PARK, FL 33825For SaleMLS ID #O6424052, Karen Albright, OPENDOOR BROKERAGE LLC. Stellar MLS
- $300,0004 bd2 ba1.7k sqft110 PLUM AVENUE, FROSTPROOF, FL 33843For SaleMLS ID #TB8521334, Dean Diakonis, YELLOWTAIL REALTY ADVISORS LLC. Stellar MLS
- $329,0004 bd3 ba1.8k sqft4662 SAN IGNACIO DRIVE, SEBRING, FL 33872New ConstructionMLS ID #O6383394, Isabelle Ventura, BROKERS REAL ESTATE GROUP INC. Stellar MLS
- $274,9993 bd2 ba1.3k sqft426 BECTON STREET, FROSTPROOF, FL 33843For SaleMLS ID #S5133754, Adelaida Gonzalez, THE EXPERTS TEAM REALTY INC. Stellar MLS
- $338,9004 bd3 ba1.9k sqft2801 Monza Dr, Sebring, FL 33872New Construction
 MLS ID #2026022723, Chelo Tarin Lopez, Riverside Real Estate Inc. Florida Gulf Coast MLS
 - $339,9003 bd2 ba1.8k sqft513 CENTRAL RIDGE LANE, FROSTPROOF, FL 33843For SaleMLS ID #K4903647, Lori Roberts, GOLD HEART REALTY LLC. Stellar MLS
- $235,0004 bd1 ba1.4k sqft2326 CLEVELAND ROAD, SEBRING, FL 33870For SaleMLS ID #C7526850, Andrew Bishop, KELLER WILLIAMS REALTY FT MYER. Stellar MLS
