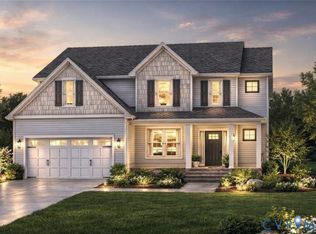
Stunning New Construction in Sought-After Stonewood! Welcome to 205 Evergreen Lane, where modern design meets everyday comfort. Nestled on a quiet cul-de-sac in the desirable Stonewood community, this quality-built home is to be built, with construction beginning soon—offering a great opportunity to personalize your new home. THE TYBEE PLAN (Reversed) features 4 bedrooms, 3 Full Baths, 9-foot ceilings, and a 2-car garage. From the moment you arrive, you'll be captivated by the charming covered front porch, perfect for relaxing. Inside, luxury abounds w/stylish Luxury Vinyl Plank flooring throughout the home. A versatile flex room off the foyer provides the ideal space for a home office, formal dining, or cozy sitting area. The heart of this home is the expansive eat-in kitchen, featuring quartz countertops, a large center island & an open-concept design that flows seamlessly into the family room, ideal for entertaining! Step outside to the 12' x 10' deck, perfect for grilling & outdoor enjoyment. Hosting Guests? A main-floor guest bedroom offers both privacy & flexibility. Upstairs, you'll find a bright & airy loft with a wall of windows, flooding the space w/natural light—the perfect second living area, playroom, or media space. The luxurious primary suite is a true retreat, featuring a tray ceiling, oversized picture window, & a spa-like en-suite bath with tiled floors, double vanity, spacious shower, & an impressive walk-in closet that conveniently connects to the upstairs laundry room. 2 additional generous-sized bedrooms & ample storage. Located just minutes from Farmville’s best amenities, including Longwood & Hampden-Sydney, this home offers the perfect blend of tranquility & convenience. Plus, the builder has 10 additional lots in Stonewood w/various floor plans to choose from. Don’t miss this opportunity to own a brand-new home in one of Farmville’s most desirable neighborhoods. Contact us today to learn more!
Pending
Price increase: $23.6K (5/7)
$448,500
205 Evergreen Ln, Farmville, VA 23901
4beds
2,198sqft
:
Get pre-qualified$2,688/mo
Single Family Residence
Built in 2026
0.4 Acres Lot
$446,000 Zestimate®
$204/sqft
$-- HOA
What's special
Charming covered front porchLarge center islandAmple storageQuartz countertopsExpansive eat-in kitchen
- 132 days |
- 4 |
- 0 |
Zillow last checked:
Listing updated:
Listed by:
Randi Tormollen (804)439-9000,
Long & Foster REALTORS 804-346-4411,
Darlene Brent 804-937-6843,
Long & Foster REALTORS
Source: CVRMLS,MLS#: 2606602 Originating MLS: Central Virginia Regional MLS
Originating MLS: Central Virginia Regional MLSFacts & features
Interior
Bedrooms & bathrooms
- Bedrooms: 4
- Bathrooms: 3
- Full bathrooms: 3
Primary bedroom
- Description: LVP, Walk-In Closet, Lux EnSuite
- Level: Second
- Dimensions: 17.8 x 14.4
Bedroom 2
- Description: First Floor Guest Bedroom - LVP
- Level: First
- Dimensions: 12.0 x 10.0
Bedroom 3
- Description: LVP
- Level: Second
- Dimensions: 12.0 x 11.7
Bedroom 4
- Description: LVP
- Level: Second
- Dimensions: 13.0 x 12.7
Additional room
- Description: MUDROOM/DROP ZONE off Garage
- Level: First
- Dimensions: 0 x 0
Additional room
- Description: LOFT - LVP
- Level: Second
- Dimensions: 14.0 x 13.0
Family room
- Description: LVP Flooring, Open, CF, Recess Lighting
- Level: First
- Dimensions: 16.0 x 15.8
Foyer
- Description: Elegant LVP Flooring
- Level: First
- Dimensions: 0 x 0
Other
- Description: Tub & Shower
- Level: Second
Other
- Description: Shower
- Level: First
Half bath
- Level: First
Kitchen
- Description: Eat In Kitchen, SS Appliance, Island
- Level: First
- Dimensions: 11.0 x 20.0
Laundry
- Description: Conveniently located on 2nd floor
- Level: Second
- Dimensions: 8.0 x 5.0
Office
- Description: LVP Flooring
- Level: First
- Dimensions: 11.5 x 10.0
Heating
- Electric, Heat Pump, Zoned
Cooling
- Electric, Zoned
Appliances
- Included: Dishwasher, Electric Cooking, Electric Water Heater, Disposal, Microwave, Stove
- Laundry: Washer Hookup, Dryer Hookup
Features
- Breakfast Area, Ceiling Fan(s), Dining Area, Separate/Formal Dining Room, Double Vanity, Eat-in Kitchen, Granite Counters, High Ceilings, Kitchen Island, Bath in Primary Bedroom, Pantry, Recessed Lighting, Walk-In Closet(s)
- Flooring: Partially Carpeted, Tile, Vinyl
- Doors: Sliding Doors
- Windows: Screens, Thermal Windows
- Basement: Crawl Space
- Attic: Pull Down Stairs
Interior area
- Total interior livable area: 2,198 sqft
- Finished area above ground: 2,198
- Finished area below ground: 0
Property
Parking
- Total spaces: 2
- Parking features: Attached, Direct Access, Driveway, Garage, Garage Door Opener, Oversized, Paved
- Attached garage spaces: 2
- Has uncovered spaces: Yes
Features
- Levels: Two
- Stories: 2
- Patio & porch: Deck
- Exterior features: Deck, Paved Driveway
- Pool features: None
Lot
- Size: 0.4 Acres
- Features: Cul-De-Sac
Details
- Parcel number: 023A10556
- Special conditions: Corporate Listing
Construction
Type & style
- Home type: SingleFamily
- Architectural style: Two Story,Transitional
- Property subtype: Single Family Residence
Materials
- Block, Drywall, Frame, Vinyl Siding
- Roof: Composition,Shingle
Condition
- New Construction,Under Construction
- New construction: Yes
- Year built: 2026
Utilities & green energy
- Sewer: Public Sewer
- Water: Public
Community & HOA
Community
- Subdivision: Stonewood
Location
- Region: Farmville
Financial & listing details
- Price per square foot: $204/sqft
- Tax assessed value: $43,000
- Annual tax amount: $156
- Date on market: 3/17/2026
- Ownership: Corporate
- Ownership type: Corporation
Estimated market value
$446,000
$424,000 - $468,000
$2,468/mo
Price history
| Date | Event | Price |
|---|---|---|
| 5/7/2026 | Pending sale | $448,500$204/sqft |
Source:  CVRMLS #2606602 Report a problem CVRMLS #2606602 Report a problem | ||
| 5/7/2026 | Price change | $448,500+5.5%$204/sqft |
Source: CVRMLS #2606602 Report a problem | ||
| 3/18/2026 | Listed for sale | $424,950$193/sqft |
Source: CVRMLS #2606602 Report a problem | ||
Public tax history
Tax history is unavailable.
Monthly payment
Est. payment
Payment breakdown
Explore the cost of this home by adjusting the details. Changes won't be saved.Climate risks
Neighborhood: 23901
Nearby schools
GreatSchools rating
- 4/10Prince Edward Elementary SchoolGrades: PK-4Distance: 2.5 mi
- 2/10Prince Edward Middle SchoolGrades: 5-8Distance: 2.5 mi
- 3/10Prince Edward County High SchoolGrades: 9-12Distance: 2.5 mi
Schools provided by the listing agent
- Elementary: Prince Edward
- Middle: Prince Edward
- High: Prince Edward
Source: CVRMLS. This data may not be complete. We recommend contacting the local school district to confirm school assignments for this home.
- $349,9003 bd3 ba2.5k sqft1900 Woodland Trl, Farmville, VA 23901Off Market
- $346,4004 bd3 ba-- sqft1906 Woodland Trl, Farmville, VA 23901Off Market
- $378,1004 bd3 ba2.4k sqft1906 Woodland Trl LOT 1, Farmville, VA 23901Off Market
- $309,100-- bd-- ba-- sqft204 Evergreen Ln, Farmville, VA 23901Off Market
- $345,5003 bd2 ba1.8k sqft1914 Woodland Trl, Farmville, VA 23901Off Market
- $316,300-- bd-- ba-- sqft1916 Woodland Trl, Farmville, VA 23901Off Market
- $366,6003 bd2 ba1.5k sqft1905 Woodland Trl, Farmville, VA 23901Off Market
- $306,3003 bd2 ba1.4k sqft1901 Woodland Trl, Farmville, VA 23901Off Market
A local agent can set up tours, give advice and negotiate with sellers.
A local lender can help you make sure your offer is ready when you are.
Similar homes
- $419,9504 bd3 ba2k sqft105 Pine Ridge Ln, Farmville, VA 23901New Construction
 MLS ID #2606708, Randi Tormollen, Long & Foster REALTORS. CVRMLS
 - $449,0004 bd3 ba2.8k sqft120 Jesses Way, Farmville, VA 23901For Sale
 MLS ID #57421, Theresa H. Denaro. South Central AOR VA
 - $499,0004 bd4 ba2.6k sqft308 2nd Ave, Farmville, VA 23901For Sale
 MLS ID #2618534, Paula Ellison, Century 21 Realty @ Home. CVRMLS
 - $449,9003 bd2 ba1.6k sqftLOT 12 Old Ridge Rd, Farmville, VA 23901New Construction

 MLS ID #679413, EMILY MORRISSETTE, CENTURY 21 REALTY @ HOME. CAAR
 - $479,0003 bd2 ba2.2k sqft6 Mahan Rd, Farmville, VA 23901For SaleMLS ID #366622, Larry D Atkins, State Wide Realty Company. LMLS
- $449,9003 bd2 ba1.6k sqft12 Old Ridge Rd, Farmville, VA 23901New ConstructionMLS ID #2616908, Emily Morrissette, Century 21 Realty @ Home. CVRMLS
- $329,9003 bd1 ba1.6k sqft1700 Ward St, Farmville, VA 23901For SaleMLS ID #367054, Larry D Atkins, State Wide Realty Company. LMLS
- $400,0003 bd2 ba2.8k sqft83 Restful Acres Ln, Farmville, VA 23901For SaleMLS ID #2617696, Marshall Simpson, RE/MAX Advantage Plus. CVRMLS
- $425,0003 bd2 ba1.6k sqft347 Old Ridge Rd, Farmville, VA 23901New ConstructionMLS ID #2617524, Janet Pembelton, Pembelton Realty. CVRMLS
- $429,0005 bd4 ba2.3k sqft116 Jesses Way, Rice, VA 23901For SaleMLS ID #2618153, Marshall Simpson, RE/MAX Advantage Plus. CVRMLS
- $399,9004 bd2 ba1.6k sqft0 Briery Way Lotk Rd, Farmville, VA 23901New ConstructionMLS ID #366362, Emily Morrissette, Century 21 Realty @ Home. LMLS
- $355,0003 bd2 ba1.7k sqft205 Hardtimes Rd, Farmville, VA 23901For SaleMLS ID #2619956, Janet Pembelton, Pembelton Realty. CVRMLS
- $339,0503 bd2 ba2.2k sqft900 High St, Farmville, VA 23901For SaleMLS ID #367753, Larry D Atkins, State Wide Realty Company. LMLS
- $399,9004 bd2 ba1.6k sqft388 Briery Way, Farmville, VA 23901New ConstructionMLS ID #679406, EMILY MORRISSETTE, CENTURY 21 REALTY @ HOME. CAAR
- $314,9003 bd3 ba2k sqft1104 High St, Farmville, VA 23901For SaleMLS ID #367755, Larry D Atkins, State Wide Realty Company. LMLS
- $329,9003 bd2 ba2.7k sqft212 Virginia Ave, Farmville, VA 23901For SaleMLS ID #367483, Larry D Atkins, State Wide Realty Company. LMLS
- $299,9004 bd2 ba1.8k sqft1409 High St, Farmville, VA 23901For SaleMLS ID #367336, Larry D Atkins, State Wide Realty Company. LMLS
- $379,9003 bd2 ba1.5k sqftLOT 8 Old Ridge Rd, Farmville, VA 23901New ConstructionMLS ID #679393, EMILY MORRISSETTE, CENTURY 21 REALTY @ HOME. CAAR
- $399,9004 bd2 ba1.6k sqft388 Briery Way Rd, Farmville, VA 23901New ConstructionMLS ID #2611679, Emily Morrissette, Century 21 Realty @ Home. CVRMLS
- $399,9004 bd2 ba1.6k sqftBriery Way Rd, Farmville, VA 23901For SaleMLS ID #59637, Emily Morrissette. South Central AOR VA
