Welcome home to this beautifully maintained 3-bedroom, 2-bathroom home situated on a desirable corner lot, offering an exceptional combination of comfort, functionality, and storage. The home features a thoughtful layout with hardwood, carpet, and tile flooring throughout. The spacious primary suite offers a private retreat with an en-suite bathroom featuring double vanities, a large soaking tub, a separate shower with multiple shower attachments, and a generous walk-in closet. Another bedroom includes a built-in Murphy bed, providing excellent flexibility for guests, hobbies, or a home office. A dedicated office with elegant French doors offers a quiet and private workspace. The well-appointed kitchen features granite countertops, stainless-steel side-by-side refrigerator, dishwasher, range, and a convenient pantry. A separate laundry room adds to the home’s functionality. Additional features include a central vacuum system, attic storage with convenient disappearing stairs, A convenient built-in central vacuum toe-kick dustpan makes cleanup a breeze—simply sweep debris into the cabinet-level suction inlet, a Generator hook-up in Garage, and a Tankless Water Heater Enjoy year-round relaxation in the screened-in sunroom, perfect for morning coffee or entertaining. For those needing workspace and storage, this property truly delivers with an attached garage, a large detached garage, and a spacious outdoor workshop—providing abundant room for vehicles, tools, projects, and additional storage. The home has leased solar panels, that make the power bill as little as $12 per month. Meticulously cared for and offering an impressive list of features, this home is ready for its next owner. Offered at $437,000, this is a wonderful opportunity to own a move-in-ready home with exceptional versatility and storage.
For sale
$437,000
205 Fairhaven Dr, Greer, SC 29651
3beds
1,976sqft
Single Family Residence, Residential
Built in ----
-- sqft lot
$-- Zestimate®
$221/sqft
$-- HOA
What's special
Attached garageBuilt-in murphy bedThoughtful layoutPrivate retreatQuiet and private workspaceEn-suite bathroomWell-appointed kitchen
- 4 days
- 296
- 15
Zillow last checked:
Listing updated:
Listed by:
Randell Crowder 864-704-9555,
Poinsett Auction & Realty
Source: Greater Greenville AOR,MLS#: 1603690
Facts & features
Interior
Bedrooms & bathrooms
- Bedrooms: 3
- Bathrooms: 2
- Full bathrooms: 2
- Main level bathrooms: 2
- Main level bedrooms: 3
Rooms
- Room types: Laundry, Office/Study, Sun Room, Attic, Breakfast Area
Primary bedroom
- Area: 208
- Dimensions: 16 x 13
Bedroom 2
- Area: 143
- Dimensions: 13 x 11
Bedroom 3
- Area: 143
- Dimensions: 13 x 11
Primary bathroom
- Features: Double Sink, Full Bath, Shower-Separate, Tub-Garden, Walk-In Closet(s)
- Level: Main
Dining room
- Area: 195
- Dimensions: 15 x 13
Kitchen
- Area: 156
- Dimensions: 13 x 12
Office
- Area: 322
- Dimensions: 14 x 23
Den
- Area: 322
- Dimensions: 14 x 23
Heating
- Forced Air, Heat Pump
Cooling
- Central Air
Appliances
- Included: Dishwasher, Disposal, Refrigerator, Free-Standing Electric Range, Microwave, Electric Water Heater, Tankless Water Heater
- Laundry: 1st Floor, Walk-in, Laundry Room
Features
- High Ceilings, Ceiling Fan(s), Vaulted Ceiling(s), Tray Ceiling(s), Central Vacuum, Granite Counters, Soaking Tub, Walk-In Closet(s), Pantry
- Flooring: Carpet, Ceramic Tile, Wood
- Windows: Tilt Out Windows, Vinyl/Aluminum Trim, Skylight(s), Window Treatments
- Basement: None
- Attic: Pull Down Stairs,Storage
- Number of fireplaces: 1
- Fireplace features: Ventless
Interior area
- Total interior livable area: 1,976 sqft
Property
Parking
- Total spaces: 2
- Parking features: Combination, Garage Door Opener, Side/Rear Entry, Workshop in Garage, Attached, Detached, Key Pad Entry, Driveway, Concrete
- Attached garage spaces: 2
- Has uncovered spaces: Yes
Features
- Levels: One
- Stories: 1
Lot
- Dimensions: 95 x 168 x 98 x 160
- Features: Corner Lot, 1/2 Acre or Less
- Topography: Level
Details
- Parcel number: T009020111000
Construction
Type & style
- Home type: SingleFamily
- Architectural style: Ranch
- Property subtype: Single Family Residence, Residential
Materials
- Vinyl Siding
- Foundation: Crawl Space
- Roof: Architectural
Utilities & green energy
- Electric: Photovoltaics Third-Party Owned
- Sewer: Public Sewer
- Water: Public
- Utilities for property: Cable Available
Community & HOA
Community
- Features: None
- Security: Smoke Detector(s)
- Subdivision: None
HOA
- Has HOA: No
- Services included: None
Location
- Region: Greer
Financial & listing details
- Price per square foot: $221/sqft
- Date on market: 9/12/2026
Estimated market value
Not available
Estimated sales range
Not available
Not available
Price history
| Date | Event | Price |
|---|---|---|
| 9/12/2026 | Listed for sale | $437,000$221/sqft |
Source:  Greater Greenville AOR #1603690 Report a problem Greater Greenville AOR #1603690 Report a problem | ||
Public tax history
Tax history is unavailable.
Monthly payment
Est. payment
Payment breakdown
Explore the cost of this home by adjusting the details. Changes won't be saved.Climate risks
Neighborhood: 29651
Nearby schools
Schools provided by the listing agent
- Elementary: Taylors
- Middle: Greer
- High: Greer
Source: Greater Greenville AOR. This data may not be complete. We recommend contacting the local school district to confirm school assignments for this home.
Similar homes
- $474,9003 bd2 ba1.9k sqft107 Galewood Dr, Greer, SC 29651For Sale
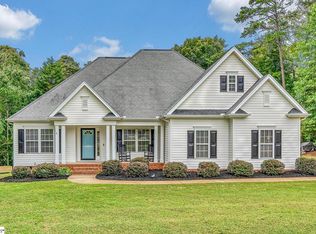 MLS ID #1603972, Steve Babb, Coldwell Banker Caine/Williams. Greater Greenville AOR
 - $449,9003 bd2 ba2.2k sqft1008 Sylvia St, Greer, SC 29651For Sale
 MLS ID #341660, Amanda Braghirol, Upstate Experts Realty. SAR as distributed by MLS GRID
 - $449,9004 bd3 ba2.1k sqft211 Sunrise Dr, Greer, SC 29651For Sale
 MLS ID #339838, Nelson Jones, REAL GVL/REAL BROKER, LLC. SAR as distributed by MLS GRID
 - $437,0003 bd2 ba2.3k sqft2883 N Highway 101, Greer, SC 29651For Sale
 MLS ID #1603038, Buddy Huffman, Keller Williams Grv Upst. Greater Greenville AOR
