PRICE CUT - $475,000
Discover an exceptional blend of comfort, versatility, and inviting outdoor living in Aiken's desirable Creekside neighborhood. Thoughtfully designed with both everyday living and entertaining in mind, this spacious home offers an ideal balance of welcoming gathering areas and private retreats.
Inside, the versatile floor plan provides room to relax, entertain, and make every space your own. The expansive upstairs bonus room offers endless possibilities, whether envisioned as a media room, private guest retreat, home office, or additional recreational space. An oversized walk-in attic with a radiant barrier provides abundant storage and added energy efficiency.
Outdoor living is equally impressive! Enjoy quiet mornings on the screened porch, host memorable gatherings on the spacious deck, or take advantage of the convenient gas connection for outdoor grilling. The generous, fenced backyard offers privacy, room to play, and the potential to create your own outdoor oasis, including space for a future pool.
Thoughtful additions enhance the home's appeal, including a whole-house Generac generator for added peace of mind and a new refrigerator installed in November 2026.
Beyond the property itself, Creekside offers a peaceful setting with a welcoming neighborhood atmosphere. From intimate evenings at home to lively celebrations with friends, this residence offers the space and flexibility to accommodate every occasion.
Beautifully versatile, thoughtfully appointed, and ready for its next chapter, this is more than a place to live. It's a place to truly feel at home. Schedule your private showing and discover all that this Creekside property has to offer!
For sale
Price cut: $9K (11/13)
$475,000
205 Ironbark Ct, Aiken, SC 29803
4beds
2,821sqft
Single Family Residence
Built in 2001
0.53 Acres Lot
$466,800 Zestimate®
$168/sqft
$14/mo HOA
What's special
Spacious deckPrivate retreatsSpacious homeScreened porchWelcoming gathering areasExpansive upstairs bonus roomInviting outdoor living
- 20 days
- 982
- 64
Likely to sell faster than
Zillow last checked:
Listing updated:
Listed by:
Tamra Eichelberger 574-536-5323,
Keller Williams Realty Aiken Partners
Source: Aiken MLS,MLS#: 226277
Facts & features
Interior
Bedrooms & bathrooms
- Bedrooms: 4
- Bathrooms: 4
- Full bathrooms: 3
- 1/2 bathrooms: 1
Heating
- Electric, Fireplace(s), Heat Pump
Cooling
- Central Air, Heat Pump
Appliances
- Included: Microwave, Range, Tankless Water Heater, Washer, Refrigerator, Ice Maker, Cooktop, Dishwasher, Dryer
Features
- Snack Bar, Solid Surface Counters, Walk-In Closet(s), Bedroom on 1st Floor, Ceiling Fan(s), Primary Downstairs, Eat-in Kitchen
- Flooring: Carpet, Ceramic Tile, Hardwood
- Basement: None
- Number of fireplaces: 1
- Fireplace features: Gas, Living Room, Gas Log
Interior area
- Total structure area: 2,821
- Total interior livable area: 2,821 sqft
- Finished area above ground: 2,821
- Finished area below ground: 0
Video & virtual tour
Property
Parking
- Total spaces: 2
- Parking features: Attached, Driveway, Garage Door Opener, Paved
- Attached garage spaces: 2
- Has uncovered spaces: Yes
Accessibility
- Accessibility features: Accessible Full Bath, Customized Wheelchair Accessible, Enhanced Accessible, Grip-Accessible Features, Accessible Approach with Ramp, Accessible Bedroom
Features
- Levels: One and One Half
- Patio & porch: Deck, Porch, Screened
- Pool features: None
- Fencing: Fenced
Lot
- Size: 0.53 Acres
- Features: Corner Lot, Cul-De-Sac, Landscaped
Details
- Additional structures: Garage(s)
- Parcel number: 0901504003
- Zoning description: Res
- Special conditions: Standard
- Horse amenities: None
Construction
Type & style
- Home type: SingleFamily
- Architectural style: Bungalow,Ranch
- Property subtype: Single Family Residence
Materials
- Vinyl Siding
- Foundation: Block, Raised
- Roof: Shingle
Condition
- New construction: No
- Year built: 2001
Utilities & green energy
- Sewer: Septic Tank
- Water: Public, Well
Community & HOA
Community
- Features: Internet Available, Recreation Area
- Subdivision: Creekside
HOA
- Has HOA: Yes
- HOA fee: $170 annually
Location
- Region: Aiken
Financial & listing details
- Price per square foot: $168/sqft
- Tax assessed value: $241,400
- Annual tax amount: $734
- Date on market: 10/29/2026
- Cumulative days on market: 21 days
- Listing terms: Contract
- Road surface type: Paved, Asphalt
Estimated market value
$466,800
$443,000 - $490,000
$3,088/mo
Price history
| Date | Event | Price |
|---|---|---|
| 11/13/2026 | Price change | $475,000-1.9%$168/sqft |
Source:  Aiken MLS #226277 Report a problem | ||
| 10/29/2026 | Listed for sale | $484,000+107.7%$172/sqft |
Source: Aiken MLS #226277 Report a problem | ||
| 4/19/2004 | Sold | $233,000+19.5%$83/sqft |
Source: Aiken MLS #47662 Report a problem | ||
| 6/27/2002 | Sold | $194,900+712.1%$69/sqft |
Source: Public Record Report a problem | ||
| 3/8/2001 | Sold | $24,000$9/sqft |
Source: Public Record Report a problem | ||
Public tax history
| Year | Property taxes | Tax assessment |
|---|---|---|
| 2025 | $734 | $9,220 |
| 2024 | $734 -0.2% | $9,220 |
| 2023 | $735 +2.9% | $9,220 |
| 2022 | $715 -0.2% | $9,220 |
| 2021 | $716 +17.9% | $9,220 +15% |
| 2020 | $607 | $8,020 |
| 2019 | -- | $8,020 |
| 2018 | $614 | $8,020 |
| 2017 | $614 -78.1% | -- |
| 2016 | $2,805 | -- |
| 2015 | $2,805 -19.2% | -- |
| 2014 | $3,469 | -- |
| 2013 | $3,469 | -- |
| 2011 | -- | -- |
| 2009 | -- | -- |
| 2007 | -- | -- |
| 2006 | -- | -- |
Find assessor info on the county website
Monthly payment
Est. payment
Payment breakdown
Explore the cost of this home by adjusting the details. Changes won't be saved.Climate risks
Neighborhood: 29803
Nearby schools
Schools provided by the listing agent
- Elementary: Aiken
- Middle: Aiken Intermediate 6th-Schofield Middle 7th&8th
- High: Aiken
Source: Aiken MLS. This data may not be complete. We recommend contacting the local school district to confirm school assignments for this home.

Similar homes
- $479,0004 bd3 ba3.1k sqft205 Red Oak Ln, Aiken, SC 29803For Sale
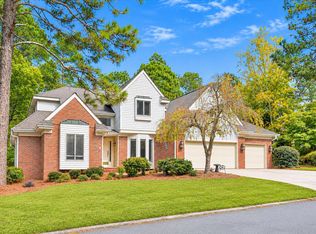 MLS ID #226375, Sandra Willis, Woodside - Aiken Realty LLC. Aiken MLS
- $435,0004 bd3 ba2.7k sqft174 Cubs Hamlet Ct, Aiken, SC 29803For Sale
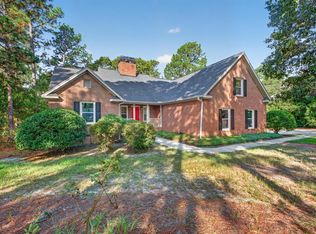 MLS ID #225637, Katie Lynn Dyches, Real Broker LLC/Aiken. Aiken MLS
- $445,0003 bd3 ba2.2k sqft2181 Beaver Creek Ln, Aiken, SC 29803For Sale
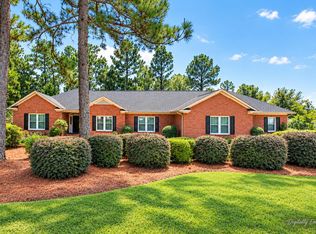 MLS ID #225424, Daniel L Minolfo, Real Broker LLC/Aiken. Aiken MLS
- $484,9004 bd3 ba2.2k sqft294 Natures Ln, Aiken, SC 29803For Sale
 MLS ID #225398, Riki Strom, Blanchard & Calhoun - Evans. Aiken MLS
- $480,0003 bd3 ba2.4k sqft205 Lakeside Drive, Aiken, SC 29803For Sale
 MLS ID #98256381, Amanda Poston McKinney, Mckinney Properties, Llc Of Sc. Hive MLS
