First time offered in over 38 years! This custom-built brick ranch has been lovingly maintained by the same owner for nearly four decades and is ready for its next chapter. Offering over 2,900 finished square feet, this spacious home sits on an impressive 0.46-acre lot in one of Council Bluffs' established neighborhoods. Inside you'll find a welcoming stone entry, expansive living room with a stunning masonry wood-burning fireplace, formal dining area with custom built-ins, spacious kitchen featuring granite countertops, double built-in ovens, electric cooktop, abundant cabinetry, built-in desk, and an informal dining area. The main level also offers three generously sized bedrooms, two bathrooms, main-floor laundry, an additional family room, and numerous custom ... ... built-ins throughout the home. The finished lower level includes a second wood-burning fireplace, large family room, non-conforming bedroom, workshop/storage areas, and exceptional storage space.
Outside, enjoy a beautifully landscaped, partially fenced backyard with mature trees, expansive patio space, attached two-car garage with built-in storage, and nearly one-half acre of yard to enjoy.
While the home has been meticulously cared for, it offers an excellent opportunity for cosmetic updates and personal touches to make it your own. Property is being sold AS IS. Rarely does a home with this level of quality construction, space, and location become available. Don't miss your opportunity to make it yours.
Pending
$319,500
205 Keeline Ave, Council Bluffs, IA 51503
3beds
2baths
2,922sqft
:
Get pre-qualified$2,304/mo
Single Family Residence
Built in 1955
0.46 Acres Lot
$325,000 Zestimate®
$109/sqft
$-- HOA
What's special
Informal dining areaExceptional storage spaceBuilt-in deskAdditional family roomMain-floor laundryThree generously sized bedroomsCustom-built brick ranch
- 15 days |
- 1,339 |
- 87 |
Zillow last checked:
Listing updated:
Listed by:
John H. Jerkovich 712-325-0445,
Heartland Properties,
Mindy Doebelin-Perdue 402-598-6086,
Heartland Properties
Source: SWIAR,MLS#: 26-1463
Facts & features
Interior
Bedrooms & bathrooms
- Bedrooms: 3
- Bathrooms: 2
Heating
- Has Heating (Unspecified Type)
Cooling
- Central Air
Appliances
- Laundry: Washer Hookup, Dryer Hookup, Electric Dryer Hookup
Features
- Ceiling Fan(s), Walk-In Closet(s)
- Basement: Partial,Partially Finished,Other
- Has fireplace: Yes
- Fireplace features: Basement
Interior area
- Total structure area: 2,922
- Total interior livable area: 2,922 sqft
- Finished area above ground: 2,222
- Finished area below ground: 700
Property
Parking
- Parking features: Garage Door Opener
- Has garage: Yes
Features
- Levels: One
- Patio & porch: Patio
- Exterior features: Other
Lot
- Size: 0.46 Acres
- Dimensions: 0.46 Acres
- Features: Wooded, Corner Lot, Other
Details
- Parcel number: 7543 30 258 004
- Zoning: Residential
Construction
Type & style
- Home type: SingleFamily
- Architectural style: Ranch
- Property subtype: Single Family Residence
Materials
- Frame
- Roof: Composition
Condition
- New construction: No
- Year built: 1955
Utilities & green energy
- Sewer: Public Sewer
- Utilities for property: Electricity Available, Natural Gas Available, Cable Available
Community & HOA
Community
- Features: Sidewalks
- Security: Smoke Detector(s)
- Subdivision: Keeline Home Pl
HOA
- Has HOA: No
Location
- Region: Council Bluffs
Financial & listing details
- Price per square foot: $109/sqft
- Tax assessed value: $352,600
- Annual tax amount: $5,812
- Date on market: 7/10/2026
- Listing terms: Cash,Conventional
- Road surface type: Concrete
Estimated market value
$325,000
$309,000 - $341,000
$2,140/mo
Price history
| Date | Event | Price |
|---|---|---|
| 7/12/2026 | Pending sale | $319,500$109/sqft |
Source: SWIAR #26-1463 Report a problem | ||
| 7/10/2026 | Listed for sale | $319,500$109/sqft |
Source: SWIAR #26-1463 Report a problem | ||
Public tax history
| Year | Property taxes | Tax assessment |
|---|---|---|
| 2025 | $5,812 -1.1% | $352,600 +9.9% |
| 2024 | $5,878 +1.2% | $320,900 |
| 2023 | $5,806 +2% | $320,900 +25.9% |
| 2022 | $5,690 -6.2% | $254,900 |
| 2021 | $6,068 +0.1% | $254,900 |
| 2020 | $6,064 -3.6% | $254,900 -0.6% |
| 2019 | $6,288 +2% | $256,329 |
| 2018 | $6,162 -1.2% | $256,329 |
| 2017 | $6,236 +2.3% | $256,329 |
| 2015 | $6,094 -0.1% | $256,329 |
| 2014 | $6,100 | $256,329 |
| 2013 | -- | $256,329 |
| 2012 | -- | $256,329 |
| 2011 | -- | $256,329 -5% |
| 2010 | -- | $269,820 |
| 2009 | -- | $269,820 |
| 2007 | $4,672 -0.4% | $269,820 +8% |
| 2006 | $4,690 +8.8% | $249,834 |
| 2005 | $4,310 | -- |
| 2002 | -- | $223,066 |
| 2001 | -- | -- |
| 2000 | $3,768 | $108,281 |
Find assessor info on the county website
Monthly payment
Est. payment
Payment breakdown
Explore the cost of this home by adjusting the details. Changes won't be saved.Climate risks
Neighborhood: Huntington Avenue
Nearby schools
GreatSchools rating
- 8/10Hoover Elementary SchoolGrades: PK-5Distance: 0.4 mi
- 5/10Gerald W Kirn Middle SchoolGrades: 6-8Distance: 0.3 mi
- 2/10Abraham Lincoln High SchoolGrades: 9-12Distance: 1 mi
Schools provided by the listing agent
- Elementary: Hoover
- Middle: Gerald W Kirn
- High: Abraham Lincoln
Source: SWIAR. This data may not be complete. We recommend contacting the local school district to confirm school assignments for this home.
- $331,0003 bd4 ba2.5k sqft195 Keeline Ave, Council Bluffs, IA 51503Off Market
- $432,1005 bd7.5k ba3.4k sqft390 Keeline Ave, Council Bluffs, IA 51503Off Market
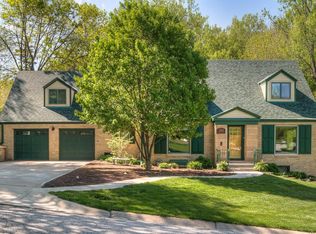
- $333,9002 bd2 ba1.4k sqft200 Keeline Ave, Council Bluffs, IA 51503Off Market
- $463,9003 bd4 ba1.9k sqft206 Keeline Ave, Council Bluffs, IA 51503Off Market
- $306,1003 bd2 ba2.1k sqft189 Keeline Ave, Council Bluffs, IA 51503Off Market
- $405,0004 bd2 ba3.1k sqft190 Keeline Ave, Council Bluffs, IA 51503Sold
- $290,5003 bd1 ba1.6k sqft384 Keeline Ave, Council Bluffs, IA 51503Off Market
- $342,6004 bd3 ba2.3k sqft183 Keeline Ave, Council Bluffs, IA 51503Off Market
A local agent can set up tours, give advice and negotiate with sellers.
Similar homes
- $375,0003 bd3 ba2.1k sqft139 Upland Dr, Council Bluffs, IA 51503For Sale
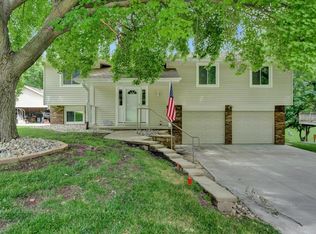 MLS ID #26-1561, Michelle Hiers, Better Homes and Gardens Real Estate The Good Life Group. SWIAR
 - $289,9004 bd2 ba2.1k sqft115 Deer Trl, Council Bluffs, IA 51503For Sale
 MLS ID #26-447, Dianna Dieatrick, Better Homes and Gardens Real Estate The Good Life Group. SWIAR
 - $395,0005 bd3 ba3.5k sqft331 Park Ave, Council Bluffs, IA 51503For Sale
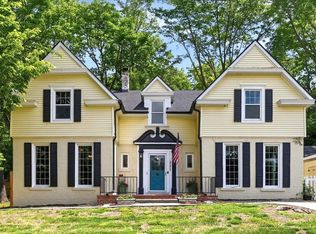 MLS ID #26-1323, Ashley Wells, BHHS Ambassador - CB. SWIAR
 - $399,0002 bd3 ba2.9k sqft19241 Hawthorne Ave, Council Bluffs, IA 51503For Sale
 MLS ID #26-1294, Lyndsay Schaben, Better Homes and Gardens Real Estate The Good Life Group. SWIAR
 - $265,0003 bd2 ba1.8k sqft813 McKenzie Ave, Council Bluffs, IA 51503For SaleMLS ID #26-1280, Joe Hunter, Heartland Properties. SWIAR
- $269,0003 bd2 ba2.2k sqft103 S 3rd St, Council Bluffs, IA 51503For SaleMLS ID #26-261, Michael Fox, Heartland Properties. SWIAR
- $317,0003 bd2 ba1.5k sqft1220 N 29th St, Council Bluffs, IA 51501For SaleMLS ID #26-950, Michael Fox, Heartland Properties. SWIAR
- $435,0004 bd3 ba2.4k sqft312 Buena Vista Cir, Council Bluffs, IA 51503For SaleMLS ID #26-1465, Haifa M Drummey, Heartland Properties. SWIAR
- $320,0003 bd2 ba1.5k sqft5035 Charles St, Omaha, NE 68132For Sale
 MLS ID #22620906, Ben Smail, Better Homes and Gardens R.E.. GPRMLS
 - $315,0003 bd2 ba1.5k sqft1624 S 11th St, Council Bluffs, IA 51501New ConstructionMLS ID #26-1410, Dianna Dieatrick, Better Homes and Gardens Real Estate The Good Life Group. SWIAR
- $225,0002 bd2 ba1.5k sqft1129 Arbor Ridge Dr, Council Bluffs, IA 51503For SaleMLS ID #26-1042, Jen Neill, Realty One Group Sterling. SWIAR
- $340,0003 bd3 ba2.6k sqft6102 Country Club Rd, Omaha, NE 68152For SaleMLS ID #22618968, Ashley Sum, BHHS Ambassador Real Estate. GPRMLS
- $319,9005 bd2 ba2.5k sqft9428 Meadow Dr, Omaha, NE 68114For SaleMLS ID #22615688, Vickie Jenkins, BHHS Ambassador Real Estate. GPRMLS
- $339,9003 bd3 ba2.6k sqft1106 Bluff St, Bellevue, NE 68005For SaleMLS ID #22614398, Karen Jennings, BHHS Ambassador Real Estate. GPRMLS
- $315,0005 bd2 ba2.2k sqft3718 S 49th Ave, Omaha, NE 68106For SaleMLS ID #22619226, Brynlee Arnold, Keller Williams Greater Omaha. GPRMLS
- $326,9004 bd3 ba1.5k sqft2407 N Broadway St, Council Bluffs, IA 51503New ConstructionMLS ID #26-530, Dan Van Houten, NP Dodge Real Estate - Council Bluffs. SWIAR
- $327,5003 bd2 ba1.9k sqft14809 Margo St, La Vista, NE 68138For SaleMLS ID #22620756, Kristin Sterns, Coldwell Banker NHS RE. GPRMLS
- $219,0003 bd1 ba1.4k sqft3100 9th Ave, Council Bluffs, IA 51501For SaleMLS ID #26-1426, Joe D Clanton, Better Homes and Gardens Real Estate The Good Life Group. SWIAR
- $325,0003 bd2 ba1.5k sqft1909 N Ridge Dr, Plattsmouth, NE 68048For SaleMLS ID #22620415, Susan Hancock, NP Dodge RE Sales Inc 148Dodge. GPRMLS
- $305,0003 bd3 ba2k sqft1014 Julius Pl, Bellevue, NE 68005For SaleMLS ID #22616137, Mindy Kidney, RE/MAX Results. GPRMLS
