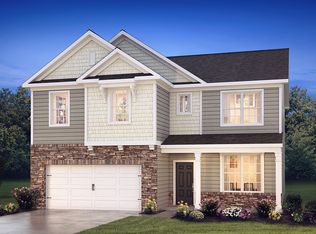
Discover the warm and inviting home nestled in the desirable West Hempfield community. With a traditional architectural style, this detached home includes an open floor plan that seamlessly connects the family room to a gourmet kitchen, featuring upgraded countertops, a spacious island, and a pantry for all your storage needs. The home offers three bedrooms, including a primary suite with a walk-in closet and a bathroom complete with a walk-in shower. Enjoy the luxury vinyl plank flooring throughout, complemented by plush carpeting in the bedrooms. With an unfinished basement ready for your personal touch and an attached two-car garage, this property is designed for both comfort and convenience. Enjoy creating memories as you make this home your own.
Pending
Price cut: $10K (7/7)
$464,990
205 Lindsey Dr, Columbia, PA 17512
3beds
--sqft
:
Get pre-qualified$3,031/mo
Single Family Residence
Built in 2026
10,454 Square Feet Lot
$557,300 Zestimate®
$--/sqft
$47/mo HOA
What's special
Attached two-car garageDetached homeOpen floor planWarm and inviting homeTraditional architectural stylePrimary suiteThree bedrooms
- 18 days |
- 99 |
- 6 |
Zillow last checked:
Listing updated:
Listed by:
Ken Gemmill 717-719-2255,
D.R. Horton Realty of Pennsylvania 8783220400,
Co-Listing Agent: Chelsea Rae Johnston 610-213-2392,
D.R. Horton Realty of Pennsylvania
Source: Bright MLS,MLS#: PALA2091550
Facts & features
Interior
Bedrooms & bathrooms
- Bedrooms: 3
- Bathrooms: 2
- Full bathrooms: 2
- Main level bathrooms: 2
- Main level bedrooms: 3
Basement
- Area: 0
Heating
- Forced Air, Natural Gas
Cooling
- Central Air, Electric
Appliances
- Included: Water Heater
Features
- Bathroom - Walk-In Shower, Breakfast Area, Family Room Off Kitchen, Open Floorplan, Kitchen Island, Recessed Lighting, Upgraded Countertops, Walk-In Closet(s), 9'+ Ceilings, Dry Wall
- Flooring: Carpet, Concrete, Luxury Vinyl
- Basement: Unfinished,Sump Pump,Rough Bath Plumb,Full
- Has fireplace: No
Interior area
- Total structure area: 0
- Finished area above ground: 0
- Finished area below ground: 0
Property
Parking
- Total spaces: 4
- Parking features: Inside Entrance, Attached, Driveway
- Attached garage spaces: 2
- Uncovered spaces: 2
Accessibility
- Accessibility features: Accessible Doors
Features
- Levels: One
- Stories: 1
- Pool features: None
Lot
- Size: 10,454 Square Feet
Details
- Additional structures: Above Grade, Below Grade
- Parcel number: 3001262300000
- Zoning: RES
- Special conditions: Standard
Construction
Type & style
- Home type: SingleFamily
- Architectural style: Traditional
- Property subtype: Single Family Residence
Materials
- Advanced Framing, Blown-In Insulation, Concrete, Rough-In Plumbing, Vinyl Siding
- Foundation: Concrete Perimeter, Passive Radon Mitigation
Condition
- Excellent
- New construction: Yes
- Year built: 2026
Utilities & green energy
- Sewer: Public Sewer
- Water: Public
Community & HOA
Community
- Subdivision: West Hempfield Twp
HOA
- Has HOA: Yes
- Amenities included: None
- HOA fee: $47 monthly
Location
- Region: Columbia
- Municipality: WEST HEMPFIELD TWP
Financial & listing details
- Tax assessed value: $89,300
- Annual tax amount: $2,165
- Date on market: 7/8/2026
- Listing agreement: Exclusive Agency
- Ownership: Fee Simple
Estimated market value
$557,300
$524,000 - $596,000
$2,546/mo
Price history
| Date | Event | Price |
|---|---|---|
| 7/13/2026 | Pending sale | $464,990 |
Source:  Bright MLS #PALA2091550 Report a problem Bright MLS #PALA2091550 Report a problem | ||
| 7/7/2026 | Price change | $464,990-2.1% |
Source:  DR Horton Report a problem DR Horton Report a problem | ||
| 6/9/2026 | Price change | $474,990-1.5% |
Source: DR Horton Report a problem | ||
| 5/11/2026 | Price change | $481,990-4% |
Source: Bright MLS #PALA2086210 Report a problem | ||
| 5/1/2026 | Price change | $501,990-2.9% |
Source: DR Horton Report a problem | ||
| 4/13/2026 | Listed for sale | $516,990 |
Source: Bright MLS #PALA2086210 Report a problem | ||
Public tax history
Tax history is unavailable.
Monthly payment
Est. payment
Payment breakdown
Explore the cost of this home by adjusting the details. Changes won't be saved.Climate risks
Neighborhood: 17512
Nearby schools
GreatSchools rating
- 8/10Farmdale El SchoolGrades: K-6Distance: 0.9 mi
- 7/10Landisville Middle SchoolGrades: 7-8Distance: 3 mi
- 9/10Hempfield Senior High SchoolGrades: 9-12Distance: 3.1 mi
Schools provided by the listing agent
- District: Hempfield
Source: Bright MLS. This data may not be complete. We recommend contacting the local school district to confirm school assignments for this home.
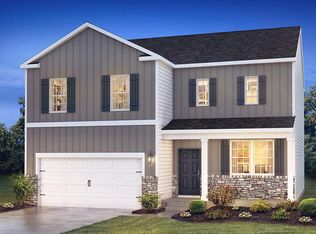
- $509,9904 bd3 ba2.3k sqft203 Lindsey Dr, Columbia, PA 17512Sold
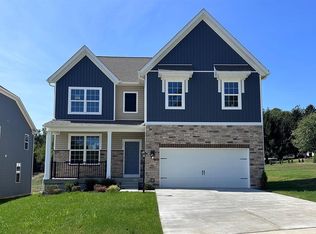
- $564,9904 bd3 ba-- sqft202 Lindsey Dr, Columbia, PA 17512Pending
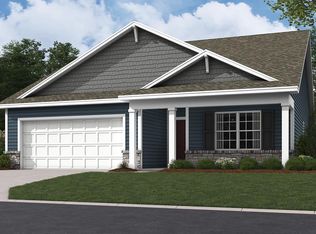
- $464,9903 bd2 ba-- sqft206 Lindsey Dr, Columbia, PA 17512New Construction
- $484,9904 bd3 ba2.3k sqft119 Erica Ln, Columbia, PA 17512Pending
- $499,9904 bd3 ba2.3k sqft208 Lindsey Dr, Columbia, PA 17512Pending
- $504,9904 bd3 ba2.3k sqft211 Lindsey Dr, Columbia, PA 17512New Construction
- $522,9904 bd3 ba-- sqft215 Lindsey Dr, Columbia, PA 17512New Construction
- $474,9903 bd2 ba1.4k sqft116 Erica Ln, Columbia, PA 17512Sold
A local agent can set up tours, give advice and negotiate with sellers.
A local lender can help you make sure your offer is ready when you are.
Similar homes
- $464,9903 bd2 ba-- sqft206 Lindsey Dr, Columbia, PA 17512New Construction
 Bright MLS
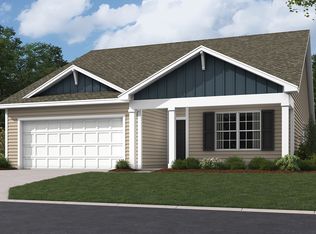
 - from $474,9903 bd2 ba1.4k sqftHAMILTON Plan, Reserve at Lakeside, Columbia, PA 17512New Construction
 DR Horton
 - $504,9904 bd3 ba2.3k sqft211 Lindsey Dr, Columbia, PA 17512New ConstructionBright MLS
- from $496,9904 bd3 ba2.3k sqftGalen Plan, Reserve at Lakeside, Columbia, PA 17512New Construction
 DR Horton
 - from $537,9904 bd3 ba2.6k sqftHENLEY Plan, Reserve at Lakeside, Columbia, PA 17512New ConstructionDR Horton
- from $632,9905 bd3 ba3.2k sqftHampshire Plan, Reserve at Lakeside, Columbia, PA 17512New ConstructionDR Horton
- $480,9004 bd3 ba1.8k sqft256 Pilgrim Dr, Lancaster, PA 17603New ConstructionBright MLS
- $439,9003 bd3 ba-- sqft7 Ringneck Cir Lot 40, Elizabethtown, PA 17022New ConstructionMLS ID #PALA2092232, John Smith, Keller Williams Elite. Bright MLS
- $469,9004 bd3 ba2.3k sqft525 Dietz Rd, York, PA 17402For SaleMLS ID #PAYK2105046, Brittani Snyder, Iron Valley Real Estate of York County. Bright MLS
- $432,5004 bd3 ba1.9k sqft145 Appaloosa Dr, Marietta, PA 17547For SaleMLS ID #PALA2087932, Sukie Ramos- Suarez, Home 1st Realty. Bright MLS
- $468,9003 bd3 ba1.7k sqft221 Bellaride Ln #68, Millersville, PA 17551New ConstructionMLS ID #PALA2078942, Gretchen Raad, Berkshire Hathaway HomeServices Homesale Realty. Bright MLS
- from $443,9003 bd3 ba2k sqftParrish Plan, Lime Spring Village, Lancaster, PA 17601New ConstructionEGStoltzfus
- $539,9005 bd3 ba2.3k sqft645 N Pier Dr, Lancaster, PA 17603For SaleMLS ID #PALA2091100, Daniel Magar, Iron Valley Real Estate of Lancaster. Bright MLS
- $430,9003 bd3 ba1.8k sqft26 Water Leaf Rd, Lancaster, PA 17603New ConstructionMLS ID #PALA2091034, Christian Will, Keller Williams Elite. Bright MLS
- from $465,9004 bd3 ba1.8k sqftBaxter Plan, Southern Village, Lancaster, PA 17603New ConstructionHunter Creek Builders
- $474,9003 bd3 ba1.9k sqft215 Bellaride Ln #71, Millersville, PA 17551New ConstructionMLS ID #PALA2076230, Gretchen Raad, Berkshire Hathaway HomeServices Homesale Realty. Bright MLS
- $389,9003 bd3 ba2k sqft2421 Artesian Way, Lancaster, PA 17601For SaleMLS ID #PALA2090066, Anne M Lusk, Lusk & Associates Sotheby's International Realty. Bright MLS
- from $499,5524 bd3 ba2.3k sqftLachlan Plan, Kensington, Lion, PA 17356New ConstructionKeystone Custom Homes
- $475,3253 bd2 ba2.3k sqft74 Sarah Dr, Elizabethtown, PA 17022New ConstructionRyan Homes
- from $399,9003 bd3 ba1.7k sqftHershey Plan, Lime Spring Village, Lancaster, PA 17601New ConstructionEGStoltzfus
