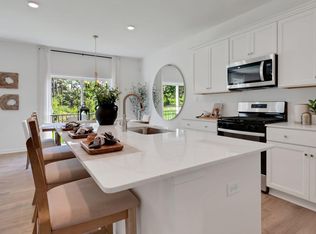
Welcome to the Henley at Reserve at Lakeside, offering 2,600 sqft of thoughtfully designed living space in a peaceful community ideally located between York and Lancaster. This makes it an easy commute to either downtown area. This 4 bedroom, 2.5 bath home features an open and functional layout perfect for everyday living and entertaining. Enjoy 9 foot ceilings on the main level, beautiful luxury vinyl plank flooring, oak railings and soft close cabinetry features that add both style and quality throughout the home. The spacious kitchen flows seamlessly into the living and dining areas, creating the perfect gathering space. Upstairs you'll find a useful flex space and generous sized bedrooms including a comfortable primary suite with a private bath. A full unfinished basement provides endless potential for storage, a home gym or future finished living space. Experience modern living in a quiet neighborhood while still being conveniently close to shopping dining and major routes to York and Lancaster.
Pending
$564,990
202 Lindsey Dr, Columbia, PA 17512
4beds
--sqft
:
Get pre-qualified$3,715/mo
Single Family Residence
Built in 2026
0.27 Acres Lot
$548,500 Zestimate®
$--/sqft
$47/mo HOA
What's special
Thoughtfully designed living spaceOak railingsGenerous sized bedroomsPerfect gathering spaceSoft close cabinetryOpen and functional layout
- 146 days |
- 30 |
- 0 |
Zillow last checked:
Listing updated:
Listed by:
Ken Gemmill 717-719-2255,
D.R. Horton Realty of Pennsylvania 8783220400,
Co-Listing Agent: John Wayne Morrison 610-858-8306,
D.R. Horton Realty of Pennsylvania
Source: Bright MLS,MLS#: PALA2083970
Facts & features
Interior
Bedrooms & bathrooms
- Bedrooms: 4
- Bathrooms: 3
- Full bathrooms: 2
- 1/2 bathrooms: 1
- Main level bathrooms: 1
Basement
- Area: 0
Heating
- Forced Air, Natural Gas
Cooling
- Central Air, Electric
Appliances
- Included: Dishwasher, Microwave, Oven/Range - Gas, Water Heater
- Laundry: Upper Level, Hookup
Features
- Bathroom - Walk-In Shower, Combination Dining/Living, Dining Area, Family Room Off Kitchen, Open Floorplan, Kitchen Island, Pantry, Recessed Lighting, Upgraded Countertops, Walk-In Closet(s), 9'+ Ceilings, Dry Wall
- Flooring: Luxury Vinyl
- Basement: Concrete,Sump Pump
- Has fireplace: No
Interior area
- Total structure area: 0
- Finished area above ground: 0
- Finished area below ground: 0
Property
Parking
- Total spaces: 2
- Parking features: Garage Faces Front, Concrete, Attached
- Attached garage spaces: 2
- Has uncovered spaces: Yes
Accessibility
- Accessibility features: None
Features
- Levels: Two
- Stories: 2
- Pool features: None
Lot
- Size: 0.27 Acres
Details
- Additional structures: Above Grade, Below Grade
- Parcel number: 3001143500000
- Zoning: RES
- Special conditions: Standard
Construction
Type & style
- Home type: SingleFamily
- Architectural style: Traditional
- Property subtype: Single Family Residence
Materials
- Blown-In Insulation, Rough-In Plumbing, Vinyl Siding
- Foundation: Concrete Perimeter, Active Radon Mitigation
- Roof: Shingle
Condition
- Excellent
- New construction: Yes
- Year built: 2026
Details
- Builder model: Henley
- Builder name: D.R. Horton
Utilities & green energy
- Sewer: Public Sewer
- Water: Public
- Utilities for property: Natural Gas Available, Water Available
Community & HOA
Community
- Subdivision: Hempfield
HOA
- Has HOA: Yes
- HOA fee: $47 monthly
Location
- Region: Columbia
- Municipality: WEST HEMPFIELD TWP
Financial & listing details
- Tax assessed value: $92,200
- Annual tax amount: $2,208
- Date on market: 3/3/2026
- Listing agreement: Exclusive Agency
- Listing terms: Cash,Conventional,FHA,VA Loan
- Ownership: Fee Simple
Estimated market value
$548,500
$516,000 - $587,000
$2,823/mo
Price history
| Date | Event | Price |
|---|---|---|
| 3/23/2026 | Pending sale | $564,990 |
Source:  Bright MLS #PALA2083970 Report a problem Bright MLS #PALA2083970 Report a problem | ||
| 3/3/2026 | Listed for sale | $564,990 |
Source: Bright MLS #PALA2083970 Report a problem | ||
Public tax history
Tax history is unavailable.
Monthly payment
Est. payment
Payment breakdown
Explore the cost of this home by adjusting the details. Changes won't be saved.Climate risks
Neighborhood: 17512
Nearby schools
GreatSchools rating
- 8/10Farmdale El SchoolGrades: K-6Distance: 0.9 mi
- 7/10Landisville Middle SchoolGrades: 7-8Distance: 3 mi
- 9/10Hempfield Senior High SchoolGrades: 9-12Distance: 3.1 mi
Schools provided by the listing agent
- Elementary: Farmdale
- District: Hempfield
Source: Bright MLS. This data may not be complete. We recommend contacting the local school district to confirm school assignments for this home.
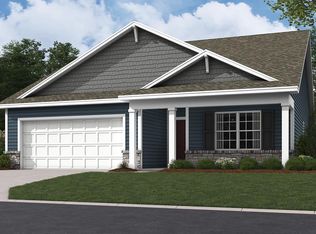
- $464,9903 bd2 ba-- sqft206 Lindsey Dr, Columbia, PA 17512New Construction
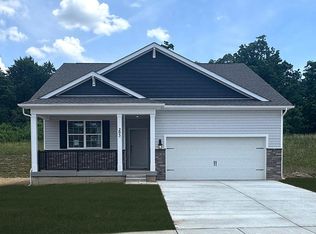
- $464,9903 bd2 ba-- sqft205 Lindsey Dr, Columbia, PA 17512Pending
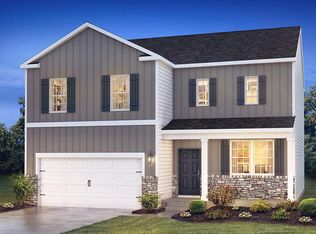
- $509,9904 bd3 ba2.3k sqft203 Lindsey Dr, Columbia, PA 17512Sold
- $499,9904 bd3 ba2.3k sqft208 Lindsey Dr, Columbia, PA 17512Pending
- $484,9904 bd3 ba2.3k sqft119 Erica Ln, Columbia, PA 17512Pending
- $524,9904 bd3 ba2.3k sqft120 Erica Ln, Columbia, PA 17512Sold
- $509,9904 bd3 ba2.3k sqft210 Lindsey Dr, Columbia, PA 17512Pending
- $514,9904 bd3 ba2.3k sqft126 Erica Ln, Columbia, PA 17512Sold
A local agent can set up tours, give advice and negotiate with sellers.
A local lender can help you make sure your offer is ready when you are.
Similar homes
- $567,9904 bd3 ba-- sqft251 Lindsey Dr, Columbia, PA 17512New Construction
 Bright MLS
 - $504,9904 bd3 ba2.3k sqft211 Lindsey Dr, Columbia, PA 17512New ConstructionBright MLS
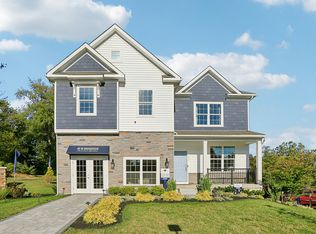
- from $537,9904 bd3 ba2.6k sqftHENLEY Plan, Reserve at Lakeside, Columbia, PA 17512New Construction
 DR Horton
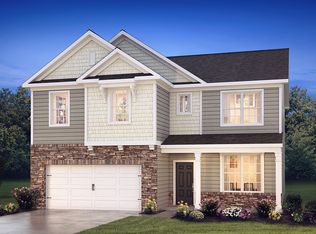
 - from $496,9904 bd3 ba2.3k sqftGalen Plan, Reserve at Lakeside, Columbia, PA 17512New Construction
 DR Horton
 - $464,9903 bd2 ba-- sqft206 Lindsey Dr, Columbia, PA 17512New ConstructionBright MLS
- $599,9004 bd3 ba2.8k sqft1013 Pin Oak Ln, York, PA 17403For SaleMLS ID #PAYK2106910, Tenly Reinhold, Keller Williams Keystone Realty. Bright MLS
- $539,9005 bd3 ba2.3k sqft645 N Pier Dr, Lancaster, PA 17603For SaleMLS ID #PALA2091100, Daniel Magar, Iron Valley Real Estate of Lancaster. Bright MLS
- $519,9252 bd2 ba1.7k sqft4343 Heather Ln #38, Columbia, PA 17512New ConstructionBright MLS
- $559,9004 bd3 ba2.2k sqft253 Bellaride Ln #52, Millersville, PA 17551New ConstructionMLS ID #PALA2077034, Gretchen Raad, Berkshire Hathaway HomeServices Homesale Realty. Bright MLS
- $555,9004 bd3 ba2.5k sqft502 Winding Way, Wrightsville, PA 17368New ConstructionBright MLS
- $449,5003 bd3 ba1.7k sqft233 Loghes Dr, Manheim, PA 17545For SaleMLS ID #PALA2092304, Tyler Stoltz, Berkshire Hathaway HomeServices Homesale Realty. Bright MLS
- $399,9004 bd3 ba1.8k sqft823 Talon Way, Columbia, PA 17512For SaleMLS ID #PALA2090628, Mark Thudium, Berkshire Hathaway HomeServices Homesale Realty. Bright MLS
- $572,5734 bd3 ba2.5k sqft499 Winding Way Lot 166, Wrightsville, PA 17368New ConstructionMLS ID #PAYK2103882, Jamie Clinton, Keller Williams Elite. Bright MLS
- from $641,0154 bd3 ba2.7k sqftSavannah Plan, Enclave at Independence Ridge, Lancaster, PA 17601New ConstructionKeystone Custom Homes
- $555,9903 bd3 ba2.4k sqft107 Field Ln, Millersville, PA 17551New ConstructionMLS ID #PALA2087800, Florence Ugokwe, New Home Star Pennsylvania LLC. Bright MLS
- $299,9003 bd3 ba1.7k sqft662 Walnut St, Columbia, PA 17512For SaleMLS ID #PALA2091742, John Zunner, RE/MAX Evolved. Bright MLS
- $594,9004 bd3 ba3k sqft124 Forge Dr, Lebanon, PA 17042New ConstructionBright MLS
- $499,9004 bd3 ba2.6k sqft216 Hollyhock Dr, Manchester, PA 17345For SaleMLS ID #PAYK2107366, Jeremy Tolley, Keller Williams Keystone Realty. Bright MLS
- $566,9004 bd3 ba2.9k sqft79 Beck Rd, York, PA 17403For SaleMLS ID #PAYK2102060, Chris Mooney, HomeSmart Realty Advisors. Bright MLS
- $549,9903 bd3 ba2.1k sqft1229 Hershey Ln, Lancaster, PA 17601New ConstructionBright MLS
