Nice size 2100 square foot home with extra rooms and a large master suite. Detached two car garage and an additional two garage that is larger and made into a heated and airconditioned shop. Shop has a toilet and sink.
For sale
$139,900
205 Niebel St, Farnhamville, IA 50538
3beds
2,100sqft
:
Get pre-qualified$1,034/mo
Single Family Residence
Built in ----
0.34 Acres Lot
$136,900 Zestimate®
$67/sqft
$-- HOA
What's special
Heated and airconditioned shopExtra roomsLarge master suiteDetached two car garage
- 66 days |
- 175 |
- 6 |
Zillow last checked:
Listing updated:
Listed by:
Reggie Kopecky,
EXIT Country Realty
Source: Fort Dodge BOR,MLS#: 29941
Facts & features
Interior
Bedrooms & bathrooms
- Bedrooms: 3
- Bathrooms: 2
- Full bathrooms: 2
- Main level bathrooms: 2
- Main level bedrooms: 3
Bedroom 1
- Description: Carpet
- Level: Main
- Area: 184.17
- Dimensions: 14.17 x 13
Bedroom 2
- Description: Carpet
- Level: Main
- Area: 123.25
- Dimensions: 12.75 x 9.67
Bedroom 3
- Description: Carpet
- Level: Main
- Area: 123.25
- Dimensions: 12.75 x 9.67
Bathroom 1
- Description: Linoleum
- Level: Main
Bathroom 2
- Description: Linoleum
- Level: Main
- Area: 48.33
- Dimensions: 9.67 x 5
Dining room
- Description: Carpet
- Level: Main
- Area: 131.32
- Dimensions: 12.92 x 10.17
Family room
- Description: Carpet
- Level: Main
- Area: 179.67
- Dimensions: 16.33 x 11
Kitchen
- Description: Linoleum
- Level: Main
- Length: 14.58
Living room
- Description: Carpet
- Level: Main
- Area: 235.73
- Dimensions: 18.25 x 12.92
Heating
- Forced Air
Cooling
- Central Air
Appliances
- Included: Dishwasher, Dryer, Gas Range, Microwave, Range Hood, Refrigerator, Washer
- Laundry: Main Level
Features
- Master Suite, Vaulted Ceiling(s), Walk-In Closet(s)
- Basement: Crawl Space
- Has fireplace: Yes
Interior area
- Total structure area: 2,100
- Total interior livable area: 2,100 sqft
Video & virtual tour
Property
Parking
- Total spaces: 4
- Parking features: Garage
- Garage spaces: 4
Features
- Patio & porch: Screened
- Has spa: Yes
- Spa features: Bath
Lot
- Size: 0.34 Acres
- Dimensions: 150' x 100'
Details
- Additional structures: Workshop
- Parcel number: 863112253006
- Zoning description: Residential
Construction
Type & style
- Home type: SingleFamily
- Property subtype: Single Family Residence
Materials
- Masonite
- Foundation: Other
- Roof: Asphalt
Utilities & green energy
- Electric: Circuit Breakers
Community & HOA
Community
- Subdivision: Other
Location
- Region: Farnhamville
Financial & listing details
- Price per square foot: $67/sqft
- Tax assessed value: $106,640
- Annual tax amount: $626
- Date on market: 5/30/2026
- Road surface type: Paved
Estimated market value
$136,900
$130,000 - $144,000
$1,396/mo
Price history
| Date | Event | Price |
|---|---|---|
| 5/30/2026 | Listed for sale | $139,900+229.2%$67/sqft |
Source:  Fort Dodge BOR #29941 Report a problem Fort Dodge BOR #29941 Report a problem | ||
| 11/18/1995 | Sold | $42,500$20/sqft |
Source: Agent Provided Report a problem | ||
Public tax history
| Year | Property taxes | Tax assessment |
|---|---|---|
| 2025 | $626 -7.1% | $106,640 +40.8% |
| 2024 | $674 +46.5% | $75,720 |
| 2023 | $460 | $75,720 +77.5% |
| 2022 | $460 +0.9% | $42,650 |
| 2021 | $456 -0.9% | $42,650 +5.4% |
| 2020 | $460 -13.9% | $40,480 |
| 2019 | $534 -0.7% | $40,480 -9.2% |
| 2018 | $538 -16.2% | $44,600 -14.6% |
| 2016 | $642 | $52,210 +3.4% |
| 2015 | $642 -15.3% | $50,510 |
| 2014 | $758 +37.8% | $50,510 |
| 2013 | $550 -5.2% | -- |
| 2012 | $580 -3% | -- |
| 2011 | $598 -3.5% | -- |
| 2010 | $620 | -- |
Find assessor info on the county website
Monthly payment
Est. payment
Payment breakdown
Explore the cost of this home by adjusting the details. Changes won't be saved.Climate risks
Neighborhood: 50538
Nearby schools
GreatSchools rating
- 7/10Farnhamville ElementaryGrades: PK-4Distance: 4.2 mi
- 4/10Southeast Valley Middle SchoolGrades: 5-8Distance: 15.8 mi
- 4/10Southeast Valley High SchoolGrades: 9-12Distance: 5.4 mi
Schools provided by the listing agent
- District: Southeast Valley
Source: Fort Dodge BOR. This data may not be complete. We recommend contacting the local school district to confirm school assignments for this home.
- $116,1003 bd1 ba1.4k sqft430 Webster Ave, Farnhamville, IA 50538Off Market

- $142,900-- bd1 ba5k sqft200 Niebel St, Farnhamville, IA 50538Off Market
- $125,3002 bd1 ba3.2k sqft215 Niebel St, Farnhamville, IA 50538Off Market
- $149,6003 bd2 ba1.8k sqft435 Garfield Ave, Farnhamville, IA 50538Off Market
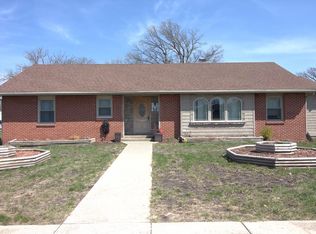
- $142,600-- bd1 ba3.8k sqft210 Niebel St, Farnhamville, IA 50538Off Market
- $15,5302 bd-- ba792 sqft220 Main St, Farnhamville, IA 50538Off Market
- $226,5002 bd2 ba4.4k sqft415 Garfield Ave, Farnhamville, IA 50538Off Market
- $1,880-- bd-- ba-- sqft505 Garfield Ave, Farnhamville, IA 50538Off Market
A local agent can set up tours, give advice and negotiate with sellers.
Similar homes
- $129,5003 bd2 ba1.1k sqft410 Austin St, Rockwell City, IA 50579For Sale
 MLS ID #30127, Diane L. Decker. Fort Dodge BOR
 - $165,0003 bd2 ba1.4k sqft1108 Park St, Gowrie, IA 50543For Sale
 MLS ID #745111, Chase VanLoon, LPT Realty, LLC. DMMLS
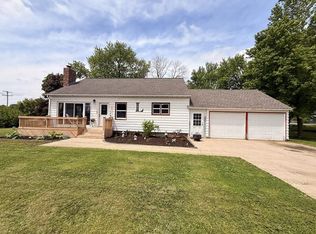
 - $169,9003 bd3 ba1.8k sqft1001 Sunset Dr, Gowrie, IA 50543For Sale
 MLS ID #29921, Todd McCubbin. Fort Dodge BOR
 - $140,0002 bd1 ba1.2k sqft340 Austin St, Rockwell City, IA 50579For Sale By Owner
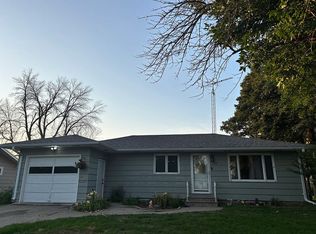
- $--3 bd2 ba1.7k sqft203 K St, Fort Dodge, IA 50501AuctionXome
- $--2 bd2 ba1.9k sqft108 3rd Ave NW, Dayton, IA 50530AuctionAuction.com 2
- $142,9004 bd2 ba1.5k sqft413 Austin St, Rockwell City, IA 50579For SaleMLS ID #30094, Shelly Hartwig. Fort Dodge BOR
- $169,9004 bd2 ba1.7k sqft720 1st Ave, Somers, IA 50586For SaleMLS ID #30022, Reggie Kopecky. Fort Dodge BOR
- $--4 bd2 ba1.9k sqft208 W Skillet Ave, Dayton, IA 50530AuctionAuction.com 1
- $135,0003 bd1 ba1.2k sqft817 S 3rd St, Rockwell City, IA 50579For SaleMLS ID #28683, Shelly Hartwig. Fort Dodge BOR
- $149,0003 bd1 ba1.3k sqft7 Beech St, Boxholm, IA 50040For Sale
 MLS ID #70389, Ashton Charles Thilges, Hunziker & Assoc.-Boone. CIBR
 - $125,0004 bd1 ba1.8k sqft712 W Main St, Lake City, IA 51449ActiveMLS ID #6339114, Emily Melody, Exit Country Realty. NoCoast MLS as distributed by MLS GRID
- $155,0003 bd2 ba1.9k sqft203 W Madison St, Lake City, IA 51449For SaleMLS ID #30002, Trista Wuebker. Fort Dodge BOR
- $129,9003 bd1 ba1.4k sqft503 Jay St, Churdan, IA 50050For SaleMLS ID #26580, Reggie Kopecky. Fort Dodge BOR
- $129,9003 bd2 ba1.6k sqft750 South St, Rockwell City, IA 50579For SaleMLS ID #29872, Shelly Hartwig. Fort Dodge BOR
- $149,9003 bd2 ba1.4k sqft406 W State St, Jefferson, IA 50129For SaleMLS ID #742370, Darson Grantham, Keller Williams Realty GDM. DMMLS
- $149,0003 bd3 ba1.5k sqft1538 7th Ave N, Manson, IA 50563For SaleMLS ID #29885, Heather Vandi. Fort Dodge BOR
- $125,0002 bd2 ba1.7k sqft875 Larch St, Lehigh, IA 50557For SaleMLS ID #29886, Sadie Andersen. Fort Dodge BOR
- $199,9003 bd2 ba1.7k sqft1505 Westwood Dr, Jefferson, IA 50129For SaleMLS ID #745938, Zack Cregeen, RE/MAX Concepts. DMMLS
- $165,0001 bd2 ba1.2k sqft617 E Sifford St, Lake City, IA 51449ActiveMLS ID #6338931, Patrick C O'Leary, Smart Moves Iowa Realty. NoCoast MLS as distributed by MLS GRID
