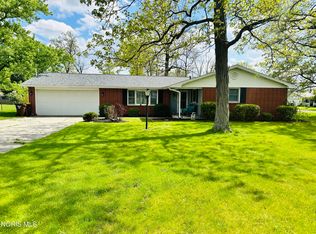
WELCOME HOME TO THIS MOVE IN READY 2 BEDROOM 1 BATH BRICK RANCH. OFFERING THE CONVENIENCE OF SINGLE STORY LIVING, THIS HOME FEATURES A COMFORTABLE FLOOR PLAN, GENEROUSLY SIZED ROOMS, AND A WARM , WELCOMING ATMOSPHERE. THE CLASSIC BRICK EXTERIOR PROVIDES LASTING CURB APPEAL AND LOW MAINTENANCE LIVING. SCHEDULE YOUR SHOWING TODAY BEFORE IT IS GONE.
Pending
$139,900
205 S Rock St, Sherwood, OH 43556
2beds
1,012sqft
:
Get pre-qualified$963/mo
Single Family Residence
Built in 1967
8,712 Square Feet Lot
$140,600 Zestimate®
$138/sqft
$-- HOA
What's special
Brick ranchClassic brick exteriorComfortable floor planLow maintenance livingSingle story livingLasting curb appealWarm welcoming atmosphere
- 30 days |
- 287 |
- 16 |
Likely to sell faster than
Zillow last checked:
Listing updated:
Listed by:
Jamie Vogelsong 419-769-2790,
RE/MAX Realty of Defiance
Source: NORIS,MLS#: 10010504
Facts & features
Interior
Bedrooms & bathrooms
- Bedrooms: 2
- Bathrooms: 1
- Full bathrooms: 1
Bedroom 2
- Level: Main
- Dimensions: 10 x 11
Other
- Level: Main
- Dimensions: 12 x 11
Kitchen
- Level: Main
- Dimensions: 13 x 13
Living room
- Level: Main
- Dimensions: 21 x 11
Heating
- Electric, Radiant
Cooling
- None
Appliances
- Included: Microwave, Water Heater, Electric Range, Refrigerator
- Laundry: Electric Dryer Hookup, Main Level
Features
- Ceiling Fan(s)
- Flooring: Wood, Laminate
- Has basement: No
- Number of fireplaces: 1
- Fireplace features: Living Room, Wood Burning
- Common walls with other units/homes: No Common Walls
Interior area
- Total structure area: 1,012
- Total interior livable area: 1,012 sqft
Video & virtual tour
Property
Parking
- Total spaces: 1
- Parking features: Concrete, Gravel, Attached Garage, Driveway
- Garage spaces: 1
- Has uncovered spaces: Yes
Features
- Levels: One
Lot
- Size: 8,712 Square Feet
- Dimensions: 8,712
Details
- Parcel number: C180003011100
Construction
Type & style
- Home type: SingleFamily
- Architectural style: Ranch
- Property subtype: Single Family Residence
Materials
- Brick
- Foundation: Crawl Space
- Roof: Shingle
Condition
- New construction: No
- Year built: 1967
Utilities & green energy
- Sewer: Sanitary Sewer
- Water: Public
- Utilities for property: Electricity Connected, Sewer Connected, Water Connected
Community & HOA
Community
- Subdivision: None
HOA
- Has HOA: No
Location
- Region: Sherwood
Financial & listing details
- Price per square foot: $138/sqft
- Tax assessed value: $90,250
- Annual tax amount: $1,084
- Date on market: 7/14/2026
- Listing terms: Cash,Conventional
- Electric utility on property: Yes
- Road surface type: Paved
Estimated market value
$140,600
$134,000 - $148,000
$1,268/mo
Price history
| Date | Event | Price |
|---|---|---|
| 8/14/2026 | Pending sale | $139,900$138/sqft |
Source: NORIS #10010504 Report a problem | ||
| 7/28/2026 | Contingent | $139,900$138/sqft |
Source: NORIS #10010504 Report a problem | ||
| 7/14/2026 | Listed for sale | $139,900+4.4%$138/sqft |
Source: NORIS #10010504 Report a problem | ||
| 5/30/2024 | Sold | $134,000$132/sqft |
Source: NORIS #6115025 Report a problem | ||
| 5/10/2024 | Pending sale | $134,000$132/sqft |
Source: NORIS #6115025 Report a problem | ||
| 5/10/2024 | Listed for sale | $134,000+116.1%$132/sqft |
Source: NORIS #6115025 Report a problem | ||
| 5/30/2017 | Sold | $62,000+19.2%$61/sqft |
Source: Public Record Report a problem | ||
| 7/6/2016 | Sold | $52,000$51/sqft |
Source: NORIS #5105592 Report a problem | ||
| 3/16/2016 | Price change | $52,000-11.5%$51/sqft |
Source: Sam Switzer Realty LLC #5093886 Report a problem | ||
| 1/7/2016 | Price change | $58,750-8.1%$58/sqft |
Source: Sam Switzer Realty LLC #5093886 Report a problem | ||
| 9/14/2015 | Listed for sale | $63,900+11.1%$63/sqft |
Source: Sam Switzer Realty LLC #5093886 Report a problem | ||
| 9/27/2013 | Sold | $57,500$57/sqft |
Source: Public Record Report a problem | ||
Public tax history
| Year | Property taxes | Tax assessment |
|---|---|---|
| 2024 | $1,084 -2.7% | $31,580 |
| 2023 | $1,115 +21.5% | $31,580 +28.1% |
| 2022 | $918 -5.5% | $24,650 |
| 2021 | $971 -1.6% | $24,650 |
| 2020 | $987 +5.9% | $24,650 +6.2% |
| 2019 | $932 +3.3% | $23,210 |
| 2018 | $903 | $23,210 +0% |
| 2017 | -- | $23,208 +4.7% |
| 2016 | $440 | $22,165 +0.2% |
| 2015 | $440 | $22,116 |
| 2014 | $440 | $22,116 |
| 2013 | $440 | $22,116 0% |
| 2012 | $440 | $22,117 |
| 2011 | -- | $22,117 |
| 2010 | -- | -- |
| 2009 | -- | -- |
Find assessor info on the county website
Monthly payment
Est. payment
Payment breakdown
Explore the cost of this home by adjusting the details. Changes won't be saved.Climate risks
Neighborhood: 43556
Nearby schools
GreatSchools rating
- 8/10Fairview Elementary SchoolGrades: K-5Distance: 4.8 mi
- 8/10Fairview Middle SchoolGrades: 6-8Distance: 4.6 mi
- 7/10Fairview High SchoolGrades: 9-12Distance: 4.6 mi
Schools provided by the listing agent
- Elementary: Fairview
- Middle: Fairview
- High: Fairview
Source: NORIS. This data may not be complete. We recommend contacting the local school district to confirm school assignments for this home.
- $9,660-- bd-- ba-- sqft249 Cedar St, Sherwood, OH 43556Off Market
- $137,000-- bd-- ba924 sqft249 W Cedar St, Sherwood, OH 43556Off Market
- $154,8003 bd1 ba1.3k sqft210 S Rock St, Sherwood, OH 43556Off Market
- $149,0003 bd2 ba1.4k sqft220 S Rock St, Sherwood, OH 43556Off Market
- $126,3003 bd1 ba1k sqft308 S Harrison St, Sherwood, OH 43556Off Market
- $275,0004 bd3 ba2k sqft304 S Harrison St, Sherwood, OH 43556Sold
- $155,5004 bd2 ba1.5k sqft306 S Harrison St, Sherwood, OH 43556Sold
- $150,000-- bd-- ba-- sqft304 S Harrison St, Sherwood, OH 43556Off Market
A local agent can set up tours, give advice and negotiate with sellers.
Similar homes
- $185,9003 bd2 ba1.3k sqft110 Elmwood Dr, Sherwood, OH 43556For Sale
 MLS ID #10007728, Lea Newton, RE/MAX Realty of Defiance. NORIS
 - $139,0002 bd1 ba903 sqft411 E South St, Bryan, OH 43506For Sale
 MLS ID #10011203, Lorena Martinez, Realty Five of Defiance. NORIS
 - $129,9003 bd1 ba1.2k sqft906 W Wayne St, Paulding, OH 45879For Sale
 MLS ID #10011692, Zachary Gorrell, Gorrell Bros.Auctioneers & Rea. NORIS
 - $145,0002 bd2 ba1.2k sqft20847 State Route 637, Oakwood, OH 45873For Sale
 MLS ID #10009169, Shawn Booher, RE/MAX Realty of Defiance. NORIS
 - $155,0003 bd1 ba1.1k sqft15986 State Route 613, Paulding, OH 45879For SaleMLS ID #10009734, Dustin Stoller, Stoller Real Estate & Land LLC. NORIS
- $139,9003 bd1 ba1.3k sqft607 Olive Dr, Bryan, OH 43506For SaleMLS ID #10009108, Terry L. Zimmerman, The Carlin Company. NORIS
- $139,9003 bd1 ba1.2k sqft316 N 1st St, Oakwood, OH 45873For SaleMLS ID #10011317, Donna A. Baldwin, Bruce Guilford Real Estate. NORIS
- $159,9003 bd2 ba1.2k sqft909 Hees Ct, Defiance, OH 43512For SaleMLS ID #10008283, Terry L. Zimmerman, The Carlin Company. NORIS
- $145,0004 bd2 ba1.4k sqft919 Holgate Ave, Defiance, OH 43512For SaleMLS ID #10007001, Lorena Martinez, Realty Five of Defiance. NORIS
- $158,8003 bd2 ba1.4k sqft625 Holgate Ave, Defiance, OH 43512For SaleMLS ID #10011160, Joshua Busch, Sam Switzer Realty LLC. NORIS
- $--3 bd1 ba1.3k sqft901 Oakwood Ave, Bryan, OH 43506AuctionServiceLink Auction
- $179,0003 bd1 ba1.4k sqft212 Cleveland Ave, Defiance, OH 43512For SaleMLS ID #10011779, Steven K Best, Harmony Realty Group. NORIS
- $125,0004 bd1 ba1.1k sqft907 Holgate Ave, Defiance, OH 43512For SaleMLS ID #10011542, Judy Rohlf, Coldwell Banker Sigg Realty. NORIS
- $149,9002 bd1 ba934 sqft110 Wilcox St, Antwerp, OH 45813For Sale By Owner
- $119,9003 bd1 ba1.1k sqft9819 State Route 249, Farmer, OH 43520For SaleMLS ID #10004391, Susan K. Hale, RE/MAX Realty of Defiance. NORIS
- $164,9002 bd2 ba1.3k sqft908 E High St, Hicksville, OH 43526For SaleMLS ID #10008593, Riley Whitesell, Sam Switzer Realty LLC. NORIS
- $160,0003 bd2 ba1.2k sqft13633 County Rd E, Bryan, OH 43506For Sale By Owner
- $138,5003 bd2 ba1.4k sqft425 Oakwood Ave, Bryan, OH 43506For SaleMLS ID #10008611, Bartley E. Westfall, United Edge Real Estate & Auct. NORIS
- $148,9003 bd1 ba1.2k sqft110 S 5th St, Oakwood, OH 45873For SaleMLS ID #10010416, Wendy Gericke, Howard Hanna. NORIS
- $109,9003 bd1 ba1.2k sqft5839 Williams County Rd #13, Bryan, OH 43506For SaleMLS ID #10011120, Terry L. Zimmerman, The Carlin Company. NORIS
