Some properties give you a place to live. This one gives you a life to live. Welcome to 205 Scenic Hwy, where nearly 16 acres on Lookout Mountain creates the kind of setting where mornings begin with coffee on the covered porch overlooking the pond, kids can learn to cast a fishing line, and evenings end gathered around the fire pit under a mountain sky. Offered across two parcels, this 3 bedroom, 3 bath home was made for both everyday life and the moments you will remember. Inside, soaring ceilings and abundant windows fill the open living space with natural light, while a beautiful stone fireplace with gas logs creates a warm centerpiece for holidays, movie nights and quiet winter evenings. The kitchen offers granite countertops, stainless appliances and plenty of room to gather. A bonus room provides even more living space, while the basement office with a full bath creates flexibility for working from home, hobbies or guests. Outside, nearly 16 acres invite you to slow down and stay awhile. Fish at the pond, spread a picnic blanket beneath the trees, spend summer evenings on the screened porch, grill on the multi level decks or gather friends around the flagstone fire pit. The large garage, shop/equipment building gives you room for the tractor, tools, toys and projects that come with enjoying life in the country. And here, country living does not mean giving everything else up. Walk to Lookout Mountain Pizza Company for brick oven pizza, enjoy dinner just minutes away at the legendary Canyon Grill, enjoy dining at McLemore, explore nearby Cloudland Canyon, or head into Trenton or Chattanooga when the city calls. This is the kind of place where childhood memories are made, family gathers, weekends feel longer and home becomes somewhere you actually want to stay. Come see what life could look like at 205 Scenic Hwy.
For sale
$859,000
205 Scenic Hwy, Rising Fawn, GA 30738
3beds
2,880sqft
Single Family Residence
Built in 2000
16 Acres Lot
$823,400 Zestimate®
$298/sqft
$-- HOA
What's special
Soaring ceilingsMulti level decksStainless appliancesLarge garageGranite countertopsScreened porchFlagstone fire pit
- 14 days
- 467
- 24
Likely to sell faster than
Zillow last checked:
Listing updated:
Listed by:
Jennifer A Hartline 423-605-0158,
simpliHOM
Source: Greater Chattanooga Realtors,MLS#: 1543529
Facts & features
Interior
Bedrooms & bathrooms
- Bedrooms: 3
- Bathrooms: 3
- Full bathrooms: 3
Primary bedroom
- Level: First
Bedroom
- Level: First
Bedroom
- Level: First
Primary bathroom
- Level: First
Bathroom
- Level: First
Bathroom
- Level: Basement
Bonus room
- Level: Basement
Dining room
- Level: First
Kitchen
- Level: First
Laundry
- Level: First
Living room
- Level: First
Office
- Level: Basement
Heating
- Central, Electric
Cooling
- Central Air, Electric
Appliances
- Included: Dishwasher, Electric Range, Microwave, Refrigerator, Water Heater
- Laundry: Laundry Room, Main Level
Features
- Cathedral Ceiling(s), Ceiling Fan(s), Crown Molding, Granite Counters, Open Floorplan, Recessed Lighting, Soaking Tub, See Remarks, Walk-In Closet(s), Separate Shower, Tub/shower Combo, Split Bedrooms
- Flooring: Carpet, Ceramic Tile, Engineered Hardwood
- Windows: Insulated Windows
- Basement: Finished,Partial
- Number of fireplaces: 1
- Fireplace features: Gas Log, Living Room
Interior area
- Total structure area: 2,880
- Total interior livable area: 2,880 sqft
- Finished area above ground: 2,208
Property
Parking
- Total spaces: 2
- Parking features: Basement, Driveway, Garage, Gravel
- Attached garage spaces: 2
Features
- Levels: One and One Half
- Patio & porch: Covered, Deck, Front Porch, Porch - Screened
- Exterior features: Fire Pit, Other
- Pool features: None
- Has view: Yes
- View description: Pond, Rural
- Has water view: Yes
- Water view: Pond
- Waterfront features: Pond
Lot
- Size: 16 Acres
- Dimensions: 16+/- acres
- Features: Agricultural, Back Yard, Cleared, Farm, Few Trees, Front Yard, Garden, Gentle Sloping, Landscaped, Level, Near Golf Course, Pasture, Pond on Lot, Private, Rolling Slope, Rural
Details
- Additional structures: Equipment Building, Storage, Workshop
- Has additional parcels: Yes
- Parcel number: 044 00 072 06
Construction
Type & style
- Home type: SingleFamily
- Property subtype: Single Family Residence
Materials
- Other, Stone, Vinyl Siding
- Foundation: Block
- Roof: Shingle
Condition
- New construction: No
- Year built: 2000
Utilities & green energy
- Sewer: Septic Tank
- Water: Public
- Utilities for property: Electricity Connected, Water Connected
Community & HOA
Community
- Security: Security System
- Subdivision: None
HOA
- Has HOA: No
Location
- Region: Rising Fawn
Financial & listing details
- Price per square foot: $298/sqft
- Tax assessed value: $380,500
- Annual tax amount: $3,200
- Date on market: 9/28/2026
- Listing terms: Cash,Conventional,FHA,USDA Loan,VA Loan
- Inclusions: Adjoining parcel # 044 00 072 08.
Estimated market value
$823,400
$782,000 - $865,000
$2,528/mo
Price history
| Date | Event | Price |
|---|---|---|
| 9/28/2026 | Listed for sale | $859,000$298/sqft |
Source: Greater Chattanooga Realtors #1543529 Report a problem | ||
Public tax history
| Year | Property taxes | Tax assessment |
|---|---|---|
| 2025 | $916 +5.9% | $152,200 +6.1% |
| 2024 | $865 +6.8% | $143,440 +6.3% |
| 2023 | $809 -0.4% | $135,000 +13.8% |
| 2022 | $812 +1% | $118,600 +6.2% |
| 2021 | $804 -0.3% | $111,680 +1.7% |
| 2020 | $807 -2.1% | $109,760 +4.5% |
| 2019 | $824 +1.2% | $105,000 |
| 2018 | $814 +19.4% | $105,000 +12.6% |
| 2017 | $682 | $93,240 +17.4% |
| 2016 | $682 | $79,440 -14.6% |
| 2015 | -- | $93,040 +0.9% |
| 2014 | -- | $92,200 -1% |
| 2013 | -- | $93,120 |
Find assessor info on the county website
Monthly payment
Est. payment
Payment breakdown
Explore the cost of this home by adjusting the details. Changes won't be saved.Climate risks
Neighborhood: 30738
Nearby schools
Schools provided by the listing agent
- Elementary: Dade County Elementary
- Middle: Dade County Middle
- High: Dade County High
Source: Greater Chattanooga Realtors. This data may not be complete. We recommend contacting the local school district to confirm school assignments for this home.
Similar homes
- $800,0004 bd5 ba3.6k sqft4223 Sunset Dr, Rising Fawn, GA 30738For Sale
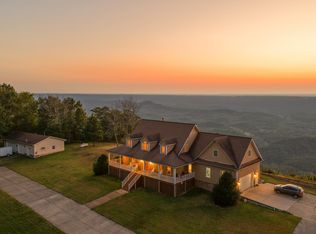 MLS ID #1542192, Asher Black. Greater Chattanooga Realtors
 - $745,0003 bd3 ba2.3k sqft405 Plum Nelly Trl, Rising Fawn, GA 30738For Sale
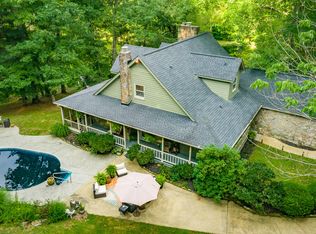 MLS ID #1539132, Lindsay Moore-Circolone. Greater Chattanooga Realtors
 - $935,0004 bd3 ba2.9k sqft3099 Sunset Dr, Rising Fawn, GA 30738For Sale
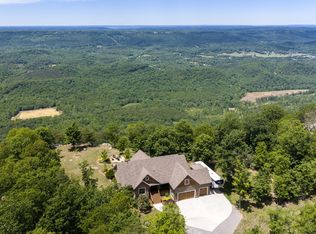 MLS ID #1534435, Stevie S Rifenberick. Greater Chattanooga Realtors
 - $750,0003 bd2 ba1.9k sqft149 Bear Claw Ln, Rising Fawn, GA 30738For Sale
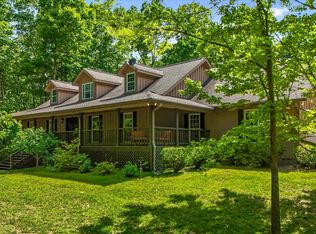 MLS ID #1535104, Nathan Torgerson. Greater Chattanooga Realtors
 - $569,9003 bd3 ba2.4k sqft124 S Stewart Ln, Rising Fawn, GA 30738For Sale
 MLS ID #7755939, Tricia Peddicord, Lookout Real Estate, LLC. FMLS GA
