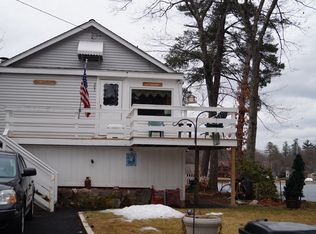
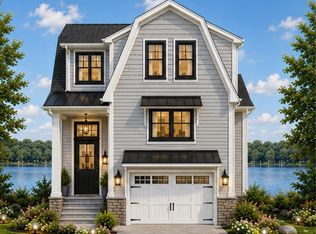
LAKEFRONT NEW CONSTRUCTION on Arlington Pond! Come walk the lots and bring your questions to the BUILDER’S OPEN HOUSE 6/17 from 4:00-6:00. Construction is set to begin soon on this exceptional lakefront home offering the rare opportunity to customize finishes and selections while the home is being built. Perfectly situated on the shores of Arlington Pond in Salem, this thoughtfully designed residence combines modern lake living with quality craftsmanship and stunning water views. Designed to maximize both comfort and the lake setting, the main level features an open-concept layout with a spacious kitchen, dining area, and family room, creating the perfect environment for entertaining and everyday living. The designer kitchen will feature a premium Thermador appliance package. The main level also includes a desirable primary suite complete with a private bathroom. Enjoy the views out on the covered back deck which leads into an enclosed 4 season sunroom. The upper level offers incredible flexibility with an additional bedroom, bonus room, private office, loft area, and two full bathrooms. Whether you're looking for guest accommodations, a work-from-home setup, recreation space, or room for extended family, the versatile floor plan provides endless possibilities to fit your lifestyle. The finished walkout lower level offers additional living space, including a family room, fitness room, and direct access to the three-car garage. Expansive windows and outdoor living spaces throughout the home are designed to capture beautiful pond views and create a seamless connection to the waterfront. Step outside to your private dock and enjoy boating, kayaking, fishing, swimming, and year-round recreation right from your own backyard. Conveniently located with easy access to major highways, shopping, dining, and all that Southern NH has to offer.
Pending
Listed by: Jill & Co. Realty Group - Real Broker NH, LLC • Jill O'Shaughnessy
$1,799,900
205 Shore Drive, Salem, NH 03079
3beds
2,886sqft
Single Family Residence
Built in ----
7,841 Square Feet Lot
$1,711,700 Zestimate®
$624/sqft
$-- HOA
What's special
- 102 days
- 64
- 2
Zillow last checked:
Listing updated:
Listed by:
Jill O'Shaughnessy,
Jill & Co. Realty Group - Real Broker NH, LLC Cell:603-275-0487
Source: PrimeMLS,MLS#: 5094145
Facts & features
Interior
Bedrooms & bathrooms
- Bedrooms: 3
- Bathrooms: 5
- Full bathrooms: 1
- 3/4 bathrooms: 3
- 1/2 bathrooms: 1
Heating
- Propane, Forced Air
Cooling
- Central Air
Appliances
- Included: Dishwasher, Microwave, Gas Range, Refrigerator
Features
- Kitchen Island, Primary BR w/ BA, Natural Light, Walk-In Closet(s)
- Flooring: Hardwood, Tile
- Has basement: No
- Number of fireplaces: 1
- Fireplace features: Gas, 1 Fireplace
Interior area
- Total structure area: 2,886
- Total interior livable area: 2,886 sqft
- Finished area above ground: 2,886
- Finished area below ground: 0
Property
Parking
- Total spaces: 3
- Parking features: Brick/Pavers, Auto Open, Driveway, Garage
- Garage spaces: 3
- Has uncovered spaces: Yes
Features
- Levels: 3
- Stories: 3
- Exterior features: Deck
- Has view: Yes
- View description: Water
- Has water view: Yes
- Water view: Water
- Body of water: Arlington Mill Reservoir
Lot
- Size: 7,841 Square Feet
- Features: Views
Details
- Parcel number: SLEMM28B5065L
- Zoning description: RES
Construction
Type & style
- Home type: SingleFamily
- Architectural style: Craftsman
- Property subtype: Single Family Residence
Materials
- Wood Frame, Stone Exterior, Vinyl Siding
- Foundation: Poured Concrete
- Roof: Metal,Asphalt Shingle
Condition
- To Be Built
- New construction: No
Utilities & green energy
- Electric: 200+ Amp Service, Circuit Breakers
- Sewer: Private Sewer, Septic Tank
- Utilities for property: Cable Available
Community & HOA
Location
- Region: Salem
Financial & listing details
- Price per square foot: $624/sqft
- Tax assessed value: $386,300
- Annual tax amount: $6,799
- Date on market: 6/11/2026
Estimated market value
$1,711,700
$1.63M - $1.80M
$4,710/mo
Price history
| Date | Event | Price |
|---|---|---|
| 7/16/2026 | Pending sale | $1,799,900$624/sqft |
Source:  PrimeMLS #5094145 Report a problem PrimeMLS #5094145 Report a problem | ||
| 6/17/2026 | Listed for sale | $1,799,900+852.3%$624/sqft |
Source: PrimeMLS #5094145 Report a problem | ||
| 10/3/2013 | Sold | $189,000$65/sqft |
Source: Agent Provided Report a problem | ||
Public tax history
| Year | Property taxes | Tax assessment |
|---|---|---|
| 2024 | $6,799 +8.4% | $386,300 +4.5% |
| 2023 | $6,273 +5.7% | $369,841 |
| 2022 | $5,936 +32.3% | $369,841 +81.5% |
| 2020 | $4,488 +0.2% | $203,800 |
| 2019 | $4,480 +1.7% | $203,800 |
| 2018 | $4,404 +3.7% | $203,800 |
| 2017 | $4,247 +2% | $203,800 |
| 2016 | $4,164 +31.6% | $203,800 +37.8% |
| 2015 | $3,164 +2.9% | $147,900 |
| 2014 | $3,075 +1.6% | $147,900 |
| 2013 | $3,026 -0.6% | $147,900 |
| 2012 | $3,044 +5.4% | $147,900 -24% |
| 2010 | $2,888 +10.7% | $194,600 -0.3% |
| 2007 | $2,608 | $195,100 |
Find assessor info on the county website
Monthly payment
Est. payment
Payment breakdown
Explore the cost of this home by adjusting the details. Changes won't be saved.Climate risks
Neighborhood: 03079
Nearby schools
Schools provided by the listing agent
- District: Salem School District
Source: PrimeMLS. This data may not be complete. We recommend contacting the local school district to confirm school assignments for this home.
Similar homes
- $1,700,0003 bd4 ba2.9k sqft15 Stickney Road, Atkinson, NH 03811Active
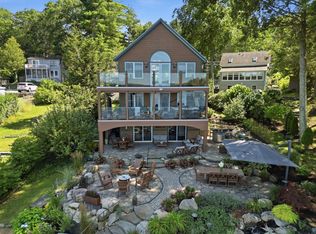 MLS ID #5103781, Sherry Bourque. PrimeMLS
 - $1,649,9004 bd5 ba3.7k sqft31 Pasture Lane, Pelham, NH 03076Active
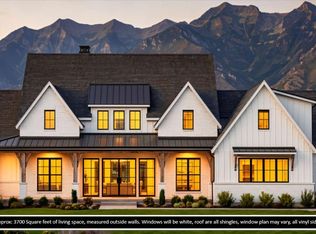 MLS ID #5109294, Blaise Coco. PrimeMLS
 - $1,649,9004 bd5 ba3.7k sqft29 Pasture Lane, Pelham, NH 03076ActiveMLS ID #5109293, Blaise Coco. PrimeMLS
- $1,690,0002 bd4 ba2.5k sqft50 Gaumont Road, Windham, NH 03087Active
 MLS ID #5093921, Debra Forte. PrimeMLS
