Move-in ready and full of charm! This beautiful 3-bedroom, 2-bath home sits on a generous 0.58-acre lot and offers the perfect combination of some modern updates, functional living space, and outdoor enjoyment. Step inside to discover fresh interior paint and luxury vinyl plank flooring throughout, creating a bright, cohesive look that's both stylish and low maintenance. The thoughtfully designed floor plan includes a welcoming living area, a cozy breakfast nook for casual dining, and plenty of natural light throughout. The spacious primary suite features a beautifully updated ensuite bath complete with granite countertops, a double vanity, and a beautifully tiled shower/tub combination. The primary suite also offers a walk-in closet, providing ample storage and convenience. The guest bathroom has also been updated with a granite countertop, adding a touch of elegance throughout the home. Enjoy relaxing mornings on the covered front porch or unwind on the back porch overlooking the spacious, fully fenced backyard-perfect for entertaining, children, pets, gardening, or simply enjoying your own private outdoor retreat. Additional highlights include an attached garage, ample yard space with room to play, garden, or add future outdoor amenities, and a location convenient to shopping, dining, schools, and everything Thomasville has to offer. Whether you're searching for your first home or your forever home, this property checks all the boxes. Homes with this combination of updates, outdoor space, and value don't come along often. Schedule your private showing today!
Pending
$270,000
205 Spruce Pine Dr, Thomasville, GA 31757
3beds
1,560sqft
:
Get pre-qualified$1,683/mo
Single Family Residence
Built in 1994
0.58 Acres Lot
$268,700 Zestimate®
$173/sqft
$-- HOA
What's special
Modern updatesAttached garageSpacious fully fenced backyardSpacious primary suiteCovered front porchFunctional living spaceBright cohesive look
- 23 days |
- 685 |
- 47 |
Zillow last checked:
Listing updated:
Listed by:
Kamela Williams 229-403-0029,
BetterHomes & Gardens Historic
Source: GAMLS,MLS#: 10807466
Facts & features
Interior
Bedrooms & bathrooms
- Bedrooms: 3
- Bathrooms: 2
- Full bathrooms: 2
- Main level bathrooms: 1
- Main level bedrooms: 1
Rooms
- Room types: Laundry
Heating
- Central
Cooling
- Ceiling Fan(s), Central Air
Appliances
- Included: Dishwasher, Microwave, Refrigerator
- Laundry: Other
Features
- High Ceilings, Vaulted Ceiling(s), Walk-In Closet(s)
- Flooring: Tile, Vinyl
- Basement: None
- Has fireplace: No
Interior area
- Total structure area: 1,560
- Total interior livable area: 1,560 sqft
- Finished area above ground: 1,560
- Finished area below ground: 0
Video & virtual tour
Property
Parking
- Parking features: Garage
- Has garage: Yes
Features
- Levels: One
- Stories: 1
- Fencing: Back Yard,Chain Link
Lot
- Size: 0.58 Acres
- Features: Other
Details
- Parcel number: 046A 018
Construction
Type & style
- Home type: SingleFamily
- Architectural style: Traditional
- Property subtype: Single Family Residence
Materials
- Vinyl Siding
- Roof: Other
Condition
- Resale
- New construction: No
- Year built: 1994
Utilities & green energy
- Sewer: Septic Tank
- Water: Public
- Utilities for property: Other
Community & HOA
Community
- Features: None
- Subdivision: Spruce Pines
HOA
- Has HOA: No
- Services included: None
Location
- Region: Thomasville
Financial & listing details
- Price per square foot: $173/sqft
- Tax assessed value: $230,447
- Annual tax amount: $1,874
- Date on market: 7/17/2026
- Cumulative days on market: 23 days
- Listing agreement: Exclusive Right To Sell
Estimated market value
$268,700
$255,000 - $282,000
$2,008/mo
Price history
| Date | Event | Price |
|---|---|---|
| 7/24/2026 | Pending sale | $270,000$173/sqft |
Source:  GAMLS #10807466 Report a problem GAMLS #10807466 Report a problem | ||
| 7/24/2026 | Contingent | $270,000$173/sqft |
Source: TABRMLS #929076 Report a problem | ||
| 7/16/2026 | Listed for sale | $270,000+134.8%$173/sqft |
Source: TABRMLS #929076 Report a problem | ||
| 6/26/2013 | Sold | $115,000$74/sqft |
Source: Public Record Report a problem | ||
Public tax history
| Year | Property taxes | Tax assessment |
|---|---|---|
| 2025 | $1,816 -0.5% | $92,179 +3.4% |
| 2024 | $1,826 +16.6% | $89,115 +13.9% |
| 2023 | $1,566 +3.3% | $78,266 +14.3% |
| 2022 | $1,517 +3.9% | $68,482 +14.5% |
| 2021 | $1,461 +0.1% | $59,815 +3.9% |
| 2020 | $1,460 -2.1% | $57,584 |
| 2019 | $1,490 -0.3% | $57,584 +1.3% |
| 2018 | $1,495 +4% | $56,843 +4.7% |
| 2017 | $1,438 +0.9% | $54,269 +2.9% |
| 2016 | $1,425 +3.8% | $52,748 +3.3% |
| 2015 | $1,373 +10.8% | $51,052 +1.9% |
| 2014 | $1,239 | $50,123 |
| 2013 | $1,239 | $50,123 |
| 2012 | -- | -- |
| 2011 | -- | -- |
| 2010 | -- | -- |
| 2009 | -- | -- |
Find assessor info on the county website
Monthly payment
Est. payment
Payment breakdown
Explore the cost of this home by adjusting the details. Changes won't be saved.Climate risks
Neighborhood: 31757
Nearby schools
GreatSchools rating
- NAGarrison-Pilcher Elementary SchoolGrades: 1-2Distance: 2 mi
- 5/10Thomas County Middle SchoolGrades: 5-8Distance: 3.6 mi
- 7/10Thomas County Central High SchoolGrades: 9-12Distance: 3.2 mi
Schools provided by the listing agent
- Elementary: Garrison Pilcher
- Middle: Thomas
- High: Thomas
Source: GAMLS. This data may not be complete. We recommend contacting the local school district to confirm school assignments for this home.
- $269,8003 bd2 ba1.5k sqft126 Spruce Lake Ln, Thomasville, GA 31757Off Market
- $266,7003 bd2 ba1.5k sqft203 Spruce Pine Dr, Thomasville, GA 31757Off Market
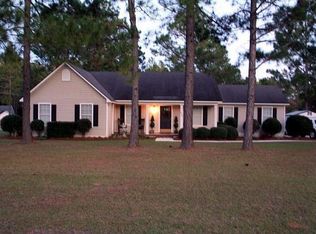
- $278,6003 bd2 ba1.5k sqft207 Spruce Pine Dr, Thomasville, GA 31757Off Market

- $262,400-- bd2 ba1.5k sqft204 Spruce Pine Dr, Thomasville, GA 31757Off Market
- $268,000-- bd2 ba1.6k sqft176 Spruce Lake Ln, Thomasville, GA 31757Off Market
- $325,0004 bd3 ba2.2k sqft202 Spruce Pine Dr, Thomasville, GA 31757Off Market
- $291,800-- bd2 ba1.9k sqft206 Spruce Pine Dr, Thomasville, GA 31757Off Market
- $259,5003 bd2 ba1.4k sqft209 Spruce Pine Dr, Thomasville, GA 31757Off Market
A local agent can set up tours, give advice and negotiate with sellers.
Similar homes
- $315,0004 bd2 ba1.8k sqft46 Bond St, Thomasville, GA 31757For Sale
 MLS ID #929144, Jessica Taylor. TABRMLS
 - $295,9004 bd3 ba1.9k sqft201 Wagonwheel Trl, Thomasville, GA 31757For Sale
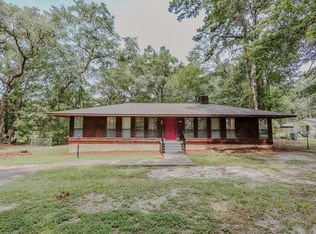 MLS ID #929134, Susan Bennett. TABRMLS
 - $270,0002 bd2 ba1.5k sqft213 Huntington Pointe Dr, Thomasville, GA 31757For Sale
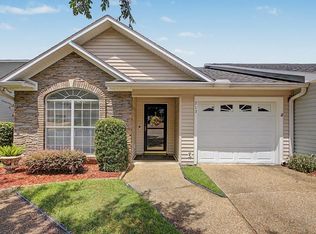 MLS ID #929043, Emily Eckels. TABRMLS
 - $339,9004 bd2 ba1.9k sqft245 Mystic Pines Dr, Thomasville, GA 31757For Sale
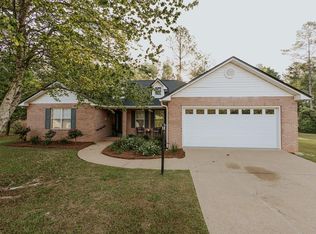 MLS ID #928730, Susan Bennett. TABRMLS
 - $250,0002 bd2 ba1.6k sqft232 Huntington Pointe Dr, Thomasville, GA 31757For SaleMLS ID #928937, Chris Quick. TABRMLS
- $175,0003 bd2 ba1.1k sqft2509 State Highway 122, Thomasville, GA 31757Active
 MLS ID #10814742, Jason Stanley, C21 Avenues Real Estate Partners. GAMLS
 - $219,9003 bd3 ba1.3k sqft232 Timber Ridge Dr, Thomasville, GA 31757For SaleMLS ID #929125, Steve Barronton. TABRMLS
- $175,0003 bd2 ba1.1k sqft2509 Georgia Ave #122, Thomasville, GA 31792For SaleMLS ID #403301, Jason F Stanley, C21 Avenues Real Estate Partne. TBR
- $259,0002 bd3 ba1.4k sqft105 Butterfield St, Thomasville, GA 31757For SaleMLS ID #928907, Sonja Clark. TABRMLS
- $249,9003 bd2 ba1.9k sqft1309 Remington Ave, Thomasville, GA 31792ActiveMLS ID #10724335, Jennifer Plymel-Sterzoy, C21 Avenues Real Estate Partners. GAMLS
- $229,0003 bd2 ba1.5k sqft107 Maggie Dr, Thomasville, GA 31792For SaleMLS ID #929138, Randall Herndon. TABRMLS
- $235,0003 bd2 ba1.2k sqft18236 Us Highway 319 N, Thomasville, GA 31757For SaleMLS ID #926459, Evalynisa Thurman. TABRMLS
- $194,0003 bd2 ba1.4k sqft60 Skyline Dr, Thomasville, GA 31757For SaleMLS ID #928752, Pamela Hoveland. TABRMLS
- $249,9004 bd2 ba1.7k sqft1703 Brown St, Thomasville, GA 31792For SaleMLS ID #928886, Felicia Witherspoon. TABRMLS
- $277,0003 bd1 ba1.1k sqft312 Myrtle Dr, Thomasville, GA 31792For SaleMLS ID #929003, Chris Quick. TABRMLS
- $230,0001 bd1 ba1.1k sqft110 Anns Cv, Thomasville, GA 31757ActiveMLS ID #10811368, Sarah L Thompson, C21 Avenues Real Estate Partners. GAMLS
- $214,9002 bd2 ba1.2k sqft100 Holly Hill Dr, Thomasville, GA 31757For SaleMLS ID #928895, Norris Bishop. TABRMLS
- $299,9004 bd2 ba1.6k sqft1404 N Dawson St, Thomasville, GA 31792For SaleMLS ID #929136, Scottie Thompson. TABRMLS
- $249,9004 bd3 ba1.3k sqft105 Kings Dr, Thomasville, GA 31792For SaleMLS ID #928757, Eugene Witherspoon. TABRMLS
- $325,0003 bd2 ba1.5k sqft1012 Remington Ave, Thomasville, GA 31792ActiveMLS ID #10687072, Sarah L Thompson, C21 Avenues Real Estate Partners. GAMLS
