Welcome to 205 W North St in Pleasantville! This well-maintained 1.5-story home offers a comfortable & functional floorplan w? 3 bedrooms, including a spacious primary suite conveniently located on the main level w/ a full bath. Two additional bedrooms & a second full bath are located upstairs, providing plenty of space for family, guests, or a home office. Main-level laundry adds to the everyday convenience, while zero-entry access from both the front door & the 2-car heated attached garage makes coming & going effortless. Full kitchen appliance package & washer/dryer to stay! One of the home's standout features is the inviting 4-seasons room addition off the rear, offering a wonderful space to relax, entertain, or enjoy views of the expansive 0.31-acre fully privacy-fenced backyard. Step outside to enjoy the above-ground pool, large deck, & a garden shed, creating an ideal outdoor setting for summer gatherings, entertaining, or giving kids & pets plenty of room to roam including a basketball post & hoop. Move right in & enjoy the best of Pleasantville living, w/ schools, parks, ballfields, library, & shopping all within walking distance. Plus, the convenience of a short 25-minute commute to Des Moines makes this an ideal place to call home. Don't miss this opportunity to own a home that combines comfort, convenience, accessibility, & fantastic indoor/outdoor living!
Pending
$249,900
205 W North St, Pleasantville, IA 50225
3beds
1,370sqft
Single Family Residence
Built in 1997
0.31 Acres Lot
$-- Zestimate®
$182/sqft
$-- HOA
What's special
Above-ground poolComfortable and functional floorplanGarden shedBasketball post and hoopLarge deckMain-level laundry
- 2 days |
- 72 |
- 4 |
Likely to sell faster than
Zillow last checked:
Listing updated:
Listed by:
Michelle Greene,
Realty ONE Group Impact,
Ava Greene 641-891-3212,
Realty ONE Group Impact
Source: DMMLS,MLS#: 746933 Originating MLS: Des Moines Area Association of REALTORS
Originating MLS: Des Moines Area Association of REALTORSFacts & features
Interior
Bedrooms & bathrooms
- Bedrooms: 3
- Bathrooms: 2
- Full bathrooms: 2
- Main level bedrooms: 1
Heating
- Forced Air, Gas, Natural Gas
Cooling
- Central Air
Appliances
- Included: Dryer, Dishwasher, Microwave, Refrigerator, Stove, Washer
- Laundry: Main Level
Features
- Dining Area, Cable TV, Window Treatments
- Flooring: Carpet, Laminate, Vinyl
Interior area
- Total structure area: 1,370
- Total interior livable area: 1,370 sqft
Property
Parking
- Total spaces: 2
- Parking features: Attached, Garage, Two Car Garage
- Attached garage spaces: 2
Features
- Levels: One and One Half
- Stories: 1.5
- Patio & porch: Deck
- Exterior features: Deck, Storage
- Pool features: Above Ground
- Fencing: Wood
Lot
- Size: 0.31 Acres
- Dimensions: 75 x 176
- Features: Rectangular Lot
Details
- Additional structures: Storage
- Parcel number: 000002082500000
- Zoning: R-2
Construction
Type & style
- Home type: SingleFamily
- Architectural style: One and One Half Story
- Property subtype: Single Family Residence
Materials
- Frame
- Foundation: Poured, Slab
- Roof: Asphalt,Shingle
Condition
- Resale
- New construction: No
- Year built: 1997
Utilities & green energy
- Sewer: Public Sewer
- Water: Public
Community & HOA
Community
- Security: Smoke Detector(s)
HOA
- Has HOA: No
Location
- Region: Pleasantville
Financial & listing details
- Price per square foot: $182/sqft
- Tax assessed value: $260,420
- Annual tax amount: $4,025
- Date on market: 8/8/2026
- Cumulative days on market: 6 days
- Listing terms: Cash,Conventional,USDA Loan,VA Loan
- Road surface type: Concrete
Estimated market value
Not available
Estimated sales range
Not available
Not available
Price history
| Date | Event | Price |
|---|---|---|
| 8/12/2026 | Pending sale | $249,900$182/sqft |
Source:  DMMLS #746933 Report a problem DMMLS #746933 Report a problem | ||
| 8/8/2026 | Listed for sale | $249,900+82.5%$182/sqft |
Source: DMMLS #746933 Report a problem | ||
| 6/19/2014 | Sold | $136,900+2.5%$100/sqft |
Source: DMMLS #435326 Report a problem | ||
| 7/22/2009 | Sold | $133,500$97/sqft |
Source: Agent Provided Report a problem | ||
Public tax history
| Year | Property taxes | Tax assessment |
|---|---|---|
| 2025 | $3,838 +1.6% | $260,420 +18.5% |
| 2024 | $3,776 +7.2% | $219,750 |
| 2023 | $3,524 +4.6% | $219,750 +16.9% |
| 2022 | $3,370 -8.7% | $188,020 |
| 2021 | $3,692 +0.1% | $188,020 +6% |
| 2020 | $3,690 +23.2% | $177,380 |
| 2019 | $2,994 +10.7% | $177,380 +25.5% |
| 2018 | $2,704 -1.8% | $141,370 +5.1% |
| 2017 | $2,754 +11.7% | $134,490 |
| 2016 | $2,466 | $134,490 +1.1% |
| 2015 | $2,466 +1.2% | $132,980 |
| 2014 | $2,436 +18.8% | $132,980 |
| 2013 | $2,050 +0.6% | -- |
| 2012 | $2,038 | -- |
Find assessor info on the county website
Monthly payment
Est. payment
Payment breakdown
Explore the cost of this home by adjusting the details. Changes won't be saved.Climate risks
Neighborhood: 50225
Nearby schools
GreatSchools rating
- 8/10Pleasantville Elementary SchoolGrades: PK-6Distance: 0.2 mi
- 5/10Pleasantville Middle SchoolGrades: 7-8Distance: 0.2 mi
- 4/10Pleasantville High SchoolGrades: 9-12Distance: 0.2 mi
Schools provided by the listing agent
- District: Pleasantville
Source: DMMLS. This data may not be complete. We recommend contacting the local school district to confirm school assignments for this home.
- $210,0003 bd1 ba1.5k sqft207 W North St, Pleasantville, IA 50225Sold

- $11,650-- bd1 ba-- sqft207 W North St, Pleasantville, IA 50225Off Market
- $180,5002 bd1 ba960 sqft410 N Jefferson St, Pleasantville, IA 50225Off Market
- $168,9002 bd1 ba936 sqft409 N Jefferson St, Pleasantville, IA 50225Off Market
- $142,1002 bd1 ba1k sqft204 W Broadway St, Pleasantville, IA 50225Off Market
- $---- bd-- ba-- sqft207 W North St, Pleasantville, IA 50225Off Market
- $115,1003 bd2 ba1.6k sqft202 W Broadway St, Pleasantville, IA 50225Off Market
- $164,6004 bd2 ba1.4k sqft208 W Broadway St, Pleasantville, IA 50225Off Market
A local agent can set up tours, give advice and negotiate with sellers.
Similar homes
- $279,9003 bd2 ba1.4k sqft307 E Jasper St, Pleasantville, IA 50225For Sale
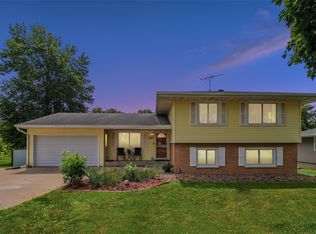 MLS ID #746395, Michelle Greene, Realty ONE Group Impact. DMMLS
 - $299,0003 bd2 ba1.2k sqft503 S Business Hwy, Pleasantville, IA 50225For Sale
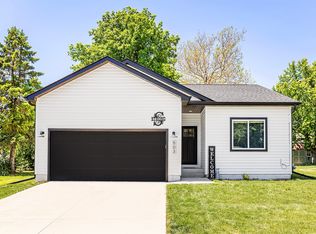 MLS ID #741661, Jeff Longman, RE/MAX Precision. DMMLS
 - $249,0004 bd2 ba1.4k sqft514 W Montgomery St, Knoxville, IA 50138For Sale
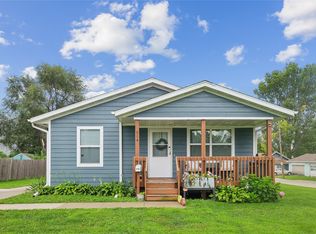 MLS ID #747024, Trace Embray, Premier Land and Home. DMMLS
 - $260,0003 bd2 ba1.1k sqft101 W 8th St, Prairie City, IA 50228For Sale
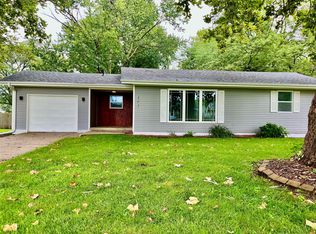 MLS ID #746734, April Bent, Sundance Realty. DMMLS
 - $255,0003 bd3 ba1.1k sqft403 Washington St, Melcher Dallas, IA 50062For SaleMLS ID #738422, Shelly Barnes, Iowa Realty Beaverdale. DMMLS
- $249,9003 bd3 ba1.1k sqft603 W Sherman St, Monroe, IA 50170ActiveMLS ID #6340871, Caitlyn Scheffers, RE/MAX Pride Oskaloosa. NoCoast MLS as distributed by MLS GRID
- $249,0002 bd1 ba1.2k sqft1604 W Pleasant St, Knoxville, IA 50138For SaleMLS ID #746363, Stephen Patel, Pella Real Estate Services. DMMLS
- $299,0003 bd3 ba1.1k sqft430 NE 60th St, Pleasant Hill, IA 50327For SaleMLS ID #746981, Lisa Kingkade, RE/MAX Revolution. DMMLS
- $250,0004 bd2 ba1.5k sqft103 N Dewey St, Prairie City, IA 50228ActiveMLS ID #6338757, Michelle Hanson, RE/MAX Concepts. NoCoast MLS as distributed by MLS GRID
- $260,0004 bd2 ba1.3k sqft13 Brook Cir, Pella, IA 50219For SaleMLS ID #743393, Mollie Keitges, Home Realty. DMMLS
- $320,0003 bd3 ba1.2k sqft1020 Park Ln, Pella, IA 50219For SaleMLS ID #746967, Grady Carson, Century 21 Signature. DMMLS
- $225,0003 bd2 ba1.5k sqft208 S East Ave, Lacona, IA 50139For SaleMLS ID #737707, Lela Bales, Iowa Realty Indianola. DMMLS
- $320,0003 bd2 ba1.8k sqft17836 Lowe St, Ackworth, IA 50001For SaleMLS ID #746665, Tanner Loyd, Iowa Realty Indianola. DMMLS
- $194,9003 bd1 ba1.2k sqft218 S 4th St, Milo, IA 50166For SaleMLS ID #746980, Holly Logue, Realty ONE Group Impact. DMMLS
- $235,0003 bd2 ba1.3k sqft302 W Marion St, Monroe, IA 50170For SaleMLS ID #745838, Mollie Keitges, Home Realty. DMMLS
- $259,9003 bd2 ba1k sqft1012 W 2nd St, Pella, IA 50219For SaleMLS ID #746448, Justin Ver Steeg, RE/MAX Precision. DMMLS
- $265,0003 bd2 ba1k sqft202 S Filmore St, Monroe, IA 50170For SaleMLS ID #744712, Tyler Weyers, Century 21 Signature. DMMLS
- $285,0003 bd3 ba1.5k sqft406 N Park St, Prairie City, IA 50228For SaleMLS ID #746185, Misty Darling, BH&G Real Estate Innovations. DMMLS
- $229,9003 bd2 ba952 sqft713 W Jones St, Knoxville, IA 50138For SaleMLS ID #746154, Jamie Ball, RE/MAX Precision. DMMLS
- $264,9004 bd3 ba1.4k sqft310 E Lincoln St, Monroe, IA 50170For SaleMLS ID #730356, Andrea Steenhoek, Realty ONE Group Impact. DMMLS
