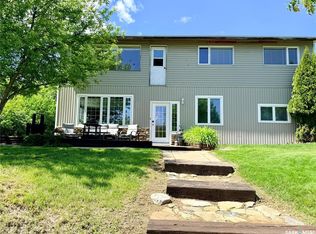
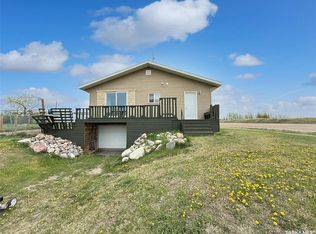
Life is Better at the Lake at 204 Wall Ridge Trail. This spacious and inviting 3-season retreat is located on the second row of Ailsby Beach on the northwest end of Lac Pelletier, offering partial lake views and backing onto the peaceful hillside for added privacy. The bright open-concept main floor features a modern white kitchen with sit-up peninsula and a generous great room surrounded by wall-to-wall windows, with patio doors leading to the east-facing front deck—perfect for morning coffee with a view. The primary bedroom is conveniently situated on the main level along with a two-piece bath and laundry combination. Upstairs, the loft provides a large family room with access to an upper deck showcasing beautiful lake views, plus two additional bedrooms—one with a walk-in closet—and a four-piece bath, making it ideal for hosting family and guests. Outdoors, enjoy the expansive front deck, mature trees, lawn space, and a private firepit area tucked against the hillside for relaxing summer evenings. Sold fully furnished, including a BBQ, this move-in ready property features a shared well with ample water supply and a 1,000-gallon septic tank. The three-year lease is $1,270 per year. If you’ve been waiting for your slice of lake life, this is it!
Conditional sale
C$204,900
205 Wall Ridge TRAIL, Lac Pelletier Rm No. 107, SK S0N 2Y0
3beds
2baths
1,660sqft
Single Family Residence
Built in 1991
5,841 Square Feet Lot
$-- Zestimate®
C$123/sqft
C$-- HOA
What's special
- 128 days |
- 11 |
- 1 |
Zillow last checked:
Listing updated:
Listed by:
Shannon Runcie,
eXp Realty
Source: Saskatchewan REALTORS® Association,MLS®#: SK029394Originating MLS®#: Saskatchewan REALTORS® Association
Facts & features
Interior
Bedrooms & bathrooms
- Bedrooms: 3
- Bathrooms: 2
Primary bedroom
- Features: Room Floor: Carpet
- Level: Main
- Area: 89.25 Square Feet
- Dimensions: 7x12.09
Bedroom
- Features: Room Floor: Carpet
- Level: Second
- Area: 150.42 Square Feet
- Dimensions: 9.6x15.10
Bedroom
- Features: Room Floor: Carpet
- Level: Second
- Area: 80 Square Feet
- Dimensions: 6x13.04
Other
- Features: Room Floor: Linoleum
- Level: Second
- Area: 77.85 Square Feet
- Dimensions: 4.11x15.10
Foyer
- Features: Room Floor: Linoleum
- Level: Main
- Area: 73.23 Square Feet
- Dimensions: 7.11x9.03
Great room
- Features: Room Floor: Laminate
- Level: Main
- Area: 323 Square Feet
- Dimensions: 19x17
Kitchen
- Features: Room Floor: Linoleum
- Level: Main
- Area: 127.96 Square Feet
- Dimensions: 9.03x13.10
Other
- Features: Room Floor: Linoleum
- Level: Main
Loft
- Features: Room Floor: Carpet
- Level: Second
- Area: 190.94 Square Feet
- Dimensions: 9.09x19.07
Heating
- Electric
Appliances
- Included: Water Heater, Electric Water Heater, Refrigerator, Microwave, Stove
Features
- Windows: Window Treatments
- Basement: Crawl Space,Walls (Other)
- Has fireplace: No
Interior area
- Total structure area: 1,660
- Total interior livable area: 1,660 sqft
Property
Parking
- Total spaces: 6
- Parking features: No Garage, RV Access/Parking, Parking Spaces, Other
Features
- Levels: Two
- Stories: 2
- Patio & porch: Deck
- Exterior features: Lawn Back, Lawn Front
- Frontage length: 38.00
Lot
- Size: 5,841 Square Feet
- Dimensions: 153.7
- Features: Backs on to Field/Open Space, Trees/Shrubs
Construction
Type & style
- Home type: SingleFamily
- Property subtype: Single Family Residence
Materials
- Siding, Other
- Roof: Asphalt
Condition
- Year built: 1991
Community & HOA
Location
- Region: Lac Pelletier
Financial & listing details
- Price per square foot: C$123/sqft
- Annual tax amount: C$1,700
- Date on market: 2/28/2026
- Exclusions: Water Softener
- Ownership: Leasehold
Shannon Runcie
Shannon Runcie
(306) 741-6474
By pressing Contact Agent, you agree that the real estate professional identified above may call/text you about your search, which may involve use of automated means and pre-recorded/artificial voices. You don't need to consent as a condition of buying any property, goods, or services. Message/data rates may apply. You also agree to our Terms of Use. Zillow does not endorse any real estate professionals. We may share information about your recent and future site activity with your agent to help them understand what you're looking for in a home.
Price history
| Date | Event | Price |
|---|---|---|
| 2/28/2026 | Listed for sale | C$204,900C$123/sqft |
Source: Saskatchewan REALTORS® Association #SK029394 Report a problem | ||
Public tax history
Tax history is unavailable.
Climate risks
Neighborhood: S0N
Nearby schools
GreatSchools rating
No schools nearby
We couldn't find any schools near this home.


- Saskatchewan
- Division No. 4
- Lac Pelletier
- S0N 2Y0
- 205 Wall Ridge TRAIL
Nearby cities
Other Lac Pelletier Topics
