Incredible Opportunity in Willow Run – Priced Below Market!
Welcome to this charming 3-bedroom, 2-bath home nestled on a generous 0.74-acre cul-de-sac lot in the sought-after Willow Run community. Located near East Rowan High School, Rockwell Park, Granite Lake Park, and just minutes from I-85 and local shopping—this home offers the perfect blend of space, comfort, and convenience.
Inside, you'll find stylish LVP flooring, stainless steel appliances, a cozy fireplace, and a functional kitchen island that opens to spacious living areas. A dedicated office provides work-from-home flexibility, while the screened-in porch overlooks a fenced in-ground pool—ideal for relaxing and entertaining. (Pool liner replacement needed.)
Additional features include a large storage unit, an extended driveway with ample parking, and a new Bluetooth/wireless well softener system that has a 10 year warranty.
Price reflects short sale status, offers are subject to bank approval—offering savvy buyers a rare chance to invest in a well-located home below recent comps, under appraised value with room to personalize and update.
Don’t miss this one—opportunity knocks in East Rowan!
Under contract-show
Price cut: $44.2K (5/1)
$271,760
205 Willow Dr, Salisbury, NC 28146
3beds
2,221sqft
:
Get pre-qualified$1,636/mo
Single Family Residence
Built in 1985
0.74 Acres Lot
$265,300 Zestimate®
$122/sqft
$4/mo HOA
What's special
Cozy fireplaceStylish lvp flooringStainless steel appliances
- 237 days |
- 2,712 |
- 182 |
Zillow last checked:
Listing updated:
Listed by:
Jessica Cloward jessicacloward1@gmail.com,
Call It Closed International Inc
Source: Canopy MLS as distributed by MLS GRID,MLS#: 4326718
Facts & features
Interior
Bedrooms & bathrooms
- Bedrooms: 3
- Bathrooms: 3
- Full bathrooms: 2
- 1/2 bathrooms: 1
- Main level bedrooms: 1
Primary bedroom
- Level: Main
Bedroom s
- Level: Upper
Bedroom s
- Level: Upper
Bathroom full
- Level: Main
Bathroom half
- Level: Main
Bathroom full
- Level: Upper
Breakfast
- Level: Main
Dining room
- Level: Main
Laundry
- Level: Main
Living room
- Level: Main
Office
- Level: Main
Heating
- Natural Gas
Cooling
- Ceiling Fan(s), Central Air
Appliances
- Included: Dishwasher, Dryer, Gas Cooktop, Gas Oven, Oven, Refrigerator, Washer/Dryer, Water Softener
- Laundry: Laundry Room, Main Level
Features
- Kitchen Island
- Flooring: Carpet, Vinyl
- Doors: Storm Door(s)
- Has basement: No
- Fireplace features: Gas, Living Room
Interior area
- Total structure area: 2,221
- Total interior livable area: 2,221 sqft
- Finished area above ground: 2,221
- Finished area below ground: 0
Property
Parking
- Total spaces: 1
- Parking features: Driveway, Attached Garage, Garage Faces Front, Garage on Main Level
- Attached garage spaces: 1
- Has uncovered spaces: Yes
- Details: Long specious driveway
Features
- Levels: Two
- Stories: 2
- Patio & porch: Rear Porch, Screened
- Exterior features: Storage
- Pool features: Fenced, In Ground
Lot
- Size: 0.74 Acres
- Features: Cul-De-Sac
Details
- Additional structures: Shed(s)
- Parcel number: 628103
- Zoning: RL
- Special conditions: Short Sale Subject to Approval
Construction
Type & style
- Home type: SingleFamily
- Property subtype: Single Family Residence
Materials
- Hardboard Siding
- Foundation: Crawl Space
Condition
- New construction: No
- Year built: 1985
Utilities & green energy
- Sewer: Septic Installed
- Water: Well
- Utilities for property: Electricity Connected
Community & HOA
Community
- Subdivision: Willow Run
HOA
- Has HOA: Yes
- HOA fee: $50 annually
Location
- Region: Salisbury
Financial & listing details
- Price per square foot: $122/sqft
- Tax assessed value: $271,760
- Annual tax amount: $2,580
- Date on market: 12/4/2025
- Cumulative days on market: 237 days
- Listing terms: Cash,Construction Perm Loan,Conventional,FHA 203(K)
- Electric utility on property: Yes
- Road surface type: Concrete, Paved
Estimated market value
$265,300
$252,000 - $279,000
$2,775/mo
Price history
| Date | Event | Price |
|---|---|---|
| 5/1/2026 | Price change | $271,760-14%$122/sqft |
Source:  Canopy MLS as distributed by MLS GRID #4326718 Report a problem Canopy MLS as distributed by MLS GRID #4326718 Report a problem | ||
| 3/10/2026 | Price change | $316,000-2.8%$142/sqft |
Source: Canopy MLS as distributed by MLS GRID #4326718 Report a problem | ||
| 12/4/2025 | Listed for sale | $325,000-13%$146/sqft |
Source: Canopy MLS as distributed by MLS GRID #4326718 Report a problem | ||
| 6/6/2022 | Sold | $373,500+7%$168/sqft |
Source: Canopy MLS as distributed by MLS GRID #3859580 Report a problem | ||
| 5/14/2022 | Pending sale | $349,000$157/sqft |
Source: Canopy MLS as distributed by MLS GRID #3859580 Report a problem | ||
| 5/13/2022 | Listed for sale | $349,000$157/sqft |
Source: Canopy MLS as distributed by MLS GRID #3859580 Report a problem | ||
Public tax history
| Year | Property taxes | Tax assessment |
|---|---|---|
| 2025 | $2,580 +4.5% | $363,369 |
| 2024 | $2,469 +1.4% | $363,369 |
| 2023 | $2,435 +83.4% | $363,369 +104.6% |
| 2022 | $1,328 | $177,619 |
| 2021 | $1,328 | $177,619 |
| 2020 | $1,328 | $177,619 |
| 2019 | $1,328 +18.3% | $177,619 +19.1% |
| 2018 | $1,122 +1.5% | $149,119 |
| 2017 | $1,105 | $149,119 |
| 2016 | $1,105 | $149,119 |
| 2015 | $1,105 -1.5% | $149,119 |
| 2014 | $1,122 | -- |
| 2013 | -- | -- |
| 2012 | -- | -- |
| 2011 | -- | -- |
| 2010 | -- | -- |
| 2008 | -- | -- |
| 2007 | -- | -- |
| 2006 | -- | -- |
| 2005 | -- | -- |
| 2004 | -- | -- |
| 2003 | -- | -- |
| 2002 | -- | -- |
| 2001 | -- | -- |
| 2000 | -- | -- |
Find assessor info on the county website
Monthly payment
Est. payment
Payment breakdown
Explore the cost of this home by adjusting the details. Changes won't be saved.Climate risks
Neighborhood: 28146
Nearby schools
GreatSchools rating
- 4/10Rockwell Elementary SchoolGrades: PK-5Distance: 2.5 mi
- 2/10Charles C Erwin Middle SchoolGrades: 6-8Distance: 0.4 mi
- 4/10East Rowan High SchoolGrades: 9-12Distance: 0.3 mi
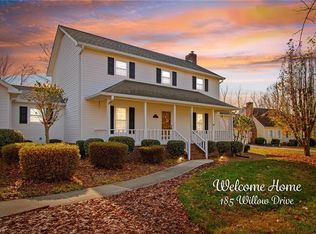
- $389,9003 bd4 ba2.5k sqft185 Willow Dr, Salisbury, NC 28146Sold
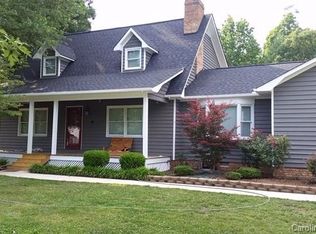
- $366,8003 bd3 ba2k sqft215 Willow Dr, Salisbury, NC 28146Off Market
- $402,500-- bd2 ba1.8k sqft175 Willow Dr, Salisbury, NC 28146Off Market
- $362,0003 bd2 ba2.1k sqft200 Willow Dr #8, Salisbury, NC 28146Off Market
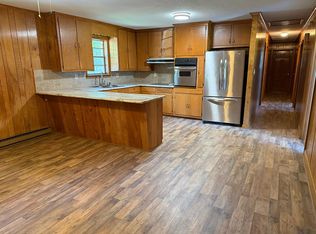
- $346,0003 bd2 ba2.1k sqft200 Willow Dr, Salisbury, NC 28146Off Market
- $358,1003 bd3 ba1.8k sqft190 Willow Dr, Salisbury, NC 28146Off Market
- $513,000-- bd4 ba3.3k sqft210 Willow Dr, Salisbury, NC 28146Off Market
- $343,400-- bd2 ba1.7k sqft165 Willow Dr, Salisbury, NC 28146Off Market
A local agent can set up tours, give advice and negotiate with sellers.
Similar homes
- $280,0003 bd2 ba1.5k sqft925 Rock Grove Church Rd, Salisbury, NC 28146For Sale By Owner
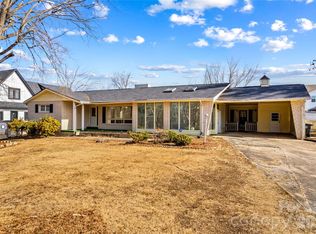
- $299,0003 bd2 ba2.2k sqft305 Sills Dr, Salisbury, NC 28146For Sale
 MLS ID #4341534, Sheila Sadighi, Keller Williams Premier. Canopy MLS as distributed by MLS GRID
 - $259,5003 bd3 ba1.3k sqft501 S Main St, Salisbury, NC 28146For Sale
 MLS ID #4316463, Sheila Sadighi, Keller Williams Premier. Canopy MLS as distributed by MLS GRID
 - $305,0003 bd2 ba1.6k sqft1270 Earnhardt Rd, Salisbury, NC 28146For Sale
 MLS ID #4346376, Christopher Hendrickson, Mark Spain Real Estate. Canopy MLS as distributed by MLS GRID
 - $279,0003 bd2 ba1.4k sqft964 Mathis Ave, Salisbury, NC 28146For SaleMLS ID #4390252, Brianna Molina, Better Homes and Gardens Real Estate Paracle. Canopy MLS as distributed by MLS GRID
- $290,0003 bd2 ba1.3k sqft425 Acorn Oaks Dr, Salisbury, NC 28146For SaleMLS ID #4317106, Ivonne Erion, Lantern Realty & Development, LLC. Canopy MLS as distributed by MLS GRID
- $350,0003 bd3 ba2.3k sqft328 Brookwood Dr, Granite Quarry, NC 28146For SaleMLS ID #4391384, Jess Sumner Freeman, Premier Sotheby's International Realty. Canopy MLS as distributed by MLS GRID
- $264,9003 bd2 ba1.6k sqft513 Sides St, Rockwell, NC 28138For SaleMLS ID #4370836, Ronald Barnhardt, EXP Realty LLC Mooresville. Canopy MLS as distributed by MLS GRID
- $360,0003 bd2 ba2.1k sqft225 Roger Dr, Salisbury, NC 28147For SaleMLS ID #4408713, Vanessa Miles, Howard Hanna Allen Tate Concord. Canopy MLS as distributed by MLS GRID
- $255,0003 bd2 ba1.2k sqft709 Sunset Dr, Salisbury, NC 28147For SaleMLS ID #4404940, Robin Safrit, Century 21 Towne and Country. Canopy MLS as distributed by MLS GRID
- $319,0003 bd2 ba1.4k sqft155 Park Villa Rd, Salisbury, NC 28146For SaleMLS ID #4397860, David Wigfield, Century 21 Echelon. Canopy MLS as distributed by MLS GRID
- $270,0003 bd2 ba1.4k sqft2520 Old Wilkesboro Rd, Salisbury, NC 28144For SaleMLS ID #4380073, Reymon Morgan, NorthGroup Real Estate LLC. Canopy MLS as distributed by MLS GRID
- $259,0003 bd1 ba1.2k sqft305 Bost Cir, Rockwell, NC 28138For SaleMLS ID #4369878, Richard Yates, Lantern Realty & Development LLC. Canopy MLS as distributed by MLS GRID
- $259,9003 bd2 ba1.2k sqft363 Sowers Rd, Linwood, NC 27299For Sale
 MLS ID #1229056, Amanda Obregon. Triad MLS
 - $214,9002 bd1 ba1.2k sqft1143 Tyre Dr, Salisbury, NC 28146For SaleMLS ID #4394580, Mark Walters, Home Realty and Mortgage LLC. Canopy MLS as distributed by MLS GRID
- $255,0003 bd2 ba1.4k sqft2207 Billy St, Kannapolis, NC 28083For SaleMLS ID #4407887, Sashanah Decayette, Coldwell Banker Realty. Canopy MLS as distributed by MLS GRID
- $265,5003 bd2 ba1.2k sqft1750 Sells Rd, Salisbury, NC 28144For SaleMLS ID #4349671, Will Hudson, DASH Carolina. Canopy MLS as distributed by MLS GRID
- $255,0003 bd2 ba2k sqft125 N Caldwell St, Salisbury, NC 28144For SaleMLS ID #4386117, Cynthia Worthy, Worthy & Associates Real Estate LLC. Canopy MLS as distributed by MLS GRID
- $379,0003 bd2 ba1.4k sqft115 Woodland Dr, Salisbury, NC 28146For SaleMLS ID #4391796, David Garner, Call It Closed International Inc. Canopy MLS as distributed by MLS GRID
- $299,9004 bd2 ba2k sqft1638 W Colonial Dr #133, Salisbury, NC 28144For SaleMLS ID #4350476, Tracey Shrouder, 360 REALTY. Canopy MLS as distributed by MLS GRID
