Under contract-accepting backup offers. Virtually Staged. Welcome to 205 Yale Drive, a beautifully refreshed single-story block home offering modern comfort and effortless living in the heart of Sanford. This 3-bed, 1.5-bath residence features a bright, open layout with updated living spaces, stylish finishes, and a clean, contemporary aesthetic throughout. The kitchen showcases sleek cabinetry, modern appliances, and on-trend design elements, while the living room is filled with warm natural light—creating an inviting space for both relaxing and entertaining. Step outside to a spacious, fully fenced backyard with mature trees, offering the perfect setting for pets, gatherings, gardening, or future outdoor enhancements. The welcoming front porch and fresh exterior updates add to the home’s charming curb appeal. Age of roof, AC, windows, and water heater unknown; buyer to verify during inspection. Major systems appear updated, but exact ages are not confirmed. Located in Academy Manor, a non-HOA community just minutes from Historic Downtown Sanford, the Riverwalk, parks, dining, shopping, and major roadways. A fantastic opportunity for homeowners or investors seeking a well-maintained property with room to grow.
Under contract
$199,900
205 YALE DRIVE, SANFORD, FL 32771
3beds
1,250sqft
:
Get pre-qualified$1,335/mo
Single Family Residence
Built in 1974
8,518 Square Feet Lot
$195,800 Zestimate®
$160/sqft
$-- HOA
What's special
Stylish finishesFresh exterior updatesMature treesClean contemporary aesthetic throughoutCharming curb appealWelcoming front porchSpacious fully fenced backyard
- 40 days |
- 1,405 |
- 124 |
Likely to sell faster than
Zillow last checked:
Listing updated:
Listed by:
Stephanie Bowie 386-631-4593,
ALLPHASE REALTY 386-290-5920
Source: Stellar MLS,MLS#: V4949367 Originating MLS: West Volusia
Originating MLS: West Volusia
Facts & features
Interior
Bedrooms & bathrooms
- Bedrooms: 3
- Bathrooms: 2
- Full bathrooms: 1
- 1/2 bathrooms: 1
Rooms
- Room types: Utility Room
Primary bedroom
- Features: Built-in Closet
- Level: First
- Area: 144 Square Feet
- Dimensions: 12x12
Bedroom 2
- Features: Built-in Closet
- Level: First
- Area: 100 Square Feet
- Dimensions: 10x10
Primary bathroom
- Level: First
- Area: 40 Square Feet
- Dimensions: 8x5
Bathroom 2
- Level: First
- Area: 35 Square Feet
- Dimensions: 7x5
Balcony porch lanai
- Level: First
- Area: 72 Square Feet
- Dimensions: 12x6
Kitchen
- Level: First
- Area: 120 Square Feet
- Dimensions: 12x10
Living room
- Level: First
- Area: 224 Square Feet
- Dimensions: 16x14
Heating
- Electric
Cooling
- Central Air
Appliances
- Included: Range, Refrigerator
- Laundry: Inside
Features
- Ceiling Fan(s), Living Room/Dining Room Combo, Primary Bedroom Main Floor
- Flooring: Luxury Vinyl
- Has fireplace: No
Interior area
- Total structure area: 1,292
- Total interior livable area: 1,250 sqft
Video & virtual tour
Property
Parking
- Parking features: Driveway
- Has uncovered spaces: Yes
Features
- Levels: One
- Stories: 1
- Patio & porch: Porch
- Exterior features: Lighting, Private Mailbox, Private Yard, Sidewalk
Lot
- Size: 8,518 Square Feet
- Features: City Lot, Level
- Residential vegetation: Mature Landscaping
Details
- Parcel number: 35193052300000480
- Zoning: SR1
- Special conditions: None
Construction
Type & style
- Home type: SingleFamily
- Architectural style: Ranch
- Property subtype: Single Family Residence
Materials
- Block, Concrete
- Foundation: Slab
- Roof: Shingle
Condition
- Fixer
- New construction: No
- Year built: 1974
Utilities & green energy
- Sewer: Public Sewer
- Water: Public
- Utilities for property: BB/HS Internet Available, Cable Available, Electricity Connected, Public, Street Lights, Water Connected
Community & HOA
Community
- Pet fee: $0 monthly
- Subdivision: ACADEMY MANOR UNIT 02
HOA
- Has HOA: No
Location
- Region: Sanford
Financial & listing details
- Price per square foot: $160/sqft
- Tax assessed value: $175,698
- Annual tax amount: $3,185
- Date on market: 6/18/2026
- Cumulative days on market: 39 days
- Listing terms: Cash,Conventional,FHA,Other,Special Funding
- Ownership: Fee Simple
- Total actual rent: 0
- Electric utility on property: Yes
- Road surface type: Paved
Estimated market value
$195,800
$186,000 - $206,000
$1,763/mo
Price history
| Date | Event | Price |
|---|---|---|
| 7/11/2026 | Contingent | $199,900$160/sqft |
Source:  Stellar MLS #V4949367 Report a problem Stellar MLS #V4949367 Report a problem | ||
| 6/18/2026 | Listed for sale | $199,900+812.8%$160/sqft |
Source: Stellar MLS #V4949367 Report a problem | ||
| 1/1/1975 | Sold | $21,900$18/sqft |
Source: Agent Provided Report a problem | ||
Public tax history
| Year | Property taxes | Tax assessment |
|---|---|---|
| 2025 | $5,039 +1162.4% | $175,698 +199.3% |
| 2024 | $399 +1.6% | $58,711 +3% |
| 2023 | $393 -15.8% | $57,001 +3% |
| 2022 | $467 -0.4% | $55,341 +3% |
| 2021 | $469 +0.2% | $53,729 +1.4% |
| 2020 | $468 +0.3% | $52,987 +2.3% |
| 2019 | $466 | $51,796 +1.9% |
| 2018 | $466 +0.2% | $50,830 +2.1% |
| 2017 | $465 +0.6% | $49,785 +1.4% |
| 2016 | $462 -0.8% | $49,102 -5.4% |
| 2015 | $466 | $51,915 +0.7% |
| 2014 | $466 -9.7% | $51,542 +1.5% |
| 2013 | $516 +3.8% | $50,780 +0.6% |
| 2012 | $498 -7.8% | $50,488 -8.9% |
| 2011 | $540 -1.1% | $55,401 -0.4% |
| 2010 | $546 +5% | $55,607 +2.7% |
| 2009 | $520 +3% | $54,145 +0.1% |
| 2008 | $504 -1.7% | $54,091 +3% |
| 2007 | $513 -0.6% | $52,516 +2.5% |
| 2006 | $516 +4.6% | $51,235 +3% |
| 2005 | $494 +3.4% | $49,743 +3% |
| 2004 | $477 +2.2% | $48,294 +1.9% |
| 2003 | $467 +3.7% | $47,394 +2.4% |
| 2002 | $451 +8.1% | $46,283 +4.6% |
| 2000 | $417 | $44,227 |
Find assessor info on the county website
Monthly payment
Est. payment
Payment breakdown
Explore the cost of this home by adjusting the details. Changes won't be saved.Climate risks
Neighborhood: 32771
Nearby schools
GreatSchools rating
- 4/10Idyllwilde Elementary SchoolGrades: PK-5Distance: 1.1 mi
- 7/10Greenwood Lakes Middle SchoolGrades: 6-8Distance: 5.3 mi
- 5/10Lake Mary High SchoolGrades: 9-12Distance: 5.1 mi
Schools provided by the listing agent
- Elementary: Hamilton Elementary
- Middle: Sanford Middle
- High: Seminole High
Source: Stellar MLS. This data may not be complete. We recommend contacting the local school district to confirm school assignments for this home.
- $179,3002 bd1 ba1k sqft203 Yale Dr, Sanford, FL 32771Off Market
- $220,4003 bd2 ba1.2k sqft209 Academy Ct, Sanford, FL 32771Off Market
- $293,6004 bd2 ba1.5k sqft206 Yale Dr, Sanford, FL 32771Off Market
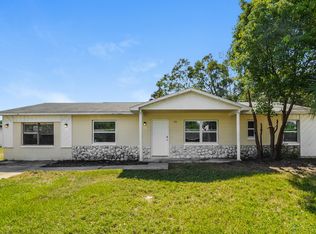
- $215,6003 bd2 ba1.3k sqft208 Yale Dr, Sanford, FL 32771Off Market
- $1,6005 bd2 ba1.5k sqft215 Academy Ct, Sanford, FL 32771For Rent
- $185,1002 bd1 ba1.3k sqft135 Carver Ave, Sanford, FL 32771Off Market
- $279,5004 bd2 ba1.4k sqft210 Yale Dr, Sanford, FL 32771Off Market
- $314,1003 bd2 ba1.9k sqft211 Academy Ct, Sanford, FL 32771Off Market
A local agent can set up tours, give advice and negotiate with sellers.
Similar homes
- $189,0003 bd2 ba1k sqft2412 MARSHALL AVENUE, SANFORD, FL 32771For Sale
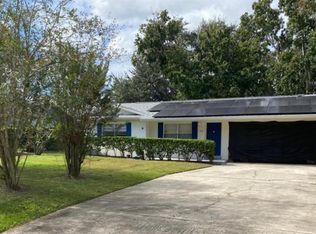
 MLS ID #O6411000, Alena Rivera, EXIT REALTY PREMIER LEGACY. Stellar MLS
 - $299,0003 bd2 ba1.1k sqft2400 S LAUREL AVENUE, SANFORD, FL 32771For Sale
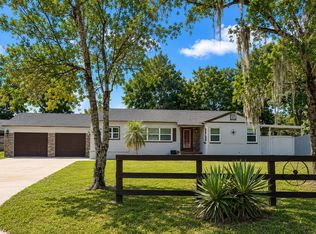 MLS ID #O6426825, Prechus Green, PRECHUS AMBER GREEN LLC. Stellar MLS
 - $283,0003 bd2 ba1.2k sqft1201 W 12TH STREET, SANFORD, FL 32771For Sale
 MLS ID #O6379028, Greg Elliott, FLORIDA ONE REAL ESTATE LLC. Stellar MLS
 - $239,4002 bd1 ba993 sqft2402 STEVENS AVENUE, SANFORD, FL 32771For Sale
 MLS ID #O6387124, Ana Semmel, KARDOSH REALTY. Stellar MLS
 - $210,0002 bd2 ba975 sqft1624 S PINE RIDGE #D2, SANFORD, FL 32773For SaleMLS ID #S5147534, Kenia Palacios, FLORIDA REALTY MARKETPLACE. Stellar MLS
- $199,0002 bd3 ba1.5k sqft202 TERRACE COURT, SANFORD, FL 32773For SaleMLS ID #O6331080, Georgina O'Bryan, SIGNATURE BROKERS REALTY LLC. Stellar MLS
- $259,9003 bd2 ba1.7k sqft2218 GRETNA DRIVE, DELTONA, FL 32738For SaleMLS ID #O6428225, Alex Galitsky, TOP ORLANDO REALTY. Stellar MLS
- $205,0002 bd1 ba1.1k sqft3133 QUAIL DR, DELTONA, FL 32738For SaleMLS ID #O6402911, Alan Bird, REAL ESTATE FIRM OF ORLANDO. Stellar MLS
- $245,0002 bd1 ba834 sqft277 Debary Dr, Debary, FL 32713For Sale
 MLS ID #1227875, Eric Zimmerman, RE/MAX Advantage. DBAMLS
 - $142,9003 bd2 ba-- sqft316 Waterford Heights Dr, Debary, FL 32713For SaleMLS ID #11690772, Pam Hollingsworth, Four Star Homes, Inc.. My State MLS
- $233,0002 bd2 ba934 sqft115 DORCHESTER SQUARE, LAKE MARY, FL 32746For SaleMLS ID #O6410969, Rachael Klinker, DAHLIA REALTY GROUP. Stellar MLS
- $239,7003 bd1 ba1.1k sqft1002 TILDEN AVENUE, APOPKA, FL 32703For SaleMLS ID #O6426912, Damaris Foon, AXEN REALTY, LLC. Stellar MLS
- $230,0002 bd1 ba812 sqft1222 STILLWATER AVENUE, DELTONA, FL 32725For SaleMLS ID #O6407731, Fredy Plazas, FLORIDA REALTY INVESTMENTS. Stellar MLS
- $239,0003 bd2 ba1.4k sqft106 LEISURE WORLD DRIVE N, DEBARY, FL 32713For SaleMLS ID #O6421389, Theresa Hopcraft, SOVEREIGN REALTY INVESTMENTS LLC. Stellar MLS
- $237,4002 bd2 ba1.2k sqftThe Forest, Lake Mary, FL 32746For Sale
 MLS ID #A12014617, Hugo Calvillo, DC Global Partners. MIAMI
 - $285,0003 bd2 ba1.3k sqft1105 TIVOLI DRIVE, DELTONA, FL 32725For SaleMLS ID #O6422381, Victor Valentin, NORTHGROUP REAL ESTATE, INC. Stellar MLS
- $219,5002 bd2 ba1.2k sqft499 CLUB DRIVE, WINTER SPRINGS, FL 32708For SaleMLS ID #O6391855, Paul Buscemi, FLORIDA HOME TEAM REALTY LLC. Stellar MLS
- $189,0002 bd2 ba1k sqft970 N SPRING GARDEN AVENUE #621, DELAND, FL 32720For SaleMLS ID #O6379794, Janelle Castillo, REALTY 100. Stellar MLS
- $289,9003 bd4 ba1.4k sqft2392 BRIMHALL COURT, DELTONA, FL 32738For SaleMLS ID #O6407883, Keren Reyes, CENTURY 21 CARIOTI. Stellar MLS
- $290,0003 bd1 ba1k sqft837 CAMPELLO STREET, ALTAMONTE SPRINGS, FL 32701For SaleMLS ID #O6422508, Felicita Veiga, LPT REALTY, LLC. Stellar MLS
