Discover single-story living in this high-end new construction estate on 2 acres, offering the space to create your ideal lifestyle. The 6,000-square-foot main house brings together generous proportions, luxury, and thoughtful everyday convenience, with room to entertain, unwind, and welcome guests. The primary suite features separate his-and-her closets and an attached laundry room, placing daily essentials exactly where you need them. A spacious back patio creates an inviting setting for outdoor gatherings, mornings, and evenings at home. Two guest casitas located off the patio provide separate accommodations while keeping visitors close to the heart of the property. Ideal for extended stays or hosting friends and family, these spaces add flexibility to the estate's layout. Beyond the main house, 3,000 square feet of climate-controlled garage space offer an extraordinary opportunity to make the property your own. This expansive area is a blank canvas for recreation, storage, hobbies, or a prized collection. Imagine your own pickleball or basketball court, a golf simulator, a showcase for luxury cars, or space for a boat and truck. An RV slip with clean outs adds practical convenience for those who enjoy traveling with the comforts of home. Climate control expands the possibilities for enjoying this space throughout the year, whether your vision is an indoor recreation destination, a collector's retreat, or a combination of uses. The property's appeal extends beyond square footage: the single-story main home, separate guest casitas, spacious patio, and versatile garage create distinct places to gather, recharge, and pursue what you love. Set on 2 acres, this new construction estate offers a compelling combination of high-end living and exceptional flexibility. From welcoming overnight guests to housing your collection or creating a personal recreation space, the possibilities are as individual as the next owner. Bring your vision and make this property your own.
New construction
$8,999,000
2050 E Dove Rd, Southlake, TX 76092
4beds
11,334sqft
Single Family Residence
Built in 2026
1.97 Acres Lot
$8,527,800 Zestimate®
$794/sqft
$-- HOA
What's special
Single-story livingGenerous proportionsSpacious back patioSpacious patioThoughtful everyday convenienceSeparate his-and-her closetsAttached laundry room
- 20 days
- 2,233
- 186
Likely to sell faster than
Zillow last checked:
Listing updated:
Listed by:
Kayson Smith 0747149 817-713-2343,
Engel&Volkers Dallas Southlake 817-416-2700
Source: NTREIS,MLS#: 21406639
Facts & features
Interior
Bedrooms & bathrooms
- Bedrooms: 4
- Bathrooms: 6
- Full bathrooms: 5
- 1/2 bathrooms: 1
Primary bedroom
- Level: First
- Dimensions: 16 x 21
Bedroom
- Features: Ceiling Fan(s), En Suite Bathroom, Walk-In Closet(s)
- Level: First
- Dimensions: 14 x 16
Primary bathroom
- Features: Built-in Features, Dual Sinks, Double Vanity, En Suite Bathroom, Linen Closet, Multiple Shower Heads, Steam Shower, Walk-In Shower
- Level: First
- Dimensions: 26 x 16
Dining room
- Level: First
- Dimensions: 12 x 20
Other
- Features: Built-in Features
- Level: First
- Dimensions: 19 x 7
Game room
- Level: First
- Dimensions: 32 x 27
Other
- Features: Ceiling Fan(s), En Suite Bathroom, Walk-In Closet(s)
- Level: First
- Dimensions: 15 x 17
Other
- Features: Ceiling Fan(s), En Suite Bathroom, Walk-In Closet(s)
- Level: First
- Dimensions: 15 x 17
Half bath
- Level: First
- Dimensions: 9 x 6
Kitchen
- Features: Butler's Pantry, Eat-in Kitchen, Kitchen Island, Pot Filler
- Level: First
- Dimensions: 22 x 24
Laundry
- Features: Built-in Features
- Level: First
- Dimensions: 14 x 15
Living room
- Features: Fireplace
- Level: First
- Dimensions: 24 x 22
Office
- Level: First
- Dimensions: 24 x 17
Other
- Level: First
- Dimensions: 8 x 7
Heating
- Central, Electric, Fireplace(s)
Cooling
- Central Air, Ceiling Fan(s), Electric
Appliances
- Included: Built-In Refrigerator, Dishwasher, Gas Cooktop, Disposal, Gas Oven, Ice Maker, Microwave, Vented Exhaust Fan, Warming Drawer, Wine Cooler
- Laundry: Electric Dryer Hookup, Laundry in Utility Room
Features
- Wet Bar, Built-in Features, Chandelier, Decorative/Designer Lighting Fixtures, Double Vanity, Eat-in Kitchen, High Speed Internet, Kitchen Island, Open Floorplan, Paneling/Wainscoting, Vaulted Ceiling(s), Wired for Sound
- Flooring: Engineered Hardwood
- Has basement: No
- Number of fireplaces: 2
- Fireplace features: Gas, Gas Starter, Living Room, Masonry, Outside
Interior area
- Total interior livable area: 11,334 sqft
Video & virtual tour
Property
Parking
- Total spaces: 15
- Parking features: Additional Parking, Circular Driveway, Concrete, Door-Multi, Direct Access, Garage Faces Front, Garage, Garage Door Opener, Heated Garage, Inside Entrance, Kitchen Level, Lighted, Oversized, Porte-Cochere, RV Garage, Garage Faces Rear, Boat, RV Access/Parking
- Attached garage spaces: 13
- Carport spaces: 2
- Covered spaces: 15
Features
- Levels: One
- Stories: 1
- Patio & porch: Covered
- Exterior features: Courtyard, Gas Grill, Lighting, Outdoor Grill, Outdoor Kitchen, Outdoor Living Area, Rain Gutters, RV Hookup
- Pool features: None
- Fencing: Fenced
Lot
- Size: 1.97 Acres
- Features: Acreage, Interior Lot, Landscaped, Many Trees, Sprinkler System
Details
- Additional structures: Second Garage, RV/Boat Storage
- Parcel number: 43210255
Construction
Type & style
- Home type: SingleFamily
- Architectural style: Detached
- Property subtype: Single Family Residence
- Attached to another structure: Yes
Materials
- Rock, Stone, Stucco
- Foundation: Slab
- Roof: Metal
Condition
- Under Construction
- New construction: Yes
- Year built: 2026
Utilities & green energy
- Sewer: Public Sewer
- Water: Public
- Utilities for property: Electricity Available, Natural Gas Available, Sewer Available, Water Available
Community & HOA
Community
- Security: Prewired, Carbon Monoxide Detector(s), Fire Sprinkler System, Smoke Detector(s)
- Subdivision: Frances Throop Surv Abs #1511
HOA
- Has HOA: No
Location
- Region: Southlake
Financial & listing details
- Price per square foot: $794/sqft
- Tax assessed value: $1,075,200
- Annual tax amount: $18,148
- Date on market: 10/10/2026
- Listing terms: Cash,1031 Exchange
- Road surface type: Asphalt
Estimated market value
$8,527,800
$8.10M - $8.95M
Not available
Price history
| Date | Event | Price |
|---|---|---|
| 10/10/2026 | Listed for sale | $8,999,000+374.9%$794/sqft |
Source: NTREIS #21406639 Report a problem | ||
| 5/8/2024 | Sold | -- |
Source: NTREIS #20391873 Report a problem | ||
| 4/15/2024 | Pending sale | $1,895,000$167/sqft |
Source: NTREIS #20391873 Report a problem | ||
| 10/24/2023 | Price change | $1,895,000-5%$167/sqft |
Source: NTREIS #20391873 Report a problem | ||
| 7/27/2023 | Listed for sale | $1,995,000+53.5%$176/sqft |
Source: NTREIS #20391873 Report a problem | ||
| 5/3/2023 | Sold | -- |
Source: NTREIS #20219429 Report a problem | ||
| 4/16/2023 | Pending sale | $1,300,000$115/sqft |
Source: NTREIS #20219429 Report a problem | ||
| 3/31/2023 | Contingent | $1,300,000$115/sqft |
Source: NTREIS #20219429 Report a problem | ||
| 3/23/2023 | Price change | $1,300,000-7.1%$115/sqft |
Source: NTREIS #20219429 Report a problem | ||
| 12/9/2022 | Listed for sale | $1,400,000$124/sqft |
Source: NTREIS #20219429 Report a problem | ||
Public tax history
| Year | Property taxes | Tax assessment |
|---|---|---|
| 2025 | $18,148 +27% | $1,075,200 +31.6% |
| 2024 | $14,293 -24.8% | $817,200 -21.6% |
| 2023 | $18,994 +22.9% | $1,042,088 +45.5% |
| 2022 | $15,454 +3.2% | $716,341 +7.3% |
| 2021 | $14,971 -3.3% | $667,688 -1.6% |
| 2020 | $15,477 -0.1% | $678,803 +0.8% |
| 2019 | $15,486 -3.7% | $673,697 +1.5% |
| 2018 | $16,080 +37.2% | $664,047 +39.2% |
| 2017 | $11,718 -1.5% | $477,203 -0.6% |
| 2016 | $11,897 +167.3% | $479,990 +170% |
| 2015 | $4,451 | $177,800 |
| 2014 | $4,451 | $177,800 |
| 2013 | -- | $177,800 +0.6% |
| 2012 | -- | $176,800 |
| 2011 | -- | $176,800 -0.2% |
| 2010 | -- | $177,200 -2.4% |
| 2009 | -- | $181,500 +37.4% |
| 2008 | -- | $132,100 |
| 2007 | -- | $132,100 |
| 2006 | -- | $132,100 +3.4% |
| 2005 | -- | $127,800 +14.8% |
| 2004 | -- | $111,300 |
| 2003 | -- | $111,300 |
| 2002 | -- | $111,300 +10% |
| 2001 | -- | $101,200 +41.3% |
| 2000 | -- | $71,600 |
Find assessor info on the county website
Monthly payment
Est. payment
Payment breakdown
Explore the cost of this home by adjusting the details. Changes won't be saved.Climate risks
Neighborhood: 76092
Nearby schools
Schools provided by the listing agent
- Elementary: Johnson
- Middle: Carroll,Durham
- High: Carroll
- District: Carroll ISD
Source: NTREIS. This data may not be complete. We recommend contacting the local school district to confirm school assignments for this home.


Similar homes
- $7,200,0006 bd9 ba9k sqft2800 N Kimball Ave, Southlake, TX 76092For Sale
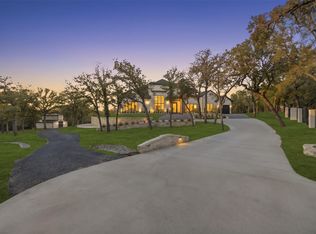 MLS ID #21420015, Mary Sorenson. NTREIS
- $4,695,0006 bd8 ba7.5k sqft1032 Hatch Ct, Southlake, TX 76092For Sale
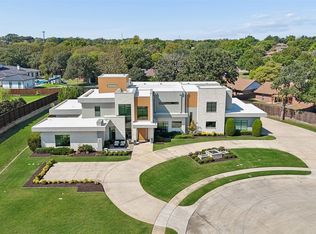 MLS ID #21409911, Michael Hershenberg. NTREIS
- $7,875,0006 bd8 ba8.5k sqft2706 N Carroll Ave, Southlake, TX 76092For Sale
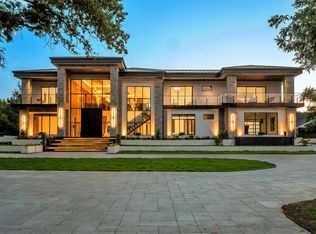 MLS ID #21379905, Crystal Dudkowski. NTREIS
- $7,988,6005 bd8 ba8.8k sqft1900 Shady Oaks Dr, Southlake, TX 76092For Sale
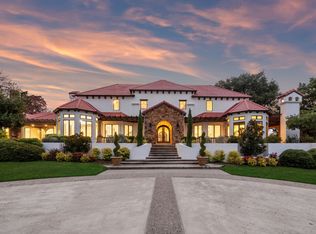 MLS ID #21253825, Jeannie Anderson. NTREIS
