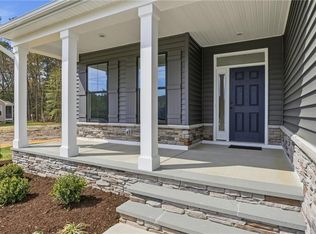
Ready to move in! The highly desirable Cypress floor plan offers refined living with durable EVP flooring throughout the main level. The designer kitchen is a true showstopper, featuring granite countertops, an oversized island with farmhouse sink, wall oven, and timeless subway tile backsplash. The expansive family room is anchored by a gas fireplace, creating a warm and elegant space for entertaining. A private home office and first-floor guest suite with full bath add flexibility and comfort. Upstairs, a spacious loft provides additional living space, while the primary suite impresses with generous proportions. Two additional bedrooms and beautifully appointed baths with granite vanities complete this exceptional home. Directions- Head North on Rt 17, right on Tidemill Dr., right on Merrick Dr., to 1st right onto Beckwith Dr., right on Swiss Lane
Under contract
$559,990
2050 Swiss Ln Lot 4, Hayes, VA 23072
4beds
2,486sqft
:
Get pre-qualified$3,359/mo
Single Family Residence
Built in 2025
-- sqft lot
$573,700 Zestimate®
$225/sqft
$30/mo HOA
What's special
Private home officeGas fireplaceSpacious loftGranite countertopsTwo additional bedroomsWall ovenDesigner kitchen
- 290 days |
- 6 |
- 0 |
Zillow last checked:
Listing updated:
Listed by:
Melissa Queeney,
BHHS RW Towne Realty 757-935-9010
Source: REIN Inc.,MLS#: 10605145
Facts & features
Interior
Bedrooms & bathrooms
- Bedrooms: 4
- Bathrooms: 3
- Full bathrooms: 3
Rooms
- Room types: 1st Floor BR, Attic, Breakfast Area, Loft, PBR with Bath, Office/Study
Primary bedroom
- Level: Second
- Dimensions: 17x13
Bedroom
- Level: Second
- Dimensions: 13x11
Family room
- Level: First
- Dimensions: 20x16
Kitchen
- Level: First
- Dimensions: 12x11
Utility room
- Level: Second
Heating
- Forced Air, Programmable Thermostat, Zoned
Cooling
- Heat Pump, Zoned
Appliances
- Included: Dishwasher, ENERGY STAR Qualified Appliances, Microwave, Range, Electric Water Heater
- Laundry: Dryer Hookup, Washer Hookup
Features
- Walk-In Closet(s), Entrance Foyer, Pantry
- Flooring: Carpet, Laminate/LVP, Vinyl
- Basement: Crawl Space
- Attic: Pull Down Stairs
- Number of fireplaces: 1
Interior area
- Total interior livable area: 2,486 sqft
Property
Parking
- Total spaces: 2
- Parking features: Garage Att 2 Car, Off Street, Driveway, Garage Door Opener
- Attached garage spaces: 2
- Has uncovered spaces: Yes
Features
- Levels: Two
- Stories: 2
- Patio & porch: Porch
- Pool features: None
- Fencing: None
- Waterfront features: Not Waterfront
Construction
Type & style
- Home type: SingleFamily
- Architectural style: Craftsman
- Property subtype: Single Family Residence
Materials
- Stone, Vinyl Siding
- Roof: Asphalt Shingle
Condition
- New construction: Yes
- Year built: 2025
Utilities & green energy
- Sewer: City/County
- Water: City/County
Green energy
- Green verification: ENERGY STAR Certified Homes, HERS Index Score
Community & HOA
Community
- Subdivision: Beckwith Farms
HOA
- Has HOA: Yes
- HOA fee: $30 monthly
Location
- Region: Hayes
Financial & listing details
- Price per square foot: $225/sqft
- Annual tax amount: $3,438
- Date on market: 10/7/2025
Estimated market value
$573,700
$534,000 - $614,000
$3,093/mo
Price history
Price history is unavailable.
Public tax history
Tax history is unavailable.
Monthly payment
Est. payment
Payment breakdown
Explore the cost of this home by adjusting the details. Changes won't be saved.Climate risks
Neighborhood: 23072
Nearby schools
GreatSchools rating
- 8/10Achilles Elementary SchoolGrades: PK-5Distance: 2.2 mi
- 7/10Page MiddleGrades: 6-8Distance: 7 mi
- 6/10Gloucester High SchoolGrades: 9-12Distance: 8.3 mi
Schools provided by the listing agent
- Elementary: Achilles Elementary
- Middle: Page Middle
- High: Gloucester
Source: REIN Inc.. This data may not be complete. We recommend contacting the local school district to confirm school assignments for this home.
- $588,9904 bd3 ba2.4k sqft2022 Swiss Ln, Gloucester, VA 23061New Construction
- $588,9904 bd3 ba2.4k sqft2022 Swiss Ln, Hayes, VA 23072New Construction
- $559,9903 bd3 ba2.2k sqftLOT 13 Swiss Ln, Gloucester, VA 23061New Construction
- $498,9903 bd3 ba2k sqft2047 Swiss Ln, Hayes, VA 23072Sold
- $539,9904 bd3 ba2.4k sqftMm Edinburg, Gloucester, VA 23061New Construction
- $718,2003 bd4 ba3.4k sqft8088 Tidemill Rd, Hayes, VA 23072Off Market
- $489,9904 bd3 ba1.9k sqftLOT 11 Swiss Ln, Hayes, VA 23072New Construction
- $519,9903 bd2 ba2.2k sqftMm Oxford, Gloucester, VA 23061New Construction
A local agent can set up tours, give advice and negotiate with sellers.
Similar homes
- from $529,9904 bd3 ba2.4k sqftCypress Plan, Swiss Legacy, Hayes, VA 23072New Construction
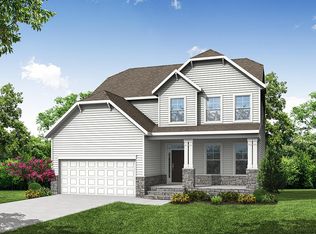 Eastwood Homes
 - $650,0004 bd3 ba2.3k sqft1734 Angus Rd, Hayes, VA 23072For Sale
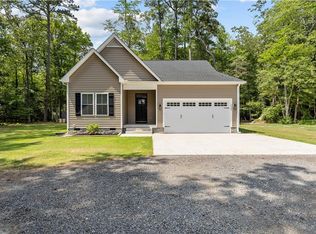 MLS ID #10643246, Cari Rausch. REIN Inc.
 - $675,0004 bd3 ba2.2k sqft205 Basta Dr, Yorktown, VA 23692New Construction
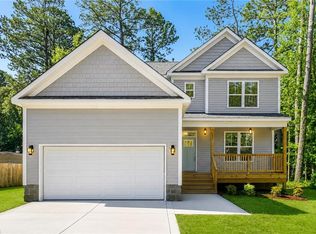 MLS ID #10645438, Craig McLellon. REIN Inc.
 - $770,0005 bd3 ba3.2k sqft3840 Hunter Ln, Hayes, VA 23072New Construction
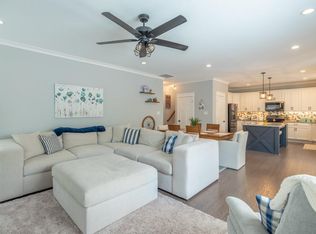 MLS ID #10629784, Jill Williams. REIN Inc.
 - $399,5003 bd2 ba1.6k sqft4081 Eagle Rd, Hayes, VA 23072New ConstructionMLS ID #202601222, Norman L Sibley, NextHome Coast To Country Real Estate. Chesapeake Bay & Rivers AOR
- $559,9003 bd2 ba1.9k sqft605 Tranquility Dr, Williamsburg, VA 23185For SaleMLS ID #10644617, Amy Hurst. REIN Inc.
- $624,9004 bd3 ba2.2k sqft6912 Sunset Cove Ln, Gloucester, VA 23061New ConstructionMLS ID #10640598, Kyle Lancour. REIN Inc.
- $427,0004 bd3 ba2.2k sqft1518 Waltham Ln, Newport News, VA 23608For SaleMLS ID #10644818, Shirley Hammond. REIN Inc.
- $529,9904 bd3 ba2.3k sqft1531 Waltham Ln, Newport News, VA 23608New ConstructionREIN Inc.
- $575,0004 bd3 ba2.4k sqft4023 Thorngate Dr, Williamsburg, VA 23188For SaleMLS ID #10641287, Jenna Heuser. REIN Inc.
- $509,9904 bd3 ba2.4k sqft306 Crab Pot Catch, Poquoson, VA 23662New ConstructionMLS ID #10645503, Jenny Lovell. REIN Inc.
- $458,0003 bd3 ba2.2k sqft225 Bethune Dr, Williamsburg, VA 23185For SaleMLS ID #10645139, Lisa Remington. REIN Inc.
- $625,0003 bd3 ba2.2k sqft125 Jerdone Rd, Williamsburg, VA 23185For SaleMLS ID #10641519, Cindy Steele. REIN Inc.
- from $539,9904 bd2 ba1.8k sqftCALI Plan, Rose Hill, Yorktown, VA 23690New ConstructionDR Horton
- $674,9995 bd4 ba2.9k sqft4 Walters Ln, Poquoson, VA 23662For SaleMLS ID #10638579, Aaron Holmes. REIN Inc.
- $499,9004 bd3 ba2.8k sqft939 Edgewater Dr, Newport News, VA 23602For SaleMLS ID #10642672, Anna Boyer. REIN Inc.
- $445,0005 bd3 ba1.8k sqft2205 Seaford Rd, Seaford, VA 23696For SaleMLS ID #10638658, Marley Numbers. REIN Inc.
- $499,9904 bd3 ba2.1k sqft1529 Waltham Ln, Newport News, VA 23608New ConstructionREIN Inc.
- $575,0004 bd3 ba2.5k sqft108 Wickre St, Williamsburg, VA 23185New ConstructionMLS ID #10639291, Craig McLellon. REIN Inc.
- $509,9905 bd4 ba2.3k sqft1527 Waltham Ln, Newport News, VA 23608New ConstructionREIN Inc.
