This incredible Mossey Estates Cape Cod blends timeless charm w/exceptional modern upgrades. Over 3,100 sqft on 2 floors w/5 bdrms & 3 baths on an 8,159 sqft lot. The main floor ft a huge entertainer’s kitchen w/2 dishwashers, opening to a vaulted family rm, spacious dining & living rms, main floor bdrm/den, large laundry & wide-plank hardwood. Upstairs offers 4 bdrms incl. an impressive primary suite w/ensuite & W/I closet. Outside is a showstopper: huge covered deck w/heaters, saltwater hot tub, sunken sectional & fire table. New driveway, 2-zone heat pump w/AC & natural gas backup generator. Double garage w/epoxy floor. Located on a quiet street, walking distance to schools, dog park & George Preston Rec Centre. Meticulously maintained & shows 10/10! **Open House Sat Aug 22 from 1-3PM**
For sale
C$1,799,000
20500 46a Ave, Langley, BC V3A 3J8
5beds
3,190sqft
Single Family Residence
Built in 1980
8,276 Square Feet Lot
$-- Zestimate®
C$564/sqft
C$-- HOA
What's special
Large laundryWide-plank hardwoodSaltwater hot tubNew driveway
- 2 days |
- 69 |
- 6 |
Zillow last checked:
Listing updated:
Listed by:
Scott Strudwick - PREC,
Royal LePage - Wolstencroft Brokerage
Source: Greater Vancouver REALTORS®,MLS®#: R3156370 Originating MLS®#: Fraser Valley
Originating MLS®#: Fraser ValleyFacts & features
Interior
Bedrooms & bathrooms
- Bedrooms: 5
- Bathrooms: 3
- Full bathrooms: 2
- 1/2 bathrooms: 1
Heating
- Baseboard, Heat Pump, Natural Gas
Cooling
- Air Conditioning
Appliances
- Included: Washer/Dryer, Dishwasher, Refrigerator, Stove
Features
- Basement: Crawl Space
- Number of fireplaces: 1
- Fireplace features: Wood Burning
Interior area
- Total structure area: 3,190
- Total interior livable area: 3,190 sqft
Video & virtual tour
Property
Parking
- Total spaces: 4
- Parking features: Garage, Front Access
- Garage spaces: 2
Features
- Levels: Two
- Stories: 2
- Exterior features: Private Yard
- Has spa: Yes
- Spa features: Bath
- Frontage length: 61.37
Lot
- Size: 8,276 Square Feet
- Dimensions: 61.37 x 136.55
- Features: Private, Recreation Nearby
Construction
Type & style
- Home type: SingleFamily
- Property subtype: Single Family Residence
Condition
- Year built: 1980
Community & HOA
Community
- Features: Near Shopping
HOA
- Has HOA: No
Location
- Region: Langley
Financial & listing details
- Price per square foot: C$564/sqft
- Annual tax amount: C$7,725
- Date on market: 8/19/2026
- Ownership: Freehold NonStrata
Price history
Price history is unavailable.
Public tax history
Tax history is unavailable.
Climate risks
Neighborhood: Uplands
Nearby schools
GreatSchools rating
- 5/10Birch Bay Home ConnectionsGrades: K-8Distance: 7.2 mi
- 6/10Blaine High SchoolGrades: 9-12Distance: 7.4 mi
- C$2,598,0007 bd6 ba5k sqft20452 46a Ave, Langley, BC V3A5G3For Sale

- C$1,675,0005 bd4 ba3.9k sqft20560 46a Ave, Langley, BC V3A3J8For Sale
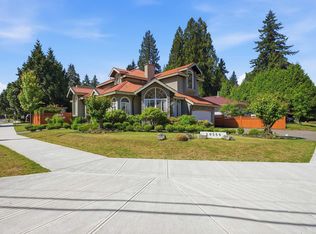
- C$1,088,0004 bd3 ba2.1k sqft20580 46th Ave, Langley, BC V3A3H6For Sale
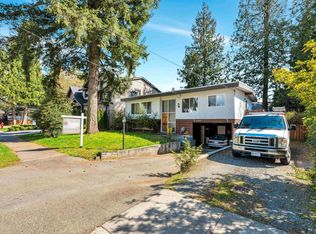
- C$3,395,0004 bd3 ba3.1k sqft20556 Grade Cres, Langley, BC V3A4J9For Sale
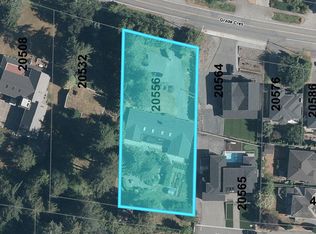
- C$2,388,0007 bd7 ba4.2k sqft20562 46b Ave, Langley, BC V3A8J9For Sale
- C$2,199,0006 bd5 ba4.5k sqft4745 204a St, Langley, BC V3A9K4For Sale
- C$1,159,0004 bd3 ba2.1k sqft20660 46a Ave, Langley, BC V3A3J9For Sale
- C$1,249,0003 bd3 ba1k sqft20670 46th Ave, Langley, BC V3A3H9For Sale
Similar homes
- C$1,795,0004 bd2 ba2.1k sqft4503 Southridge Cres, Langley, BC V3A 4N7For Sale
 MLS ID #R3156998, Caleb McEwen - PREC, Vybe Realty Brokerage. Greater Vancouver REALTORS®
 - C$1,675,0005 bd4 ba3.9k sqft20560 46a Ave, Langley, BC V3A 3J8For SaleMLS ID #R3135940, PJ Cheema, Sutton Premier Realty Brokerage. Greater Vancouver REALTORS®
- C$1,799,0004 bd3 ba2.4k sqft4954 203rd St, Langley, BC V3A 5C4For Sale
 MLS ID #R3138502, Leo Ronse, Royal LePage - Wolstencroft Brokerage. Greater Vancouver REALTORS®
 - C$1,475,0005 bd4 ba3.2k sqft21215 43rd Ave, Langley, BC V3A 7R9For Sale
 MLS ID #R3156585, Mohamed Mansour - PREC, Oakwyn Realty Ltd. Brokerage. Greater Vancouver REALTORS®
 - C$1,729,0008 bd4 ba4.1k sqft4442 209b St, Langley, BC V3A 8Y8For SaleMLS ID #R3155513, Leonie Morris - PREC, eXp Realty of Canada, Inc. Brokerage. Greater Vancouver REALTORS®
- C$1,329,0005 bd3 ba2.2k sqft4777 200a St, Langley, BC V3A 6R1For SaleMLS ID #R3156709, Darren Leffers - PREC, Royal LePage - Wolstencroft Brokerage. Greater Vancouver REALTORS®
- C$2,199,0005 bd4 ba3.6k sqft19889 42a Ave, Langley, BC V3A 6A4For SaleMLS ID #R3157828, Rami Hanna - PREC, Sutton Premier Realty Brokerage. Greater Vancouver REALTORS®
- C$1,299,0005 bd3 ba2.4k sqft20050 50a Ave, Langley, BC V3A 7H9For SaleMLS ID #R3156771, Vishal Kakkar, Stonehaus Realty Corp. Brokerage. Greater Vancouver REALTORS®
- C$1,849,9995 bd4 ba3.5k sqft20100 50th Ave, Langley, BC V3A 3S7For SaleMLS ID #R2966135, Yuvraj Soni, Westmont Realty Inc. Brokerage. Greater Vancouver REALTORS®
- C$1,299,9994 bd4 ba2.4k sqft4995 202a St, Langley, BC V3A 1T6For SaleMLS ID #R3157215, Caroline Janeczek, Royal LePage - Wolstencroft Brokerage. Greater Vancouver REALTORS®
- C$1,849,9005 bd5 ba3.2k sqft4945 205a St, Langley, BC V3A 2A8For SaleMLS ID #R3136362, Prab Dhoot - PREC, Century 21 Coastal Realty Ltd. Brokerage. Greater Vancouver REALTORS®
- C$1,929,5004 bd4 ba3.6k sqft4224 196b St, Langley, BC V3A 1B1For SaleMLS ID #R3155627, Tony Pontaletta - PREC, RE/MAX Treeland Realty Brokerage. Greater Vancouver REALTORS®
- C$1,599,0004 bd4 ba2.8k sqft20492 43rd Ave, Langley, BC V3A 3C2For SaleMLS ID #R3139593, Brennan Bates PREC*, Engel & Volkers Vancouver Brokerage. Greater Vancouver REALTORS®
- C$1,648,0005 bd3 ba2.6k sqft20060 43a Ave, Langley, BC V3A 5N6For SaleMLS ID #R3133413, Tammy Rose, Royal LePage - Wolstencroft Brokerage. Greater Vancouver REALTORS®
- C$1,710,0005 bd4 ba3.5k sqft21023 45th Ave, Langley, BC V3A 8Z4For SaleMLS ID #R3129009, Andrea Yang PREC*, Royal Regal Realty Ltd. Brokerage. Greater Vancouver REALTORS®
- C$1,699,0004 bd3 ba2.2k sqft4353 198th St, Langley, BC V3A 1E5For SaleMLS ID #R3150091, Bonnie McLean, Real Broker B.C. Ltd. Brokerage. Greater Vancouver REALTORS®
- C$1,649,0005 bd3 ba2.7k sqft4638 215b St, Langley, BC V3A 9E8For SaleMLS ID #R3144553, Corbin Chivers - PREC, Stonehaus Realty Corp. Brokerage. Greater Vancouver REALTORS®
- C$1,649,0004 bd4 ba3.4k sqft19717 48a Ave, Langley, BC V3A 4W2For SaleMLS ID #R3146143, Brent Roberts, Royal LePage Brent Roberts Realty Brokerage. Greater Vancouver REALTORS®
- C$1,948,8006 bd6 ba3.9k sqft20962 48th Ave, Langley, BC V3A 3M1For SaleMLS ID #R3144397, Oleg Galyuk, Royal Pacific Realty Corp. Brokerage. Greater Vancouver REALTORS®
- C$1,399,0005 bd3 ba2.1k sqft20270 50th Ave, Langley, BC V3A 3T1For SaleMLS ID #R3149833, Alec Zhang, RE/MAX Heights Realty Brokerage. Greater Vancouver REALTORS®
