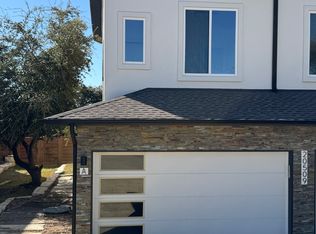
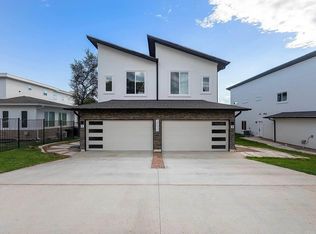
New construction duplex offering a strong investment opportunity with modern finishes and excellent rental potential. Each unit features 1,681 square feet of thoughtfully designed living space with 3 bedrooms and 2.5 baths, a layout that consistently attracts long term tenants. The open concept living and kitchen area showcases quartz countertops throughout along with high end upgrades that enhance durability, reduce maintenance, and increase overall tenant appeal. Spacious bedrooms and a functional floor plan create a comfortable and practical living environment that supports consistent occupancy. Each side includes a two-car garage and a rare double fenced backyard, providing both a private yard for each unit and an additional shared space. This unique feature adds a level of privacy and flexibility that tenants value, supporting stronger retention. As a new build, this property offers the advantage of modern systems and reduced repair costs, allowing investors to maximize returns while limiting near term capital expenses. The combination of size, layout, and finishes positions this duplex well for continued rental demand. An ideal opportunity for investors seeking a newer construction property with long term income potential. For questions or offers, contact second agent. Live like you are on vacation!!
Active
Price cut: $5K (7/10)
$594,000
20502 Bonanza St #2, Lago Vista, TX 78645
6beds
6baths
3,362sqft
:
Get pre-qualified$4,236/mo
Duplex
Built in 2024
-- sqft lot
$-- Zestimate®
$177/sqft
$20/mo HOA
What's special
Modern finishesTwo-car garageFunctional floor planSpacious bedroomsAdditional shared spaceQuartz countertops throughoutHigh end upgrades
- 137 days |
- 110 |
- 17 |
Zillow last checked:
Listing updated:
Listed by:
Emily Dieckmann (512) 645-4000,
eXp Realty, LLC (888) 519-7431,
Lisa Sisemore (512) 797-8901,
eXp Realty, LLC
Source: Unlock MLS,MLS#: 8145173
Facts & features
Interior
Bedrooms & bathrooms
- Bedrooms: 6
- Bathrooms: 6
Rooms
- Room types: Primary Bedroom, Kitchen, Family Room, Laundry, Living Room
Heating
- Central
Cooling
- Central Air
Appliances
- Included: Built-In Electric Oven, Built-In Electric Range, Built-In Refrigerator, Dishwasher, Disposal, Microwave, Stainless Steel Appliance(s), Trash Compactor, Electric Water Heater
Features
- Built-in Features, Ceiling Fan(s), High Ceilings, Eat-in Kitchen, Kitchen Island, Open Floorplan, Recessed Lighting, Storage, Walk-In Closet(s), Washer Hookup
- Flooring: Tile, Vinyl
- Windows: Vinyl Windows
Interior area
- Total interior livable area: 3,362 sqft
Video & virtual tour
Property
Parking
- Total spaces: 2
- Parking features: Attached, Garage Faces Front
- Attached garage spaces: 2
Accessibility
- Accessibility features: None
Features
- Levels: Two
- Stories: 2
- Patio & porch: Covered, Patio
- Exterior features: Private Yard
- Pool features: None
- Fencing: Back Yard
- Has view: Yes
- View description: None
- Waterfront features: None
Lot
- Size: 0.26 Acres
- Features: Back Yard, Cul-De-Sac
Details
- Additional structures: None
- Parcel number: 01727814010000
- Special conditions: Standard
Construction
Type & style
- Home type: MultiFamily
- Property subtype: Duplex
Materials
- Foundation: Slab
- Roof: Shingle
Condition
- Resale
- New construction: No
- Year built: 2024
Utilities & green energy
- Sewer: Public Sewer
- Water: Public
- Utilities for property: Cable Available, Electricity Connected, Sewer Connected, Underground Utilities, Water Connected
Community & HOA
Community
- Features: Airport/Runway, BBQ Pit/Grill, Clubhouse, Fishing, Fitness Center, Golf, Lake, Library, Park, Picnic Area, Playground, Pool, Tennis Court(s)
- Subdivision: Lago Vista Country Club Estate
HOA
- Has HOA: Yes
- Services included: Common Area Maintenance
- HOA fee: $240 annually
- HOA name: Lago Vista POA
Location
- Region: Lago Vista
Financial & listing details
- Price per square foot: $177/sqft
- Tax assessed value: $492,433
- Annual tax amount: $10,492
- Date on market: 3/23/2026
- Listing terms: Cash,Conventional,FHA
- Electric utility on property: Yes
Estimated market value
Not available
Estimated sales range
Not available
Not available
Price history
| Date | Event | Price |
|---|---|---|
| 7/10/2026 | Price change | $594,000-0.8%$177/sqft |
Source:  Unlock MLS #8145173 Report a problem Unlock MLS #8145173 Report a problem | ||
| 5/25/2026 | Listed for rent | $2,100$1/sqft |
Source: Unlock MLS #2044188 Report a problem | ||
| 3/23/2026 | Listed for sale | $599,000$178/sqft |
Source: Unlock MLS #8145173 Report a problem | ||
Public tax history
| Year | Property taxes | Tax assessment |
|---|---|---|
| 2025 | $10,492 +971.5% | $492,433 +947.7% |
| 2024 | $979 | $47,000 |
Find assessor info on the county website
Monthly payment
Est. payment
Payment breakdown
Explore the cost of this home by adjusting the details. Changes won't be saved.Climate risks
Neighborhood: 78645
Nearby schools
GreatSchools rating
- 5/10Lago Vista Elementary SchoolGrades: PK-3Distance: 0.4 mi
- 6/10Lago Vista Middle SchoolGrades: 6-8Distance: 2 mi
- 5/10Lago Vista High SchoolGrades: 9-12Distance: 1 mi
Schools provided by the listing agent
- Elementary: Lago Vista
- Middle: Lago Vista
- High: Lago Vista
- District: Lago Vista ISD
Source: Unlock MLS. This data may not be complete. We recommend contacting the local school district to confirm school assignments for this home.
- $325,156-- bd-- ba2.9k sqft20509 Bonanza St, Leander, TX 78645Off Market
- $290,4003 bd3 ba1.4k sqft20509 Bonanza St #A, Leander, TX 78645Off Market
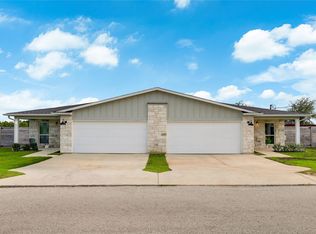
- $248,1003 bd2 ba1.4k sqft20508 Bonanza St #A, Leander, TX 78645Off Market
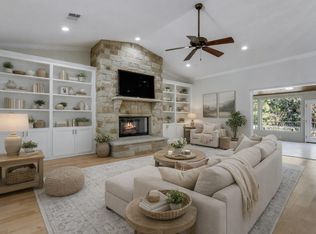
- $285,9213 bd2 ba1.4k sqft20507 Bonanza St, Leander, TX 78645Off Market
- $1,9993 bd3 ba1.4k sqft20507 Bonanza St UNIT A, Leander, TX 78645For Rent
- $285,9213 bd2 ba1.4k sqft20505 Bonanza St, Leander, TX 78645Off Market
- $278,1003 bd2 ba1.4k sqft20505 Bonanza St #A, Leander, TX 78645Off Market
- $293,1003 bd2 ba1.4k sqft20505 Bonanza St #B, Leander, TX 78645Off Market
A local agent can set up tours, give advice and negotiate with sellers.
Similar homes
- $525,0004 bd4 ba2.7k sqft20109 Travis Dr, Jonestown, TX 78645Active
 MLS ID #7574689, Bernadette McAlvain, Coldwell Banker Realty. Unlock MLS
 - $585,0003 bd3 ba3.1k sqft2009 American Dr, Lago Vista, TX 78645Active
 MLS ID #2317127, Barbara Shallue, Keller Williams Realty. Unlock MLS
 - $749,0005 bd4 ba3.2k sqft7008 Deepwood Dr, Lago Vista, TX 78645For Sale
 MLS ID #27447482, Holli Evans, Keller Williams Premier Realty. HAR
 - $669,9004 bd3 ba2.4k sqft21408 Lakefront Dr, Leander, TX 78645Active
 MLS ID #2467387, David Money, All City Real Estate Ltd. Co. Unlock MLS
 - $532,4505 bd4 ba2.8k sqft8515 Pine Muhly Dr, Lago Vista, TX 78645ActiveUnlock MLS
- $532,4505 bd4 ba2.8k sqft8500 Red Bottle Brush Rd, Lago Vista, TX 78645ActiveUnlock MLS
- $532,4505 bd4 ba2.8k sqft8523 Pine Muhly Dr, Lago Vista, TX 78645ActiveUnlock MLS
- $532,4505 bd4 ba2.8k sqft8516 Red Bottle Brush Rd, Lago Vista, TX 78645ActiveUnlock MLS
- $750,0005 bd4 ba2.6k sqft3706 Austin Cv, Leander, TX 78645ActiveMLS ID #9951685, Matthias Thiele, eXp Realty, LLC. Unlock MLS
- $489,9993 bd3 ba2.2k sqft21013 Nimitz Ave, Lago Vista, TX 78645ActiveMLS ID #1121322, Emily Dieckmann, eXp Realty, LLC. Unlock MLS
- $484,0004 bd2 ba2.5k sqft7805 Turnback Ledge Trl, Lago Vista, TX 78645ActiveMLS ID #3890759, Ann Berry-Kline, Berry-Kline Realty. Unlock MLS
- $517,9504 bd4 ba2.4k sqft8424 Red Bottle Brush Rd, Lago Vista, TX 78645ActiveUnlock MLS
- $517,9504 bd4 ba2.4k sqft8505 Pine Muhly Dr, Lago Vista, TX 78645ActiveUnlock MLS
- $824,9954 bd3 ba2.5k sqft21603 Thomas Cv, Leander, TX 78645For Sale By Owner
- $519,9004 bd3 ba2.4k sqft410 N Summit Ridge Dr, Leander, TX 78645ActiveMLS ID #1448417, Danielle Babin, Keller Williams Realty Lone St. Unlock MLS
- $399,0003 bd2 ba1.9k sqft4112 Rockwood Dr, Lago Vista, TX 78645ActiveMLS ID #5245107, David Wiebe, Pure Realty. Unlock MLS
- $479,9904 bd3 ba2.2k sqft20302 Boggy Ford Rd, Leander, TX 78645ActiveMLS ID #8298275, Brianda Mora, Bramlett Partners. Unlock MLS
- $585,0004 bd3 ba2.1k sqft11601 Quarter Horse Trl, Austin, TX 78750ActiveMLS ID #5798949, Chris Christopher Homer, Keller Williams Realty Lone St. Unlock MLS
- $475,0004 bd4 ba2.2k sqft429 Summit Ridge Dr N, Leander, TX 78645ActiveMLS ID #3826392, Micah Weldon, Real Broker, LLC. Unlock MLS
- $399,0003 bd3 ba1.9k sqft20110 Lee Ln, Leander, TX 78645ActiveMLS ID #4714436, Emily Dieckmann, eXp Realty, LLC. Unlock MLS
