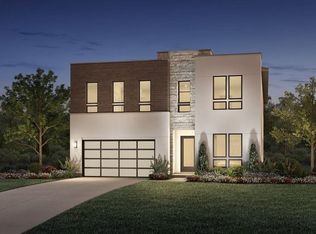
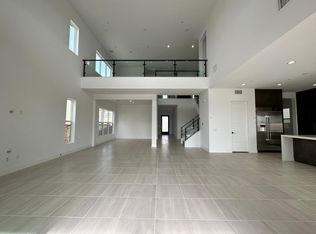
Spring Move-In! Picturesque canyon view Allencia home available at Overlook! The luxuriously appointed finishes include a Primary Suite Deck, 90 Degree Stacking Doors, 12’X8’ Stacking Doors, the Additional Flex Space option, Interior 60” Primo and Courtyard Fireplaces, Wolf Appliance package and a 48" Sub Zero Refrigerator. Plus $60,000 in Home Technology options! The great room opens the home to an abundance of natural light and canyon views. Upgraded countertops, backslash, contemporary plumbing fixtures, soft close cabinetry, shower tile and much more. The Allencia's stunning open floor plan and two-story spaces flood the home with gorgeous natural light. The porch and foyer hallway flow past the first-floor bedroom and flex space to the two-story great room, casual dining area, and expansive luxury outdoor living space. Adjacent to the great room, the well-designed kitchen is enhanced by a large center island with breakfast bar, plenty of counter and cabinet space, and a capacious walk-in pantry. Upstairs, the marvelous primary bedroom suite overlooks the outdoor living space with private owner’s suite deck and is complete with dual walk-in closets and luxurious primary bath with dual vanities, large soaking tub, sizable shower with seat, and private water closet. Central to a generous loft, secondary bedrooms feature ample closets, one even offering a private bath, and a shared bath with separate dual-sink vanity area. This home also offers a convenient first-floor powder room, centrally located laundry, and additional storage. Photos do not depict the actual home. Photos are of the Allencia model home
Sold for $2,075,000
Listed by: Toll Brothers Real Estate, Inc • Graig Lee • Contact: 844-700-8655
Bought with: SHL Investment Inc.
$2,075,000
20509 W Overlook Ct, Northridge, CA 91326
5beds
3,873sqft
Single Family Residence
Built in 2023
7,760 Square Feet Lot
$2,132,100 Zestimate®
$536/sqft
$7,923 Estimated rent
Home value
$2,132,100
$2.00M - $2.28M
$7,923/mo
Zestimate® history
Owner options
List your home for rent
$7,923/mo
Rent Zestimate®
Find your next renter with Zillow Rental Manager. Plus, with online applications, you can quickly screen prospective tenants – for free.
$7,923/mo
Rent Zestimate®
Refinance and save
$13,739/mo
Est. payment
Refinancing to a lower rate could help reduce your monthly payments and save thousands over the life of the loan.
$13,739/mo
Est. payment
Explore your selling options
Work with a Zillow partner agent
Leverage their expertise and Zillow's premium Showcase listings to get your home seen by more buyers.
Get startedList with your own agent
Get your home in front of millions of buyers by listing it on Zillow.
Learn how to do itSell it yourself
Take full control of how buyers see your home on Zillow by listing For Sale by Owner (FSBO).
List your homeWhat's special
Flex spaceCourtyard fireplacesCasual dining areaContemporary plumbing fixturesFoyer hallway flowPrimary suite deckOutdoor living space
Zillow last checked:
Listing updated:
Listed by:
Graig Lee DRE #01441168 glee@tollbrothers.com,
Toll Brothers Real Estate, Inc
Bought with:
Samuel Liu, DRE #01962795
SHL Investment Inc.
Source: CRMLS,MLS#: PW23066969 Originating MLS: California Regional MLS
Originating MLS: California Regional MLSFacts & features
Interior
Bedrooms & bathrooms
- Bedrooms: 5
- Bathrooms: 5
- Full bathrooms: 4
- 1/2 bathrooms: 1
- Main level bathrooms: 2
- Main level bedrooms: 1
Rooms
- Room types: Bonus Room, Bedroom, Foyer, Great Room, Kitchen, Laundry, Loft, Primary Bathroom, Primary Bedroom, Media Room, Office, Other, Pantry, Dining Room
Primary bedroom
- Features: Primary Suite
Bedroom
- Features: Bedroom on Main Level
Bathroom
- Features: Bathroom Exhaust Fan, Bathtub, Closet, Dual Sinks, Enclosed Toilet, Low Flow Plumbing Fixtures, Linen Closet, Quartz Counters, Soaking Tub, Separate Shower
Kitchen
- Features: Built-in Trash/Recycling, Kitchen Island, Kitchen/Family Room Combo, Quartz Counters, Self-closing Drawers, Walk-In Pantry
Heating
- Central, Fireplace(s), Natural Gas, Zoned
Cooling
- Central Air, Dual, ENERGY STAR Qualified Equipment
Appliances
- Included: Built-In Range, Double Oven, Dishwasher, ENERGY STAR Qualified Appliances, Disposal, Gas Oven, Gas Range, Hot Water Circulator, Microwave, Refrigerator, Range Hood, Trash Compactor, Tankless Water Heater, Vented Exhaust Fan, Water To Refrigerator
- Laundry: Washer Hookup, Gas Dryer Hookup, Inside, Laundry Room, Upper Level
Features
- Breakfast Bar, Separate/Formal Dining Room, Eat-in Kitchen, High Ceilings, Open Floorplan, Pantry, Recessed Lighting, Smart Home, Wired for Data, Wired for Sound, Bedroom on Main Level, Entrance Foyer, Loft, Primary Suite, Walk-In Pantry, Walk-In Closet(s)
- Flooring: Tile, Wood
- Doors: Sliding Doors
- Windows: Double Pane Windows, Screens
- Has fireplace: Yes
- Fireplace features: Family Room, Gas, Outside
- Common walls with other units/homes: No Common Walls
Interior area
- Total interior livable area: 3,873 sqft
Property
Parking
- Total spaces: 2
- Parking features: Concrete, Direct Access, Driveway, Garage
- Attached garage spaces: 2
Features
- Levels: Two
- Stories: 2
- Entry location: Front
- Patio & porch: Deck, Front Porch, Patio
- Exterior features: Rain Gutters
- Pool features: None
- Spa features: None
- Fencing: Block
- Has view: Yes
- View description: Canyon, Hills
Lot
- Size: 7,760 Square Feet
- Features: Back Yard, Cul-De-Sac, Front Yard, Near Park
Details
- Parcel number: 2701104013
- Special conditions: Standard
- Horse amenities: Riding Trail
Construction
Type & style
- Home type: SingleFamily
- Architectural style: Contemporary
- Property subtype: Single Family Residence
Materials
- Frame, Stucco
- Foundation: Slab
- Roof: Concrete,Tile
Condition
- Under Construction
- New construction: Yes
- Year built: 2023
Details
- Builder model: Allencia
- Builder name: Toll Brothers
Utilities & green energy
- Electric: 220 Volts in Garage, 220 Volts in Laundry, Standard
- Sewer: Public Sewer
- Water: Public
- Utilities for property: Cable Available, Electricity Connected, Natural Gas Connected, Phone Connected, Sewer Connected, Water Connected
Green energy
- Energy efficient items: HVAC, Insulation, Lighting, Roof, Water Heater, Appliances
- Energy generation: Solar
- Water conservation: Low-Flow Fixtures
Community & HOA
Community
- Features: Curbs, Foothills, Horse Trails, Storm Drain(s), Street Lights, Suburban, Sidewalks, Gated, Park
- Security: Prewired, Security System, Carbon Monoxide Detector(s), Fire Detection System, Fire Sprinkler System, Gated Community, Smoke Detector(s)
HOA
- Has HOA: Yes
- Amenities included: Controlled Access
- HOA fee: $350 monthly
- HOA name: Ross Morgan & Company, Inc.
- HOA phone: 800-364-6088
- Second HOA fee: $42 monthly
- Second HOA name: Porter Ranch Maintenance Association
Location
- Region: Northridge
Financial & listing details
- Price per square foot: $536/sqft
- Tax assessed value: $2,116,500
- Annual tax amount: $25,307
- Date on market: 4/21/2023
- Cumulative days on market: 122 days
- Listing terms: Cash,Conventional,FHA,VA Loan
- Road surface type: Paved
Price history
| Date | Event | Price |
|---|---|---|
| 10/12/2023 | Sold | $2,075,000-3.5%$536/sqft |
Source:  CRMLS #PW23066969 Report a problem CRMLS #PW23066969 Report a problem | ||
| 8/21/2023 | Pending sale | $2,149,995$555/sqft |
Source: CRMLS #PW23066969 Report a problem | ||
| 8/3/2023 | Price change | $2,149,995-8.5%$555/sqft |
Source: CRMLS #PW23066969 Report a problem | ||
| 6/10/2023 | Price change | $2,349,995-5.5%$607/sqft |
Source: CRMLS #PW23066969 Report a problem | ||
| 4/21/2023 | Listed for sale | $2,485,995$642/sqft |
Source: CRMLS #PW23066969 Report a problem | ||
Public tax history
| Year | Property taxes | Tax assessment |
|---|---|---|
| 2025 | $25,307 +1.5% | $2,116,500 +2% |
| 2024 | $24,923 +5477.7% | $2,075,000 +5829.6% |
| 2023 | $447 +5.7% | $34,994 +2% |
| 2022 | $423 +1.1% | $34,308 +2% |
| 2021 | $418 -0.6% | $33,636 +1% |
| 2020 | $421 | $33,292 +2% |
| 2019 | $421 | $32,640 |
Find assessor info on the county website
Neighborhood: Porter Ranch
Nearby homes
- $1,191,0005 bd5 ba3.8k sqft20515 W Overlook Ct, Porter Ranch, CA 91326Sold
- $2,170,0005 bd5 ba4k sqft20503 W Overlook Ct, Northridge, CA 91326Sold
- $2,240,500-- bd-- ba-- sqft20519 W Overlook Ct, Northridge, CA 91326Off Market
- $2,195,2005 bd5 ba3.8k sqft20538 W Overlook Ct, Porter Ranch, CA 91326Off Market
- $2,737,500-- bd-- ba-- sqft20510 W Overlook Ct, Northridge, CA 91326Off Market
- $2,181,198-- bd-- ba-- sqft20525 W Overlook Ct, Northridge, CA 91326Off Market
- $2,340,0005 bd6 ba3.7k sqft20520 W Overlook Ct, Northridge, CA 91326Sold
- $2,400,0245 bd5 ba3.8k sqft20531 W Overlook Ct, Porter Ranch, CA 91326Sold
Nearby schools
GreatSchools rating
- 10/10Porter Ranch Community SchoolGrades: K-8Distance: 0.5 mi
- 5/10Chatsworth Charter High SchoolGrades: 9-12Distance: 3.3 mi
Schools provided by the listing agent
- High: Chatsworth
Source: CRMLS. This data may not be complete. We recommend contacting the local school district to confirm school assignments for this home.
- California
- Los Angeles County
- Los Angeles
- 91326
- Porter Ranch
- 20509 W Overlook Ct
Nearby cities
Nearby neighborhoods
Nearby zip codes
Other Los Angeles Topics
