Ideally located on a quiet cul-de-sac in Greyhawk Ranch Estates, this impressive property is sited on a private one-acre lot surrounded by greenery. Welcome into a naturally light-filled home featuring soaring ceilings, a music room with a grand piano, library/study, and a bespoke new kitchen with high-end GE Monogram stainless steel appliances and a sunny breakfast room. A formal living room with high ceilings and a fireplace, along with a formal dining room and step-down wet bar, sets the scene for great entertaining options. A den/family room is right off the kitchen and is equipped with a Control 4 sound system. There are 4 spacious bedrooms upstairs, including the grand primary retreat featuring high ceilings, a sitting area with a fireplace, an adjoining luxurious bathroom with double vanities, a glass shower, soaking bathtub and walk-in closet. An upstairs lounge is in addition to the bedrooms and works well as a kids' playroom, study room or office area with high ceilings. One bedroom with an en-suite bathroom is on the main level. Outdoors, you will discover an incredible oasis with a saltwater pool and spa, waterfall, fire pit with a seating area and BBQ island. There are multiple patios for entertaining and lounging poolside and large, flat grounds for sports, additional lawn and gardening. Beautifully designed stonework and hardscape in the back and front yards, along with new professional landscaping and outdoor lighting. Three-car attached garage and custom driveway parking for extra cars. Peaceful, flat street with only a few homes.
For sale
$2,750,000
17814 Greyhawk Pl, Granada Hills, CA 91344
5beds
4,407sqft
Residential
Built in 1996
1.08 Acres Lot
$2,636,300 Zestimate®
$624/sqft
$150/mo HOA
What's special
- 28 days
- 890
- 58
Zillow last checked:
Listing updated:
Listed by:
Barry Dantagnan DRE # 01020477 818-426-8677,
Coldwell Banker Realty 818-995-2424
Source: CLAW,MLS#: 26101931
Facts & features
Interior
Bedrooms & bathrooms
- Bedrooms: 5
- Bathrooms: 5
- Full bathrooms: 4
- 1/2 bathrooms: 1
Rooms
- Room types: Breakfast Area, Dining Room, Family Room, Living Room
Bedroom
- Features: Walk-In Closet(s)
- Level: Main
Kitchen
- Features: Remodeled
Heating
- Central
Cooling
- Central Air
Appliances
- Included: Oven, Gas Cooktop, Refrigerator, Range/Oven, Dishwasher, Microwave
- Laundry: Inside, Laundry Room
Features
- Breakfast Area, Formal Dining Rm
- Flooring: Mixed
- Number of fireplaces: 3
- Fireplace features: Family Room, Living Room
Interior area
- Total structure area: 4,407
- Total interior livable area: 4,407 sqft
Property
Parking
- Total spaces: 6
- Parking features: Garage - 3 Car, Attached
- Attached garage spaces: 3
- Uncovered spaces: 3
Features
- Levels: Two
- Stories: 2
- Pool features: Heated, Gunite, In Ground
- Spa features: Gunite, Heated, In Ground
- Has view: Yes
- View description: Canyon
Lot
- Size: 1.08 Acres
Details
- Additional structures: None
- Parcel number: 2601066003
- Zoning: LARA
- Special conditions: Standard
Construction
Type & style
- Home type: SingleFamily
- Architectural style: Traditional
- Property subtype: Residential
Condition
- Year built: 1996
Utilities & green energy
- Sewer: In Street
Community & HOA
HOA
- Has HOA: Yes
- HOA fee: $150 monthly
Location
- Region: Granada Hills
Financial & listing details
- Price per square foot: $624/sqft
- Tax assessed value: $905,396
- Date on market: 10/15/2026
Estimated market value
$2,636,300
$2.50M - $2.77M
$8,514/mo
Price history
| Date | Event | Price |
|---|---|---|
| 10/15/2026 | Listed for sale | $2,750,000+428.8%$624/sqft |
Source:  CLAW #26101931 Report a problem | ||
| 10/1/1996 | Sold | $520,000$118/sqft |
Source: Public Record Report a problem | ||
Public tax history
| Year | Property taxes | Tax assessment |
|---|---|---|
| 2026 | -- | $905,396 +2% |
| 2025 | $11,317 +1.4% | $887,659 +2% |
| 2024 | $11,165 +1.9% | $870,255 +2% |
| 2023 | $10,957 +4.7% | $853,192 +2% |
| 2022 | $10,464 +1.4% | $836,464 +2% |
| 2021 | $10,319 -0.9% | $820,064 +1% |
| 2020 | $10,417 | $811,656 +2% |
| 2019 | $10,417 +6.5% | $795,743 +2% |
| 2018 | $9,783 | $780,141 +2% |
| 2017 | $9,783 +2.2% | $764,845 +2% |
| 2016 | $9,574 +2.7% | $749,849 +1.5% |
| 2015 | $9,320 +0.9% | $738,586 +2% |
| 2014 | $9,239 | $724,119 +2.5% |
| 2012 | -- | $706,715 +2% |
| 2011 | -- | $692,859 +0.8% |
| 2010 | -- | $687,681 -0.2% |
| 2009 | -- | $689,316 +2% |
| 2008 | -- | $675,801 +2% |
| 2007 | -- | $662,551 +2% |
| 2006 | -- | $649,560 |
| 2005 | -- | $649,560 +4% |
| 2004 | -- | $624,339 +1.9% |
| 2003 | -- | $612,898 +2% |
| 2002 | -- | $600,882 +4% |
| 2000 | -- | $577,551 |
Find assessor info on the county website
Monthly payment
Est. payment
Payment breakdown
Explore the cost of this home by adjusting the details. Changes won't be saved.Climate risks
Neighborhood: Granada Hills
Nearby schools
Schools provided by the listing agent
- District: Los Angeles Unified
Source: CLAW. This data may not be complete. We recommend contacting the local school district to confirm school assignments for this home.
- $1,855,6005 bd4 ba3.3k sqft11846 Wood Ranch Rd, Granada Hills, CA 91344Off Market
- $2,061,0005 bd6 ba4.4k sqft17822 Greyhawk Pl, Granada Hills, CA 91344Off Market

- $1,721,9003 bd4 ba3.3k sqft17805 Greyhawk Pl, Granada Hills, CA 91344Off Market
- $1,813,4004 bd3 ba3k sqft17815 Greyhawk Pl, Granada Hills, CA 91344Off Market
Similar homes
- $2,800,0005 bd6 ba4.5k sqft11528 Jenny Ln, Granada Hills, CA 91344For Sale
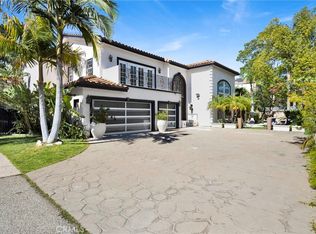 MLS ID #SR26148751, Garo Terzian, Keller Williams Antelope Valley. CRMLS
- $2,749,0004 bd5 ba4.7k sqft20115 Via Cellini, Northridge, CA 91326For Sale
 MLS ID #SR26226375, Amir Bidgoli, Pinnacle Estate Properties, Inc.. CRMLS
- $2,685,0005 bd6 ba6.5k sqft12436 Longacre Ave, Granada Hills, CA 91344For Sale
 MLS ID #SR26187517, John Mazziotta, Pinnacle Estate Properties. CRMLS
- $2,720,0005 bd4 ba4.2k sqft16417 Knollwood Dr, Granada Hills, CA 91344For Sale
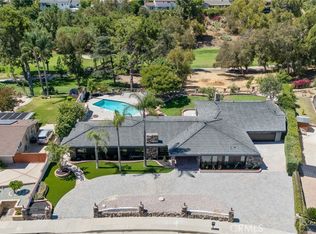 MLS ID #SR26109760, Jenarda Makupson, Kingdom Keys Realty. CRMLS
