Beautiful 2 year old luxury townhome just south of downtown Orlando in SODO community. The location offers great convenience to I-4,408 & 417. The home offers all the modern conveniences with a sense of community and no HOA. The home features an open concept with tons of large windows, LVP flooring, light & bright kitchen with quartz counters. A glass door leading from the kitchen onto a covered patio with large storage closet with AC. All bedrooms, a den/office space & laundry room are upstairs. Primary has a huge walk-in closet & private en-suite with double vanity and a walk-in shower. The guest bath features tub/shower combo. The fenced in back yard includes an oversize patio with ample space for bbq & outdoor furniture.
For sale
$549,000
2051 PEEL AVENUE, ORLANDO, FL 32806
3beds
1,686sqft
Single Family Residence
Built in 2024
5,154 Square Feet Lot
$536,900 Zestimate®
$326/sqft
$-- HOA
What's special
Quartz countersTons of large windowsOpen conceptLvp flooringOversize patioCovered patioLight and bright kitchen
- 15 days
- 494
- 32
Likely to sell faster than
Zillow last checked:
Listing updated:
Listed by:
Kathi Thomas 407-674-5601,
LEGACY CORNERSTONE INC 407-674-5601
Source: Stellar MLS,MLS#: O6436574 Originating MLS: Orlando Regional
Originating MLS: Orlando Regional
Facts & features
Interior
Bedrooms & bathrooms
- Bedrooms: 3
- Bathrooms: 3
- Full bathrooms: 2
- 1/2 bathrooms: 1
Primary bedroom
- Features: Walk-In Closet(s)
- Level: Second
- Area: 247 Square Feet
- Dimensions: 19x13
Bedroom 2
- Features: Built-in Closet
- Level: Second
Bedroom 3
- Features: Built-in Closet
- Level: Second
Primary bathroom
- Features: Dual Sinks, En Suite Bathroom, Exhaust Fan, Shower No Tub, Stone Counters
- Level: Second
Kitchen
- Features: Breakfast Bar, Pantry
- Level: First
Living room
- Level: First
Heating
- Electric
Cooling
- Central Air
Appliances
- Included: Dishwasher, Electric Water Heater, Microwave, Range, Range Hood, Refrigerator
- Laundry: Laundry Room
Features
- Ceiling Fan(s), Eating Space In Kitchen, Living Room/Dining Room Combo, Open Floorplan, PrimaryBedroom Upstairs, Solid Wood Cabinets, Stone Counters, Thermostat, Tray Ceiling(s), Walk-In Closet(s)
- Flooring: Ceramic Tile, Vinyl
- Doors: French Doors
- Windows: Window Treatments
- Has fireplace: No
- Common walls with other units/homes: End Unit
Interior area
- Total structure area: 2,258
- Total interior livable area: 1,686 sqft
Video & virtual tour
Property
Parking
- Total spaces: 2
- Parking features: Garage - Attached
- Attached garage spaces: 2
Features
- Levels: Two
- Stories: 2
- Patio & porch: Covered, Patio, Rear Porch, Side Porch
- Exterior features: Storage
- Fencing: Vinyl
Lot
- Size: 5,154 Square Feet
Details
- Parcel number: 062330721000090
- Zoning: R-2B
- Special conditions: None
Construction
Type & style
- Home type: SingleFamily
- Property subtype: Single Family Residence
Materials
- Block
- Foundation: Slab
- Roof: Shingle
Condition
- New construction: No
- Year built: 2024
Utilities & green energy
- Sewer: Public Sewer
- Water: Public
- Utilities for property: Cable Available, Public
Community & HOA
Community
- Pet fee: $0 monthly
- Subdivision: PORCHES/PEEL
HOA
- Has HOA: No
Location
- Region: Orlando
Financial & listing details
- Price per square foot: $326/sqft
- Annual tax amount: $8,423
- Date on market: 8/25/2026
- Cumulative days on market: 16 days
- Listing terms: Cash,Conventional,FHA
- Ownership: Fee Simple
- Total actual rent: 34800
- Road surface type: Paved
Estimated market value
$536,900
$510,000 - $564,000
$3,176/mo
Price history
| Date | Event | Price |
|---|---|---|
| 8/25/2026 | Listed for sale | $549,000$326/sqft |
Source:  Stellar MLS #O6436574 Report a problem Stellar MLS #O6436574 Report a problem | ||
| 4/2/2025 | Listing removed | $2,995$2/sqft |
Source: Zillow Rentals Report a problem | ||
| 2/12/2025 | Price change | $2,995-3.4%$2/sqft |
Source: Zillow Rentals Report a problem | ||
| 1/6/2025 | Listed for rent | $3,100$2/sqft |
Source: Zillow Rentals Report a problem | ||
Public tax history
Tax history is unavailable.
Monthly payment
Est. payment
Payment breakdown
Explore the cost of this home by adjusting the details. Changes won't be saved.Climate risks
Neighborhood: 32806


Similar homes
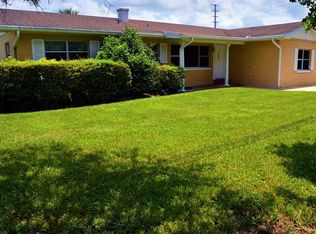
- $535,0003 bd3 ba1.9k sqft3875 S FERN CREEK AVENUE, ORLANDO, FL 32806For Sale

 MLS ID #O6410556, Steve Lang, HOMEVEST REALTY. Stellar MLS
 - $449,0004 bd4 ba2.3k sqft7430 BEAR CLAW RUN, ORLANDO, FL 32825For Sale
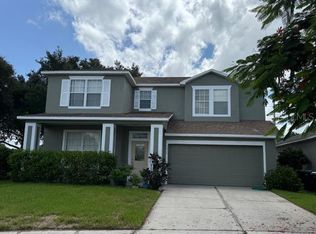 MLS ID #O6385029, Oanh Vo, MMYM SERVICES, LLC. Stellar MLS
 - $419,9002 bd2 ba1.2k sqft2819 ELIZABETH AVENUE, ORLANDO, FL 32804For Sale
 MLS ID #O6439691, Laura Taylor, SPECTRUM PROPERTY GROUP LLC. Stellar MLS
 - $365,0002 bd2 ba1.3k sqft1211 SALERNO COURT #1211, ORLANDO, FL 32806For Sale
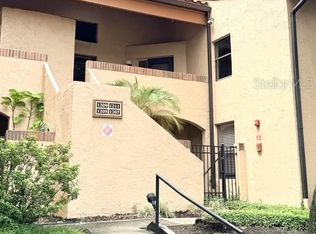 MLS ID #S5154768, Amanda Baggs, WEICHERT REALTORS HALLMARK PRO. Stellar MLS
 - $553,9004 bd3 ba2.3k sqft11926 SUNSAIL AVENUE, ORLANDO, FL 32832For SaleMLS ID #S5155742, Christian Dell Olio, AGENT TRUST REALTY CORPORATION. Stellar MLS
- $499,0004 bd2 ba2.1k sqft9067 HASTINGS BEACH BOULEVARD, ORLANDO, FL 32829For SaleMLS ID #O6422148, Oanh Vo, MMYM SERVICES, LLC. Stellar MLS
- $345,0004 bd2 ba1.8k sqft1020 E MICHIGAN STREET #1020, ORLANDO, FL 32806For SaleMLS ID #O6400615, Paul Bryant, LPT REALTY, LLC. Stellar MLS
- $539,0003 bd2 ba1.2k sqft3036 LOWERY DRIVE, OVIEDO, FL 32765For SaleMLS ID #O6423412, Chevon Eaton, CHEVON EATON. Stellar MLS
- $535,0004 bd3 ba1.9k sqft14202 NELL DRIVE, ORLANDO, FL 32832For SaleMLS ID #O6396606, Domenique Lombardo, ROYALTY R E BOUTIQUE INC. Stellar MLS
- $479,0004 bd3 ba2k sqft10816 CABBAGE TREE LOOP, ORLANDO, FL 32825For SaleMLS ID #S5151006, Antonia Leong, LA ROSA REALTY KISSIMMEE. Stellar MLS
- $490,0004 bd3 ba2k sqft13620 WATERHOUSE WAY, ORLANDO, FL 32828For SaleMLS ID #O6431249, Chris Ehlers, PREMIER AGENT NETWORK. Stellar MLS
- $399,9003 bd3 ba1.4k sqft901 BALTIMORE DRIVE, ORLANDO, FL 32810For SaleMLS ID #O6432945, Tiana Collins, WEICHERT REALTORS HALLMARK PRO. Stellar MLS
- $315,0004 bd2 ba1.2k sqft4514 CYPRESS STREET, ORLANDO, FL 32811For SaleMLS ID #O6436811, Christopher Sukhram, CHARLES RUTENBERG REALTY ORLANDO. Stellar MLS
- $479,0003 bd2 ba1.9k sqft14072 GOLD BRIDGE DRIVE, ORLANDO, FL 32824For SaleMLS ID #S5148248, Ruth Ruiz, RIGHT CHOICE REALTY & SERVICES, INC.. Stellar MLS
- $539,0004 bd2 ba2k sqft1114 SEAFARER LANE, WINTER SPRINGS, FL 32708For SaleMLS ID #O6429908, Danny Stewart, ROBERT SLACK LLC. Stellar MLS
- $425,0003 bd2 ba1.7k sqft2431 TITUS COURT, ORLANDO, FL 32817For SaleMLS ID #S5139190, Katiuska Petit Mujica, PA, LA ROSA REALTY LLC. Stellar MLS
- $450,0003 bd1 ba1k sqft3100 EUNICE AVENUE, ORLANDO, FL 32808For SaleMLS ID #O6351702, Migdalia Maldonado, MORGAN PROPERTY SOLUTIONS INC. Stellar MLS
- $479,0004 bd3 ba1.8k sqft13505 MALLARD COVE BLVD, ORLANDO, FL 32837For SaleMLS ID #O6416406, Fernando Teixeira, WOODSTONE INVESTMENTS LLC. Stellar MLS
- $344,9003 bd3 ba1.6k sqft6149 APOLLOS CORNER WAY, ORLANDO, FL 32829For SaleMLS ID #O6439376, Danay Lay, OLYMPUS EXECUTIVE REALTY INC. Stellar MLS
- $299,9004 bd2 ba1.6k sqft2113 LA DUE COURT, ORLANDO, FL 32811For SaleMLS ID #O6431669, Joe LaBauve, Jr, WEICHERT REALTORS HALLMARK PROPERTIES. Stellar MLS
