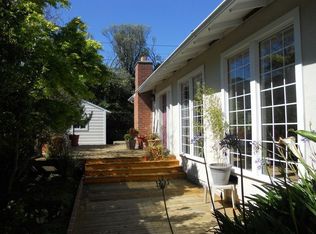
Blending timeless contemporary character with thoughtful modern upgrades, this turnkey home sits on a quiet, tree-lined street delivering privacy, natural beauty, and everyday convenience. Light-Filled Living Spaces: Step inside an open floor plan anchored by a brick fireplace and framed by Andersen dual-pane windows that flood the home with light. Refinished hardwood floors flow through the living and dining areas, while designer colors newly added make it light and bright. Chef's Remodeled Kitchen: Remodeled for style and functionality, the kitchen features custom shaker cabinetry, quartz countertops, a modern tile backsplash, quality stainless steel appliances, and generous prep space designed for everything from quick morning meals to evening entertaining. Outdoor Sanctuary & Valley Views: The interior extends into a versatile sunroom and enclosed patio, leading beneath a shaded arbor to an expansive, level backyard. Complete with a manicured lawn and drought-resistant landscaping. From the sturdy retaining walls, and a secure rear gate, the upper yard offers dedicated seating points to watch the sun glow off Bay and the east bay hills. This beautiful single story home with its massive back yard has expansion opportunity and so much to offer. Great schools, minutes to San Francisco, YouTube, San Francisco International Airport, BART, Caltrain, Molly Stones, Lombardi grocery and more!
For sale
$1,395,000
2051 Willow Way, San Bruno, CA 94066
3beds
1,332sqft
Single Family Residence
Built in 1955
8,677 Square Feet Lot
$1,330,900 Zestimate®
$1,047/sqft
$-- HOA
What's special
Brick fireplaceVersatile sunroomExpansive level backyardShaded arborDrought-resistant landscapingBeautiful single story homeSecure rear gate
- 8 days
- 1,415
- 111
Likely to sell faster than
Zillow last checked:
Listing updated:
Listed by:
Carol Reen DRE #01820082 415-728-6199,
Compass 415-660-9955
Source: SFAR,MLS#: 426156664 Originating MLS: San Francisco Association of REALTORS
Originating MLS: San Francisco Association of REALTORSFacts & features
Interior
Bedrooms & bathrooms
- Bedrooms: 3
- Bathrooms: 2
- Full bathrooms: 2
Rooms
- Room types: Dining Room, Family Room, Kitchen, Laundry, Living Room, Sun Room
Primary bedroom
- Features: Closet
- Area: 0
- Dimensions: 0 x 0
Bedroom 1
- Area: 0
- Dimensions: 0 x 0
Bedroom 2
- Area: 0
- Dimensions: 0 x 0
Bedroom 3
- Area: 0
- Dimensions: 0 x 0
Bedroom 4
- Area: 0
- Dimensions: 0 x 0
Primary bathroom
- Features: Low-Flow Toilet(s), Tile, Tub w/Shower Over
Bathroom
- Features: Low-Flow Toilet(s), Shower Stall(s), Tile
Dining room
- Features: Dining/Family Combo
- Level: Main
- Area: 0
- Dimensions: 0 x 0
Family room
- Level: Main
- Area: 0
- Dimensions: 0 x 0
Kitchen
- Features: Granite Counters
- Level: Main
- Area: 0
- Dimensions: 0 x 0
Living room
- Level: Main
- Area: 0
- Dimensions: 0 x 0
Heating
- Central, Fireplace(s)
Appliances
- Included: Dishwasher, Disposal, Free-Standing Gas Range, Free-Standing Refrigerator, Range Hood, Microwave, Dryer, Washer
- Laundry: In Garage, Sink
Features
- Formal Entry, Storage
- Flooring: Wood
- Windows: Double Pane Windows
- Number of fireplaces: 1
- Fireplace features: Brick, Living Room, Wood Burning
Interior area
- Total structure area: 1,332
- Total interior livable area: 1,332 sqft
Video & virtual tour
Property
Parking
- Total spaces: 4
- Parking features: Driveway, Attached, Garage Faces Front, Guest, See Remarks, Independent, On Site (Single Family Only)
- Attached garage spaces: 2
- Uncovered spaces: 2
Features
- Patio & porch: Patio
- Fencing: Back Yard,Fenced
- Has view: Yes
- View description: Bay, Hills
- Has water view: Yes
- Water view: Bay
Lot
- Size: 8,677 Square Feet
- Features: Garden, Landscaped, Landscape Front
- Topography: Level,Lot Sloped
Details
- Additional structures: Shed(s), Storage
- Parcel number: 017094030
- Zoning: R10006
- Special conditions: Standard
Construction
Type & style
- Home type: SingleFamily
- Architectural style: Contemporary,Ranch
- Property subtype: Single Family Residence
Materials
- Stucco
Condition
- Updated/Remodeled
- New construction: No
- Year built: 1955
Utilities & green energy
- Sewer: Public Sewer
- Utilities for property: Electricity Available, Natural Gas Connected, Public, Sewer Connected
Green energy
- Energy efficient items: Appliances, Water Heater, Windows
Community & HOA
Community
- Security: Carbon Monoxide Detector(s), Smoke Detector(s)
- Subdivision: Rollingwood No. 2
HOA
- Has HOA: No
Location
- Region: San Bruno
- Elevation: 0
Financial & listing details
- Price per square foot: $1,047/sqft
- Tax assessed value: $1,340,000
- Annual tax amount: $16,733
- Price range: $1.4M - $1.4M
- Date on market: 9/1/2026
- Cumulative days on market: 9 days
- Total actual rent: 0
- Road surface type: Paved Sidewalk
Estimated market value
$1,330,900
$1.21M - $1.45M
$5,084/mo
Price history
| Date | Event | Price |
|---|---|---|
| 9/1/2026 | Listed for sale | $1,395,000+74.4%$1,047/sqft |
Source:  SFAR #426156664 Report a problem SFAR #426156664 Report a problem | ||
| 12/15/2024 | Listing removed | $4,650+0.6%$3/sqft |
Source: Zillow Rentals Report a problem | ||
| 12/4/2024 | Listed for rent | $4,620$3/sqft |
Source: Zillow Rentals Report a problem | ||
| 10/11/2024 | Sold | $800,000$601/sqft |
Source: Public Record Report a problem | ||
Public tax history
| Year | Property taxes | Tax assessment |
|---|---|---|
| 2025 | $16,733 +109.9% | $1,340,000 +96.8% |
| 2024 | $7,973 +9.1% | $680,796 +2% |
| 2023 | $7,308 +1.2% | $667,450 +2% |
| 2022 | $7,223 +1.3% | $654,364 +2% |
| 2021 | $7,129 +1% | $641,536 +1% |
| 2020 | $7,062 +1.7% | $634,960 +2% |
| 2019 | $6,946 +5.2% | $622,512 +2% |
| 2018 | $6,600 +1.1% | $610,308 +2% |
| 2017 | $6,529 +2.1% | $598,344 +2% |
| 2016 | $6,394 +2.9% | $586,612 +1.5% |
| 2015 | $6,215 | $577,802 +2% |
| 2014 | $6,215 | $566,486 +0.5% |
| 2013 | -- | $563,928 +2% |
| 2012 | -- | $552,872 |
| 2011 | -- | $552,872 +2.4% |
| 2010 | -- | $540,000 +638.8% |
| 2009 | -- | $73,088 +2% |
| 2008 | -- | $71,656 +2% |
| 2007 | -- | $70,252 +2% |
| 2006 | -- | $68,875 |
| 2005 | -- | $68,875 +4% |
| 2004 | -- | $66,202 +1.9% |
| 2003 | -- | $64,990 +2% |
| 2002 | -- | $63,717 +2% |
| 2001 | -- | $62,468 +2% |
| 2000 | -- | $61,244 |
Find assessor info on the county website
Monthly payment
Est. payment
Payment breakdown
Explore the cost of this home by adjusting the details. Changes won't be saved.Climate risks
Neighborhood: 94066
Similar homes
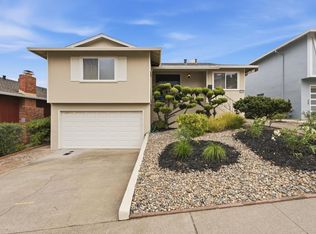
- $1,418,0003 bd2 ba1.3k sqft316 Courtland Dr, San Bruno, CA 94066For Sale
 MLS ID #ML82060562, Leila Sisneros. MLSListings Inc
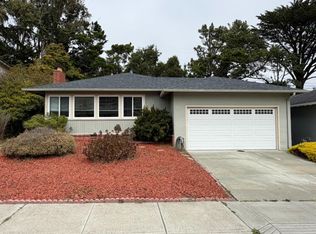
 - $1,398,0003 bd2 ba1.3k sqft1861 Earl Ave, San Bruno, CA 94066For Sale
 MLS ID #ML82058633, Hana Wang. MLSListings Inc
 - $--3 bd2 ba1.1k sqft2598 Bennington Dr, San Bruno, CA 94066Auction
 Auction.com 2
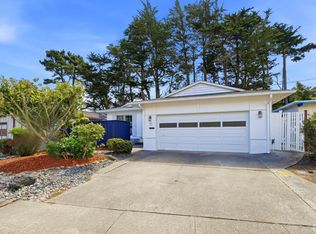
 - $1,789,0003 bd2 ba1.7k sqft2551 Wentworth Dr, San Bruno, CA 94066For Sale
 MLS ID #426152704, Maritess L. Chua DRE #01396032, Intero Real Estate Services. SFAR
Local buyer's agents are ready to help
