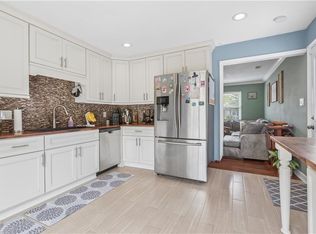
Located in the sought-after Grassfield School District, this 2021-built home offers 3 bedrooms and 2.5 baths with a bright, open-concept floor plan filled with natural light from numerous windows throughout. The kitchen features granite countertops, a large center island with sink, and ample space for cooking, gathering, and entertaining. The large first-floor primary suite includes a tiled shower and dual-sink vanity, providing convenience and privacy. Upstairs, you'll find two generously sized bedrooms and a full bath, offering flexibility for family, guests, or a home office. Enjoy the inviting front porch, spacious backyard, and convenient access to shopping, dining, medical facilities, entertainment, and major interstates. Modern construction, abundant natural light, and a functional layout make this home a must-see.
Under contract
$425,000
2053 Burson Dr, Chesapeake, VA 23323
3beds
1,289sqft
:
Get pre-qualified$2,705/mo
Single Family Residence
Built in 2021
-- sqft lot
$425,900 Zestimate®
$330/sqft
$-- HOA
What's special
Large first-floor primary suiteBright open-concept floor planFunctional layoutSpacious backyardInviting front porchKitchen features granite countertopsDual-sink vanity
- 52 days |
- 292 |
- 21 |
Zillow last checked:
Listing updated:
Listed by:
Steve Marable,
Iron Valley Real Estate HR 757-645-9700
Source: REIN Inc.,MLS#: 10638071
Facts & features
Interior
Bedrooms & bathrooms
- Bedrooms: 3
- Bathrooms: 3
- Full bathrooms: 2
- 1/2 bathrooms: 1
Rooms
- Room types: 1st Floor BR, 1st Floor Primary BR, Attic, Breakfast Area, PBR with Bath, Utility Closet
Primary bedroom
- Level: First
Heating
- Forced Air
Cooling
- Geothermal
Appliances
- Included: Dishwasher, Disposal, Dryer, Microwave, Range, Washer, Gas Water Heater
Features
- Primary Sink-Double, Walk-In Closet(s), Pantry
- Flooring: Carpet, Ceramic Tile, Laminate/LVP
- Attic: Scuttle,Walk-In
- Has fireplace: No
- Common walls with other units/homes: No Common Walls
Interior area
- Total interior livable area: 1,289 sqft
Video & virtual tour
Property
Parking
- Parking features: Carport, Driveway
- Has carport: Yes
- Has uncovered spaces: Yes
Features
- Levels: Two
- Stories: 1
- Patio & porch: Patio, Porch
- Pool features: None
- Fencing: None
- Waterfront features: Not Waterfront
Details
- Parcel number: 0344001001980
- Zoning: R15S
Construction
Type & style
- Home type: SingleFamily
- Architectural style: Contemp,Transitional
- Property subtype: Single Family Residence
Materials
- Vinyl Siding
- Foundation: Slab
- Roof: Asphalt Shingle
Condition
- New construction: No
- Year built: 2021
Utilities & green energy
- Sewer: City/County
- Water: City/County
Community & HOA
Community
- Subdivision: Parkview
HOA
- Has HOA: No
Location
- Region: Chesapeake
Financial & listing details
- Price per square foot: $330/sqft
- Tax assessed value: $372,700
- Annual tax amount: $3,765
- Date on market: 6/4/2026
Estimated market value
$425,900
$405,000 - $447,000
$2,482/mo
Price history
Price history is unavailable.
Public tax history
| Year | Property taxes | Tax assessment |
|---|---|---|
| 2025 | $3,764 +7.3% | $372,700 +7.3% |
| 2024 | $3,508 +7.9% | $347,300 +7.9% |
| 2023 | $3,252 +4.4% | $322,000 +8.6% |
| 2022 | $3,114 +27% | $296,600 +27% |
| 2021 | $2,452 | $233,500 +47.4% |
| 2020 | -- | $158,400 +0.6% |
| 2019 | $1,654 +14.7% | $157,500 +4.7% |
| 2018 | $1,442 -9.8% | $150,400 -1.2% |
| 2017 | $1,599 +3.4% | $152,300 +3.4% |
| 2016 | $1,547 +4.7% | $147,300 +3.5% |
| 2015 | $1,477 | $142,300 +3.6% |
| 2014 | $1,477 +5.2% | $137,300 +2.6% |
| 2013 | $1,405 | $133,800 |
| 2012 | $1,405 -7% | $133,800 -7% |
| 2011 | $1,510 | $143,800 |
| 2010 | $1,510 -1.8% | $143,800 -1.8% |
| 2009 | $1,538 | $146,500 |
| 2008 | $1,538 +11.7% | $146,500 +12.8% |
| 2007 | $1,377 +27.2% | $129,900 +33.2% |
| 2006 | $1,082 +22.9% | $97,500 +41.7% |
| 2004 | $881 +8.7% | $68,800 +8.7% |
| 2003 | $810 +5.9% | $63,300 +5.9% |
| 2002 | $765 +7% | $59,800 +7% |
| 2001 | $716 | $55,900 |
Find assessor info on the county website
Monthly payment
Est. payment
Payment breakdown
Explore the cost of this home by adjusting the details. Changes won't be saved.Climate risks
Neighborhood: Deep Creek South
Nearby schools
GreatSchools rating
- 10/10Grassfield Elementary SchoolGrades: PK-5Distance: 2.2 mi
- 8/10Hugo A. Owens Middle SchoolGrades: 6-8Distance: 1.3 mi
- 9/10Grassfield High SchoolGrades: 9-12Distance: 2.1 mi
Schools provided by the listing agent
- Elementary: Grassfield Elementary
- Middle: Hugo A. Owens Middle
- High: Grassfield
Source: REIN Inc.. This data may not be complete. We recommend contacting the local school district to confirm school assignments for this home.
- $462,6004 bd4 ba2.9k sqft2049 Burson Dr, Chesapeake, VA 23323Off Market

- $647,6005 bd3 ba2.6k sqft2060 Burson Dr, Chesapeake, VA 23323Off Market
- $685,1005 bd4 ba2.9k sqft2056 Burson Dr, Chesapeake, VA 23323Off Market
- $507,0005 bd4 ba2.4k sqft2045 Burson Dr, Chesapeake, VA 23323Off Market
- $700,0005 bd3 ba3k sqft2052 Burson Dr, Chesapeake, VA 23323Sold
- $606,1004 bd2 ba2.5k sqft2064 Burson Dr, Chesapeake, VA 23323Off Market
- $654,5004 bd3 ba2.9k sqft2048 Burson Dr, Chesapeake, VA 23323Off Market
- $251,600-- bd1 ba864 sqft2041 Burson Dr, Chesapeake, VA 23323Off Market
A local agent can set up tours, give advice and negotiate with sellers.
Similar homes
- $415,0003 bd3 ba1.7k sqft910 Adventure Way, Chesapeake, VA 23323For Sale
 MLS ID #10633355, Melinda Byrd. REIN Inc.
 - $370,0003 bd2 ba1.5k sqft1301 Pinecroft Ln, Chesapeake, VA 23323For Sale
 MLS ID #10638617, Tiffanie Chastain. REIN Inc.
 - $325,0003 bd2 ba1k sqft1553 Forest Cove Dr, Chesapeake, VA 23323For Sale
 MLS ID #10644838, Deven Burns. REIN Inc.
 - $372,0003 bd2 ba1.6k sqft468 Blanche Dr W, Chesapeake, VA 23323For Sale
 MLS ID #10641756, Jaylene Vigeant. REIN Inc.
 - $410,0003 bd2 ba1.4k sqft209 Rose Ash Way, Chesapeake, VA 23320For SaleMLS ID #10643754, Christopher O'Brien. REIN Inc.
- $394,0003 bd2 ba1.2k sqft216 Marion Dr, Chesapeake, VA 23322For SaleMLS ID #10641722, Herbert Culpepper. REIN Inc.
- $375,0003 bd1 ba1.1k sqft1073 Scenic Blvd, Chesapeake, VA 23322For SaleMLS ID #10639800, Chris Jenkins. REIN Inc.
- $449,0005 bd3 ba1.8k sqftMm Railroad Avenue Trestle, Chesapeake, VA 23324New ConstructionMLS ID #10645903, Laura Rowe. REIN Inc.
- $414,9003 bd3 ba1.6k sqft891 Railroad Ave, Chesapeake, VA 23324New ConstructionMLS ID #10639016, Laura Rowe. REIN Inc.
- $419,9003 bd3 ba1.7k sqft2585 Desert Rd, Suffolk, VA 23434For SaleMLS ID #10641624, Anna Boyer. REIN Inc.
- $449,9004 bd2 ba1.6k sqft540 Aylesbury Dr, Chesapeake, VA 23322For SaleMLS ID #10637343, Paul Gitlin. REIN Inc.
- $449,0004 bd2 ba1.8k sqft3727 Hardwick Ter, Chesapeake, VA 23321For SaleMLS ID #10639147, Cole Hart. REIN Inc.
- $387,5003 bd3 ba1.7k sqft1324 Hawthorne Dr, Chesapeake, VA 23325For SaleMLS ID #10635895, Jeff Lurie. REIN Inc.
- $365,0003 bd3 ba1.7k sqft706 Albertine Ct, Chesapeake, VA 23320For SaleMLS ID #10642611, Shelly Lee. REIN Inc.
- $425,0003 bd3 ba1.5k sqft2016 Canning Pl, Chesapeake, VA 23322For SaleMLS ID #10632310, Krystal Montgomery. REIN Inc.
- $449,9005 bd2 ba1.9k sqft1024 Weeping Willow Dr, Chesapeake, VA 23322For SaleMLS ID #10639542, Jackie Ellis Dunbar. REIN Inc.
- $405,0003 bd2 ba1.4k sqft224 Hickory Rd E, Chesapeake, VA 23322For SaleMLS ID #10632703, Brian Mansfield. REIN Inc.
- $479,0004 bd2 ba1.8k sqft804 Greenspring Ct, Chesapeake, VA 23322For SaleMLS ID #10642873, Susan Dunlow. REIN Inc.
- $350,0004 bd3 ba1.8k sqft66 Bainbridge Ave, Portsmouth, VA 23702For SaleMLS ID #10642833, Wilfredo Divens. REIN Inc.
- $465,0003 bd3 ba1.7k sqft2111 Airport Rd, Suffolk, VA 23434For SaleMLS ID #10639998, Edward Smith. REIN Inc.
