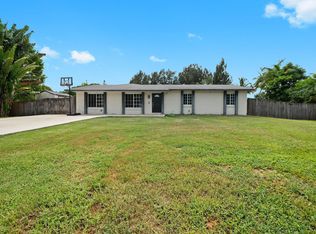
Located in the gated Hunters Pointe subdivision of Weston Hills, this one-story 4BR/2.5BA home offers an open floor plan with seamless indoor-outdoor flow. The updated kitchen features quartz countertops and LG appliances, opening to main living areas ideal for everyday living/entertaining. Accordion shutters provide full hurricane protection. Enjoy a private backyard with pool and patio designed for relaxation and gatherings. Additional features include a 2-car garage and paver driveway with ample parking. Roof replaced 2021 and A/C in 2024. Hunters Pointe offers a park with basketball, playground and soccer, and optional country club amenities include tennis, fitness center, and two golf courses. Conveniently located near parks, top-rated schools, dining and major highways. Easy to show.
For sale
Price cut: $99K (7/9)
$1,099,999
2053 Quail Roost Drive, Weston, FL 33327
4beds
2,674sqft
:
Get pre-qualified$7,470/mo
Single Family Residence
Built in 2000
9,115 Square Feet Lot
$1,060,700 Zestimate®
$411/sqft
$205/mo HOA
What's special
Quartz countertopsOpen floor planUpdated kitchenLg appliancesSeamless indoor-outdoor flow
- 101 days |
- 862 |
- 42 |
Zillow last checked:
Listing updated:
Listed by:
Jason Kapit 954-650-4443,
Icon Realty Advisors FTL
Source: BeachesMLS,MLS#: B26019340 Originating MLS: BeachesMLS
Originating MLS: BeachesMLSFacts & features
Interior
Bedrooms & bathrooms
- Bedrooms: 4
- Bathrooms: 3
- Full bathrooms: 2
- 1/2 bathrooms: 1
- Main level bathrooms: 3
- Main level bedrooms: 4
Rooms
- Room types: Dining Room, Florida Room
Heating
- Central, Electric
Cooling
- Central Air, Ceiling Fan(s), Electric
Appliances
- Included: Cooktop, Dryer, Dishwasher, Electric Cooktop, Electric Range, Freezer, Disposal, Ice Maker, Microwave, Range, Refrigerator, Washer
- Laundry: Washer Hookup, Inside, Laundry Room, Laundry Tub, Sink
Features
- Breakfast Area, Dual Sinks, Entrance Foyer, High Ceilings, Kitchen Island, Main Level Primary, Separate Shower, Walk-In Closet(s)
- Flooring: Carpet, Ceramic Tile, Tile, Wood
- Windows: Sliding
- Has fireplace: No
Interior area
- Total structure area: 3,581
- Total interior livable area: 2,674 sqft
Video & virtual tour
Property
Parking
- Total spaces: 6
- Parking features: Attached, Driveway, Garage, Paver Block
- Attached garage spaces: 2
- Uncovered spaces: 4
Accessibility
- Accessibility features: None
Features
- Levels: One
- Stories: 1
- Patio & porch: Covered, Patio
- Exterior features: Outdoor Living Area
- Has private pool: Yes
- Pool features: Fenced, In Ground, Private
- Fencing: Back Yard,Fenced,Wood
- Has view: Yes
- View description: Pool
Lot
- Size: 9,115 Square Feet
- Features: Sprinklers Automatic, < 1/4 Acre
Details
- Parcel number: 503911031260
- Zoning: R-3
- Special conditions: Standard,Listed As-Is
Construction
Type & style
- Home type: SingleFamily
- Architectural style: Ranch
- Property subtype: Single Family Residence
Materials
- Block, Stucco
- Foundation: Block
- Roof: Barrel,Tile
Condition
- Resale
- New construction: No
- Year built: 2000
Utilities & green energy
- Sewer: Public Sewer
- Water: Public
- Utilities for property: Cable Available, Electricity Available, Phone Available, Sewer Connected, Underground Utilities, Water Available
Community & HOA
Community
- Features: Home Owners Association, Gated
- Security: Gated Community, Smoke Detector(s), Security Guard
- Subdivision: SECTOR 7-PARCEL N-2
HOA
- Has HOA: Yes
- Amenities included: Basketball Court, Playground
- Services included: Common Areas, Security
- HOA fee: $615 quarterly
- HOA name: Weston Hills - Castle Group
- HOA phone: 954-629-6712
Location
- Region: Weston
Financial & listing details
- Price per square foot: $411/sqft
- Tax assessed value: $1,016,930
- Annual tax amount: $2,336
- Date on market: 4/28/2026
- Cumulative days on market: 101 days
- Listing terms: Cash,Conventional
- Electric utility on property: Yes
- Road surface type: Paved
Estimated market value
$1,060,700
$1.01M - $1.11M
$6,592/mo
Price history
| Date | Event | Price |
|---|---|---|
| 7/9/2026 | Price change | $1,099,999-8.3%$411/sqft |
Source:  BeachesMLS #B26019340 Report a problem BeachesMLS #B26019340 Report a problem | ||
| 5/28/2026 | Price change | $1,199,000-4.1%$448/sqft |
Source: BeachesMLS #B26019340 Report a problem | ||
| 4/28/2026 | Listed for sale | $1,250,000+306.9%$467/sqft |
Source: BeachesMLS #B26019340 Report a problem | ||
| 10/18/2000 | Sold | $307,200$115/sqft |
Source: Public Record Report a problem | ||
Public tax history
| Year | Property taxes | Tax assessment |
|---|---|---|
| 2025 | $2,337 -73.4% | $430,480 +2.9% |
| 2024 | $8,782 +2.9% | $418,350 +3% |
| 2023 | $8,532 +6.4% | $406,170 +3% |
| 2022 | $8,017 +3% | $394,340 +3% |
| 2021 | $7,784 +3% | $382,860 +1.4% |
| 2020 | $7,558 +3.3% | $377,580 +2.3% |
| 2019 | $7,319 | $369,100 +1.9% |
| 2018 | $7,319 +4.7% | $362,220 +2.1% |
| 2017 | $6,991 +5.1% | $354,770 +2.1% |
| 2016 | $6,653 +0.3% | $347,480 +0.7% |
| 2015 | $6,631 -2.1% | $345,070 +0.8% |
| 2014 | $6,771 | $342,340 -31.7% |
| 2013 | $6,771 +4.7% | $500,930 +16.2% |
| 2012 | $6,465 +3.6% | $431,270 |
| 2011 | $6,243 -1.6% | $431,270 +35.9% |
| 2010 | $6,341 +6.4% | $317,250 +2.7% |
| 2009 | $5,958 +1.6% | $308,910 +0.1% |
| 2008 | $5,866 +2.4% | $308,610 +3% |
| 2007 | $5,726 -0.5% | $299,630 +2.5% |
| 2006 | $5,756 | $292,330 +3% |
| 2005 | -- | $283,820 +3% |
| 2004 | $6,077 +1.1% | $275,560 +1.9% |
| 2003 | $6,010 -1.6% | $270,430 +2.4% |
| 2002 | $6,108 +3.7% | $264,100 +1.6% |
| 2001 | $5,893 | $259,950 |
Find assessor info on the county website
Monthly payment
Est. payment
Payment breakdown
Explore the cost of this home by adjusting the details. Changes won't be saved.Climate risks
Neighborhood: Weston Hills
Nearby schools
GreatSchools rating
- 10/10Gator Run Elementary SchoolGrades: PK-5Distance: 1.9 mi
- 9/10Falcon Cove Middle SchoolGrades: 6-8Distance: 2.8 mi
- 8/10Cypress Bay High SchoolGrades: 9-12Distance: 2.7 mi
Schools provided by the listing agent
- Elementary: Gator Run
- Middle: Falcon Cove
- High: Cypress Bay
Source: BeachesMLS. This data may not be complete. We recommend contacting the local school district to confirm school assignments for this home.
- $702,720-- bd-- ba4.1k sqft2059 Quail Roost Dr, Weston, FL 33327Off Market
- $1,514,6005 bd4 ba3.9k sqft1930 Timberline Rd, Weston, FL 33327Off Market
- $1,583,7006 bd5 ba4k sqft2054 Quail Roost Dr, Fort Lauderdale, FL 33327Off Market
- $1,559,8006 bd4 ba4.1k sqft2066 Quail Roost Dr, Weston, FL 33327Off Market
- $1,482,0005 bd4 ba3.3k sqft1924 Timberline Rd, Weston, FL 33327Sold
- $1,022,7004 bd2 ba3.3k sqft1936 Timberline Rd, Weston, FL 33327Off Market
- $1,054,8004 bd2 ba2.9k sqft2065 Quail Roost Dr, Weston, FL 33327Off Market
- $1,486,5005 bd5 ba3.8k sqft2071 Quail Roost Dr, Weston, FL 33327Off Market
A local agent can set up tours, give advice and negotiate with sellers.
A local lender can help you make sure your offer is ready when you are.
Similar homes
- $1,000,0004 bd3 ba2.2k sqft1959 Water Ridge Drive, Weston, FL 33326For Sale

 MLS ID #B26046590, Gina M Harwood, The Keyes Company. BeachesMLS
 - $1,125,0005 bd4 ba2.7k sqft4411 Stone Ridge Way, Weston, FL 33331For Sale
 MLS ID #B26045951, Kara Lynn Walter, Royal Palm Realty Of S Florida. BeachesMLS
 - $798,0004 bd2 ba1.8k sqft970 Tulip Circle, Weston, FL 33327For Sale
 MLS ID #B26049081, Bing Wang, Rainbow Investment Realty Inc. BeachesMLS
 - $1,100,0003 bd2 ba2.3k sqft5191 SW 188th Avenue, Southwest Ranches, FL 33332For Sale
 MLS ID #F10552115, Phyllis M Scarberry, Berkshire Hathaway HomeService. BeachesMLS
 - $1,154,0005 bd4 ba2.7k sqftSector 8 9 And 10, Weston, FL 33331For Sale
 MLS ID #A11960765, Lorena Sepulveda, Douglas Elliman. MIAMI
 - $1,250,0005 bd3 ba2.6k sqft2644 Miller Court, Weston, FL 33332For SaleMLS ID #B26046744, Brittany Alfonso, Compass Florida, LLC. BeachesMLS
- $875,0004 bd3 ba2.5k sqft1968 Water Ridge Drive, Weston, FL 33326For SaleMLS ID #B26015313, Lyndon M Ferguson, Belfort Realty Corp. BeachesMLS
- $1,034,0007 bd5 ba3k sqft907 Stanton Drive, Weston, FL 33326For SaleMLS ID #B26031566, Hector Vidaurre, RE/MAX Select Group. BeachesMLS
- $1,065,0004 bd3 ba2.6k sqft14315 NW 16TH Court, Pembroke Pines, FL 33028For SaleMLS ID #B26059119, Portia S Voss, Campbell Investment Realty Inc. BeachesMLS
- $1,210,0005 bd4 ba2.7k sqft4032 Pinewood Lane, Weston, FL 33331For SaleMLS ID #F10529208, Diane S Jansen, The Fox Group Real Estate Team. BeachesMLS
- $984,0004 bd3 ba2.6k sqft77 NW 108TH Way, Plantation, FL 33324For SaleMLS ID #B26055201, Svetlana Voloshin, SVS Realty Group Inc. BeachesMLS
- $899,0004 bd3 ba2.2k sqft10740 LONDON Street, Cooper City, FL 33026For SaleMLS ID #B26060069, Joseph Granteed, Douglas Elliman. BeachesMLS
- $1,249,7504 bd3 ba2.5k sqft16245 Seneca Circle, Davie, FL 33331For SaleMLS ID #B26017143, Steven A Winner, Winner Realty & Investments. BeachesMLS
- $1,099,0004 bd3 ba2.7k sqft8541 NW 38th Street, Cooper City, FL 33024For SaleMLS ID #B26037112, Roni Sterin PA, The Keyes Company. BeachesMLS
- $830,0004 bd2 ba1.8k sqft16007 OPAL CREEK Drive, Weston, FL 33331For SaleMLS ID #B26057975, James Scott Cowles, Redfin Corporation. BeachesMLS
- $850,0004 bd3 ba2.1k sqft10729 EDINBURGH Street, Cooper City, FL 33026For SaleMLS ID #B26060385, Roni Sterin PA, The Keyes Company. BeachesMLS
- $1,100,0005 bd4 ba3.8k sqft11300 Knot Way, Cooper City, FL 33026For SaleMLS ID #B26044235, Chuck J Bonfiglio Jr, AAA Realty Group INC. BeachesMLS
- $849,9995 bd4 ba3.1k sqft19389 SW 64th Street, Pembroke Pines, FL 33332For SaleMLS ID #B26055439, Stephanie Machado, Compass Florida, LLC. BeachesMLS
- $1,050,0005 bd4 ba3.9k sqft3535 SW 177th Avenue, Miramar, FL 33029For SaleMLS ID #B26046357, Tamara Georges, The Keyes Company. BeachesMLS
- $848,0004 bd3 ba2.8k sqftEmbassy Lakes, Cooper City, FL 33026For SaleMLS ID #A12027031, Patty Da Silva, Green Realty Properties Inc.. MIAMI
