Check out this charming 3 bed 2 full bath home just off of All Sports Secord Lake. Beautiful covered front deck that wraps around the side of the home. Tucked in on a wooded lot with some nice open space to have a camp fire and enjoy some yard games. The kitchen, dining and living rooms are all open to each other making a great entertainment space. There are 4 sliders in the living room which bring in so much natural light. Enjoy a very spacious master bedroom/bathroom with another slider and a deck that looks out to the woods, a perfect place to enjoy your morning coffee. This beautiful property is located close to trails for riding, All-sports Secord Lake and plenty of state land to enjoy the outdoors. Only about 2 1/2 hours from Metro Detroit
Contingent
$159,900
2054 Birchwood Dr, Alger, MI 48610
3beds
1,450sqft
Single Family Residence, Manufactured Home
Built in 2002
0.83 Acres Lot
$253,000 Zestimate®
$110/sqft
$2/mo HOA
What's special
- 102 days |
- 38 |
- 0 |
Zillow last checked:
Listing updated:
Listed by:
Jenna Ochab 231-590-2816,
LADY OF THE LAKES NORTH 989-426-6060,
CAROLYN OCHAB 989-329-3339,
LADY OF THE LAKES NORTH
Source: MiRealSource,MLS#: 50204714 Originating MLS: Clare Gladwin Board of REALTORS
Originating MLS: Clare Gladwin Board of REALTORSFacts & features
Interior
Bedrooms & bathrooms
- Bedrooms: 3
- Bathrooms: 2
- Full bathrooms: 2
- Main level bathrooms: 2
- Main level bedrooms: 3
Bedroom 1
- Features: Carpet
- Level: Main
- Area: 156
- Dimensions: 12 x 13
Bedroom 2
- Features: Carpet
- Level: Main
- Area: 99
- Dimensions: 9 x 11
Bedroom 3
- Features: Carpet
- Level: Main
- Area: 81
- Dimensions: 9 x 9
Bathroom 1
- Level: Main
Bathroom 2
- Level: Main
Living room
- Features: Carpet
Heating
- Forced Air, Propane
Cooling
- Central Air
Appliances
- Included: Dishwasher, Dryer, Microwave, Range/Oven, Refrigerator, Washer
Features
- Cathedral/Vaulted Ceiling
- Flooring: Carpet
- Windows: Skylight(s)
- Basement: Block,Crawl Space
- Has fireplace: No
Interior area
- Total structure area: 1,450
- Total interior livable area: 1,450 sqft
- Finished area above ground: 1,450
- Finished area below ground: 0
Property
Parking
- Total spaces: 1
- Parking features: 1 Space, Carport
- Garage spaces: 1
- Has carport: Yes
Features
- Levels: One
- Stories: 1
- Patio & porch: Deck
- Has spa: Yes
- Spa features: Spa/Jetted Tub
- Waterfront features: All Sports Lake, Association Access, Lake/River Access, Commons to Waterfront, Interior Lake
- Frontage type: Road
- Frontage length: 116
Lot
- Size: 0.83 Acres
- Dimensions: 116 x 310
- Features: Deep Lot - 150+ Ft., Wooded
Details
- Parcel number: 2604005000003600
- Zoning description: Residential
- Special conditions: Private
Construction
Type & style
- Home type: MobileManufactured
- Architectural style: Ranch
- Property subtype: Single Family Residence, Manufactured Home
Materials
- Wood Siding
Condition
- Year built: 2002
Utilities & green energy
- Sewer: Septic Tank
- Water: Private Well
Community & HOA
Community
- Subdivision: Birchwood Resort
HOA
- Has HOA: Yes
- Amenities included: Park
- HOA fee: $25 annually
Location
- Region: Alger
Financial & listing details
- Price per square foot: $110/sqft
- Tax assessed value: $210,600
- Annual tax amount: $2,446
- Date on market: 4/18/2026
- Cumulative days on market: 102 days
- Listing agreement: Exclusive Right To Sell
- Listing terms: Cash,Conventional
- Body type: Double Wide,Manufactured After 1976
Jenna Ochab
Jenna Ochab
(231) 590-2816
By pressing Contact Agent, you agree that the real estate professional identified above may call/text you about your search, which may involve use of automated means and pre-recorded/artificial voices. You don't need to consent as a condition of buying any property, goods, or services. Message/data rates may apply. You also agree to our Terms of Use. Zillow does not endorse any real estate professionals. We may share information about your recent and future site activity with your agent to help them understand what you're looking for in a home.
Estimated market value
$253,000
$220,000 - $283,000
$1,692/mo
Price history
| Date | Event | Price |
|---|---|---|
| 4/19/2026 | Contingent | $159,900$110/sqft |
Source:  MiRealSource #50204714 Report a problem MiRealSource #50204714 Report a problem | ||
| 4/18/2026 | Listed for sale | $159,900-5.9%$110/sqft |
Source: MiRealSource #50204714 Report a problem | ||
| 1/1/2026 | Listing removed | $169,900$117/sqft |
Source: MiRealSource #50177566 Report a problem | ||
| 6/7/2025 | Listed for sale | $169,900-2.9%$117/sqft |
Source: MiRealSource #50177566 Report a problem | ||
| 6/3/2025 | Listing removed | $174,900$121/sqft |
Source: MiRealSource #50135387 Report a problem | ||
| 2/20/2025 | Listed for sale | $174,900$121/sqft |
Source: MiRealSource #50135387 Report a problem | ||
| 1/30/2025 | Pending sale | $174,900$121/sqft |
Source: MiRealSource #50135387 Report a problem | ||
| 9/10/2024 | Listed for sale | $174,900-2.8%$121/sqft |
Source: MiRealSource #50135387 Report a problem | ||
| 8/19/2024 | Listing removed | $180,000$124/sqft |
Source: MiRealSource #50135387 Report a problem | ||
| 8/6/2024 | Price change | $180,000-10%$124/sqft |
Source: MiRealSource #50135387 Report a problem | ||
| 6/4/2024 | Price change | $199,900-9.1%$138/sqft |
Source: MiRealSource #50135387 Report a problem | ||
| 3/8/2024 | Listed for sale | $220,000$152/sqft |
Source: MiRealSource #50135387 Report a problem | ||
Public tax history
| Year | Property taxes | Tax assessment |
|---|---|---|
| 2025 | $2,412 +14.3% | $105,300 +1.9% |
| 2024 | $2,110 | $103,300 +14.3% |
| 2023 | -- | $90,400 +12.6% |
| 2022 | -- | $80,300 +9.5% |
| 2021 | -- | $73,300 +6.4% |
| 2020 | -- | $68,900 +17.6% |
| 2018 | -- | $58,600 +49.5% |
| 2017 | -- | $39,200 -2% |
| 2016 | -- | $40,000 |
| 2015 | -- | -- |
| 2014 | -- | $47,300 -21.6% |
| 2013 | -- | $60,300 +39.3% |
| 2011 | -- | $43,300 -29% |
| 2010 | -- | $61,000 |
Find assessor info on the county website
Monthly payment
Climate risks
Neighborhood: 48610
Nearby schools
GreatSchools rating
- 5/10Surline Middle SchoolGrades: 5-8Distance: 13.4 mi
- 5/10Ogemaw Heights High SchoolGrades: 9-12Distance: 16.9 mi
- 6/10Surline Elementary SchoolGrades: PK-4Distance: 13.4 mi
Schools provided by the listing agent
- District: West Branch - Rose City Area Schools
Source: MiRealSource. This data may not be complete. We recommend contacting the local school district to confirm school assignments for this home.
- $82,600-- bd-- ba-- sqftBirchwood Dr, Alger, MI 48610Off Market
- $325,700-- bd-- ba-- sqftBirchwood Dr, Alger, MI 48610Off Market
- $236,900-- bd-- ba-- sqftBirchwood Dr, Alger, MI 48610Off Market
- $149,700-- bd-- ba-- sqftBirchwood Dr, Alger, MI 48610Off Market
- $51,000-- bd-- ba-- sqftBirchwood Dr, Alger, MI 48610Off Market
- $12,000-- bd-- ba-- sqftBirchwood Dr, Alger, MI 48610Off Market
- $6,000-- bd-- ba-- sqftBirchwood Dr, Alger, MI 48610Off Market
- $6,000-- bd-- ba-- sqftBirchwood Dr, Alger, MI 48610Off Market
Similar homes
- $170,0003 bd2 ba1.2k sqft1850 E M 30, Alger, MI 48610For Sale

 MLS ID #50213746, CAROLYN OCHAB, LADY OF THE LAKES NORTH. MiRealSource
 - $154,9002 bd2 ba1.5k sqft4161 Pine St, Gladwin, MI 48624For Sale
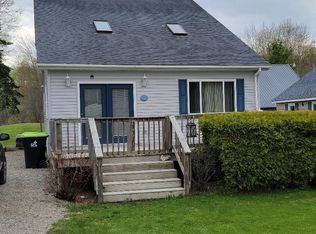 MLS ID #50206985, CAROLYN OCHAB, LADY OF THE LAKES NORTH. MiRealSource
 - $199,0004 bd1 ba1.7k sqft4350 Earl Rd, Alger, MI 48610For Sale
 MLS ID #50208537, MELISSA CASTILLO, Baker-Kehoe Realty LLC. MiRealSource
 - $128,0002 bd1 ba821 sqft2823 River Ridge Rd, Alger, MI 48610For Sale
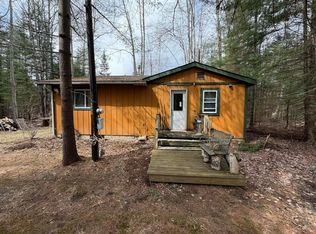 MLS ID #50203634, Jeremy Owen, Bay Realty Michigan. MiRealSource
 - $199,5002 bd1 ba1.4k sqft2528 Gardner St, Alger, MI 48610For SaleMLS ID #50202981, REBECCA TOMAC, Cedar & Crow Realty. MiRealSource
- $229,9003 bd2 ba1.5k sqft4527 Riverlane Dr, Alger, MI 48610For SaleMLS ID #50202473, DEBORAH STOVER, RE/MAX RIVERHAVEN--SS. MiRealSource
- $159,9004 bd3 ba1.9k sqft3748 Fitzwater Rd, Gladwin, MI 48624For SaleMLS ID #50191641, Julie Pellerito, Baker-Kehoe Realty LLC. MiRealSource
- $130,0003 bd2 ba1.3k sqft10263 Maple Valley Rd, Gladwin, MI 48624For SaleMLS ID #50212611, Christopher Parker, EXP Realty. MiRealSource
- $160,0003 bd1 ba2k sqft2680 Green Rd, West Branch, MI 48661For Sale
 MLS ID #201840509, Erica Blair, KW Northern Michigan Team Partners. WWMLS
 - $102,5003 bd1 ba1.5k sqft4175 Cherokee St, Gladwin, MI 48624For SaleMLS ID #50208246, DEBORAH STOVER, RE/MAX RIVERHAVEN--SS. MiRealSource
- $159,0002 bd1 ba1.8k sqft6416 Jimary Ln, Gladwin, MI 48624For SaleMLS ID #201839360, Lisa M Welke, Nexus Realty Group LLC. WWMLS
- $170,5603 bd2 ba1k sqft425 E Maple St, Gladwin, MI 48624For SaleMLS ID #50215412, JOIE SAWDON, Century 21 Realty North. MiRealSource
- $169,9003 bd2 ba1.8k sqft1066 Oberlin Rd, Gladwin, MI 48624For SaleMLS ID #50205392, KERRY REDMAN, RE/MAX RIVER HAVEN. MiRealSource
- $149,9992 bd1 ba1.2k sqft362 Beech St, Gladwin, MI 48624For SaleMLS ID #50213111, KIMBERLY A STURGIS, RE/MAX RIVER HAVEN. MiRealSource
- $89,9003 bd1 ba924 sqft3707 Towsley Ct, Gladwin, MI 48624For SaleMLS ID #50205986, JUDY BOMAN, BETTER HOMES AND ACRES LLC. MiRealSource
- $139,9004 bd2 ba1.7k sqft5396 Colchester Way, Gladwin, MI 48624For SaleMLS ID #50197021, Ryan J Baker, Baker-Kehoe Realty LLC. MiRealSource
- $149,9004 bd1 ba1.1k sqft528 Hilo Rd, Gladwin, MI 48624For SaleMLS ID #50215719, CARRIE HUCKINS, BETTER HOMES AND ACRES LLC. MiRealSource
- $160,0004 bd1 ba2.1k sqft205 Highland St, West Branch, MI 48661For SaleMLS ID #1945439, JENIFER JOHNSON. NGLRMLS
- $160,0003 bd1 ba1.1k sqft401 N 4th St, West Branch, MI 48661For Sale
 MLS ID #20261020235, Lorraine Bahoura, Community Choice Realty Inc. Realcomp II
 - $139,9002 bd1 ba1k sqft182 E M 61, Gladwin, MI 48624For SaleMLS ID #50210505, JUDY BOMAN, BETTER HOMES AND ACRES LLC. MiRealSource
