Escape to peaceful country living just 25 minutes from Morgantown! Nestled in a private setting in the scenic Bruceton Mills area, this solid built home offers the perfect balance of tranquility and convenience. Surrounded by the beauty of Preston County, you'll enjoy easy access to miles of hiking trails, the Cheat River, and endless outdoor recreation. Inside, you'll find a spacious, move-in-ready home featuring beautifully renovated bathrooms, new luxury vinyl plank flooring, fresh paint throughout, and brand-new appliances. The inviting living room showcases a stunning vaulted wood ceiling and a beautiful stone fireplace, creating a warm and welcoming space to gather. The finished lower level offers exceptional flexibility with a large gathering room, plus a second kitchen area complete with a stove and water hookups, ideal for entertaining, gatherings, or future customization. Outside, the expansive rear deck overlooks the peaceful countryside, providing the perfect spot to relax and enjoy the privacy and natural surroundings. If you're looking for a well-maintained home with modern updates, timeless character, and the charm of country living just a short drive from Morgantown, 2054 Little Sandy Road is ready to welcome you home.
For sale
Price cut: $12K (9/24)
$335,000
2054 Little Sandy Rd, Bruceton Mills, WV 26525
3beds
2,444sqft
Single Family Residence
Built in 1977
0.8 Acres Lot
$326,400 Zestimate®
$137/sqft
$-- HOA
What's special
Beautiful stone fireplaceFinished lower levelStunning vaulted wood ceilingPrivate settingPrivacy and natural surroundingsSpacious move-in-ready homeOverlooks the peaceful countryside
- 86 days
- 1,295
- 88
Zillow last checked:
Listing updated:
Listed by:
MALLORY MOHOLT 681-212-1148,
EXP REALTY, LLC
Source: NCWV REIN,MLS#: 10165890
Facts & features
Interior
Bedrooms & bathrooms
- Bedrooms: 3
- Bathrooms: 3
- Full bathrooms: 3
Rooms
- Room types: Second Kitchen
Primary bedroom
- Level: First
- Area: 143
- Dimensions: 13 x 11
Bedroom 2
- Features: Ceiling Fan(s), Luxury Vinyl Plank
- Level: First
- Area: 126
- Dimensions: 9 x 14
Bedroom 3
- Features: Luxury Vinyl Plank
- Level: First
- Area: 100
- Dimensions: 10 x 10
Dining room
- Features: Window Treatment, Pantry, Luxury Vinyl Plank
- Level: First
- Area: 132
- Dimensions: 12 x 11
Family room
- Level: First
- Area: 675
- Dimensions: 25 x 27
Kitchen
- Features: Window Treatment, Luxury Vinyl Plank
- Level: First
- Area: 143
- Dimensions: 13 x 11
Living room
- Features: Fireplace, Window Treatment, Luxury Vinyl Plank
- Level: First
- Area: 312
- Dimensions: 26 x 12
Basement
- Level: Basement
Heating
- Baseboard, Oil
Cooling
- Central Air, Ceiling Fan(s)
Appliances
- Included: Range, Wall Oven, Microwave, Dishwasher, Refrigerator, Freezer, Washer, Dryer
Features
- Vaulted Ceiling(s), Single Level Living
- Flooring: Luxury Vinyl Plank
- Windows: Window Treatments
- Basement: Finished,Walk-Out Access,Interior Entry,Drop Ceiling,Exterior Entry
- Attic: Storage Only
- Number of fireplaces: 1
- Fireplace features: Masonry, Wood Burning Stove
Interior area
- Total structure area: 2,844
- Total interior livable area: 2,444 sqft
- Finished area above ground: 1,464
- Finished area below ground: 980
Property
Parking
- Total spaces: 3
- Parking features: 3+ Cars
- Garage spaces: 1
Features
- Levels: 2
- Stories: 2
- Patio & porch: Porch
- Exterior features: Private Yard
- Fencing: Electric Pet Fence
- Has view: Yes
- View description: Mountain(s), Panoramic, Other
- Waterfront features: None
Lot
- Size: 0.8 Acres
- Dimensions: .80
- Features: Wooded, Level, Rolling Slope, Landscaped
Details
- Parcel number: 3908800260003
Construction
Type & style
- Home type: SingleFamily
- Architectural style: Ranch
- Property subtype: Single Family Residence
Materials
- Block, Aluminum Siding, Stone
- Foundation: Block
- Roof: Shingle
Condition
- Year built: 1977
Utilities & green energy
- Electric: 200 Amps
- Sewer: Septic Tank
- Water: Public, Well
Community & HOA
Community
- Features: Medical Facility
- Security: Smoke Detector(s)
HOA
- Has HOA: No
Location
- Region: Bruceton Mills
Financial & listing details
- Price per square foot: $137/sqft
- Tax assessed value: $400
- Annual tax amount: $508
- Date on market: 7/15/2026
- Electric utility on property: Yes
Estimated market value
$326,400
$310,000 - $343,000
$2,326/mo
Price history
| Date | Event | Price |
|---|---|---|
| 9/24/2026 | Price change | $335,000-3.5%$137/sqft |
Source:  NCWV REIN #10165890 Report a problem NCWV REIN #10165890 Report a problem | ||
| 9/17/2026 | Listed for rent | $1,800$1/sqft |
Source: NCWV REIN #10166988 Report a problem | ||
| 9/2/2026 | Price change | $347,000-4.9%$142/sqft |
Source: NCWV REIN #10165890 Report a problem | ||
| 8/4/2026 | Price change | $365,000-3.8%$149/sqft |
Source: NCWV REIN #10165890 Report a problem | ||
| 7/15/2026 | Listed for sale | $379,500+48.8%$155/sqft |
Source: NCWV REIN #10165890 Report a problem | ||
| 3/3/2023 | Sold | $255,000$104/sqft |
Source: Agent Provided Report a problem | ||
| 3/2/2023 | Pending sale | $255,000$104/sqft |
Source: NCWV REIN #10145773 Report a problem | ||
| 1/11/2023 | Contingent | $255,000$104/sqft |
Source: NCWV REIN #10145773 Report a problem | ||
| 1/10/2023 | Price change | $255,000-5.6%$104/sqft |
Source: NCWV REIN #10145773 Report a problem | ||
| 10/21/2022 | Listed for sale | $270,000$110/sqft |
Source: NCWV REIN #10145773 Report a problem | ||
| 9/30/2022 | Listing removed | -- |
Source: NCWV REIN #10145773 Report a problem | ||
| 9/8/2022 | Listed for sale | $270,000$110/sqft |
Source: NCWV REIN #10145773 Report a problem | ||
Public tax history
| Year | Property taxes | Tax assessment |
|---|---|---|
| 2024 | $3 -20.1% | $300 |
| 2023 | $3 -1.9% | $300 |
| 2022 | $3 | $300 |
| 2021 | -- | $300 |
| 2020 | -- | $300 |
| 2019 | $3 +24.4% | $300 |
| 2018 | $3 +2.3% | $300 |
| 2017 | $3 | $300 +25% |
| 2016 | $3 -0.8% | $240 -20% |
| 2015 | $3 -1.5% | $300 |
| 2014 | $3 -11.5% | $300 |
| 2013 | $3 | $300 |
| 2012 | $3 -3.3% | $300 |
| 2011 | $3 +33% | $300 |
| 2010 | $2 +21.1% | $300 +20% |
| 2009 | $2 | $250 +108.3% |
| 2004 | -- | $120 |
| 2003 | -- | $120 |
| 2002 | -- | $120 |
| 2001 | -- | $120 |
Find assessor info on the county website
Monthly payment
Est. payment
Payment breakdown
Explore the cost of this home by adjusting the details. Changes won't be saved.Climate risks
Neighborhood: 26525
Nearby schools
Schools provided by the listing agent
- Elementary: Bruceton School
- Middle: Bruceton School
- High: Preston High
- District: Preston
Source: NCWV REIN. This data may not be complete. We recommend contacting the local school district to confirm school assignments for this home.
- $164,9003 bd2 ba1.4k sqft2054 Little Sandy Rd, Bruceton Mills, WV 26525Off Market
- $800-- bd-- ba-- sqft2054 Little Sandy Rd, Bruceton mills, WV 26525Off Market
- $2,600-- bd-- ba-- sqftLittle Sandy Rd, Bruceton mills, WV 26525Off Market
- $2,900-- bd-- ba-- sqft2226 Little Sandy Rd, Bruceton mills, WV 26525Off Market
Similar homes
- $257,0003 bd2 ba1.8k sqft15586 N Preston Hwy, Bruceton Mills, WV 26525For Sale
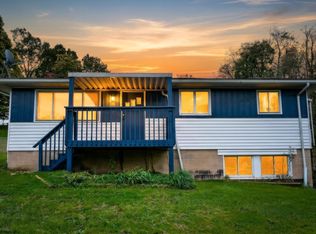 MLS ID #10167173, JESSICA DUNLEVY. NCWV REIN
 - $399,0004 bd3 ba2.8k sqft381 Meadow Ln, Bruceton Mills, WV 26525For Sale
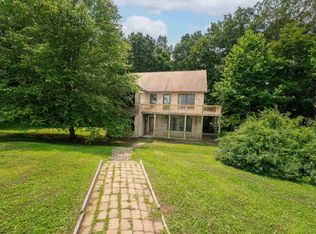 MLS ID #10166168, MICHAEL SNYDER. NCWV REIN
 - $309,0003 bd2 ba1.7k sqft56 Vista Ln, Bruceton Mills, WV 26525For Sale
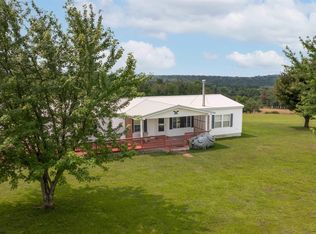 MLS ID #10166211, MALLORY MOHOLT. NCWV REIN
 - $285,0003 bd2 ba1.2k sqft260 Galilee Rd, Bruceton Mills, WV 26525For Sale
 MLS ID #10166575, MICHELLE PLUM. NCWV REIN
