Waterfront living at its finest! Nestled on a beautifully landscaped .383-acre waterfront lot, this impeccably maintained home offers 2,743 square feet with 3 bedrooms, 2 full baths, 2 half baths, and a spacious bonus/recreation room. Located in one of Soulsbyville's most desirable neighborhoods, this exceptional property blends luxury with relaxed waterfront living, featuring tranquil pond views, a private dock, and an inviting setting for year-round enjoyment. The remodeled chef's kitchen is the heart of the home, showcasing a custom butcher block island, granite countertops, farmhouse sink, beverage refrigerator, professional-grade 8-burner gas range with dual ovens, stainless steel appliances, built-in microwave, garbage disposal, and dual pull-out waste drawers. The luxurious primary suite is a private waterfront retreat with serene water views, deck access, a spacious walk-in closet, and a spa-inspired ensuite featuring a soaking tub, custom tile walk-in shower, and dual vessel sinks. Upstairs are two guest bedrooms, both with peaceful water views, and a beautifully remodeled full bath. The versatile bonus/recreation room is ideal as a media room, game room, home office, fitness space, or guest retreat and includes a convenient half bath. Additional features include soaring cathedral ceilings, a cozy pellet stove, dual HVAC systems serving the main home and bonus space, a separate laundry room, and an oversized three-car garage. Outdoor living is exceptional with an expansive composite deck extending to the water's edge, a hot tub, private dock with included paddle boat, ornamental iron fencing, solar-powered entry gate, and privacy fencing—creating your own private waterfront oasis. Conveniently located near Twain Harte, Pinecrest Lake, Dodge Ridge Mountain Resort, Columbia State Historic Park, Black Oak Casino Resort, New Melones Lake, and Yosemite National Park, you'll enjoy year-round access to hiking, skiing, boating, fishing, golf, wineries, and countless Sierra adventures. Just a few hours from most Bay Area locations, this home is ideal as a full-time residence, luxury mountain retreat, or weekend getaway. Neighborhood amenities include a clubhouse, playground, ball fields, and sports courts. Experience the very best of Sierra foothill waterfront living.
Pending
$735,000
20548 Sherry Ln, Soulsbyville, CA 95372
3beds
2,743sqft
:
Get pre-qualified$4,736/mo
Single Family Residence
Built in 1990
0.38 Acres Lot
$734,800 Zestimate®
$268/sqft
$15/mo HOA
What's special
Waterfront lotPrivate waterfront retreatPrivate dockFarmhouse sinkCustom butcher block islandSolar-powered entry gateSerene water views
- 18 days |
- 388 |
- 32 |
Zillow last checked:
Listing updated:
Listed by:
Michael Roberson DRE #02083764 209-743-4473,
Century 21/Wildwood Properties
Source: bridgeMLS/CCAR/Bay East AOR,MLS#: 41141822
Facts & features
Interior
Bedrooms & bathrooms
- Bedrooms: 3
- Bathrooms: 4
- Full bathrooms: 2
- 1/2 bathrooms: 2
Kitchen
- Features: Breakfast Bar, Dishwasher, Double Oven, Eat-in Kitchen, Gas Range/Cooktop, Ice Maker Hookup, Kitchen Island, Range/Oven Free Standing, Stone Counters, Refrigerator, Updated Kitchen
Heating
- Central, Pellet Stove
Cooling
- Central Air
Appliances
- Included: Dishwasher, Double Oven, Gas Range, Plumbed For Ice Maker, Free-Standing Range, Refrigerator
- Laundry: 220 Volt Outlet, Dryer, Gas Dryer Hookup, Laundry Room, Electric, Washer, Sink
Features
- Breakfast Bar, Updated Kitchen
- Flooring: Carpet, Laminate
- Number of fireplaces: 1
- Fireplace features: Pellet Stove
Interior area
- Total structure area: 2,743
- Total interior livable area: 2,743 sqft
Video & virtual tour
Property
Parking
- Total spaces: 3
- Parking features: Attached, RV/Boat Parking, Garage Door Opener
- Garage spaces: 3
Features
- Levels: Two Story
- Stories: 2
- Exterior features: Dock, Garden, Back Yard, Dog Run, Front Yard, Garden/Play, Side Yard, Sprinklers Automatic, Entry Gate, Landscape Back, Landscape Front, Yard Space
- Pool features: None
- Fencing: Fenced,Front Yard,Full
- On waterfront: Yes
- Waterfront features: Pond, Waterfront
Lot
- Size: 0.38 Acres
- Features: Court, Cul-De-Sac, Sloped Down, Back Yard, Front Yard, Landscaped, Security Gate
Details
- Parcel number: 089190018000
- Zoning: R-1, Mx
- Special conditions: Standard
- Other equipment: None
Construction
Type & style
- Home type: SingleFamily
- Architectural style: Cape Cod
- Property subtype: Single Family Residence
Materials
- Wood Siding
- Roof: Shingle
Condition
- Existing
- New construction: No
- Year built: 1990
Utilities & green energy
- Electric: No Solar
- Sewer: Public Sewer
- Water: Public
Community & HOA
HOA
- Has HOA: Yes
- Amenities included: Clubhouse, Greenbelt, Playground, Tennis Court(s), Game Court Exterior
- Services included: Common Area Maint
- HOA fee: $180 annually
- HOA name: Willow Springs Homeowners Association
- HOA phone: 209-532-8695
Location
- Region: Soulsbyville
Financial & listing details
- Price per square foot: $268/sqft
- Date on market: 7/16/2026
- Listing terms: 1031 Exchange,Cash,Conventional
- Electric utility on property: Yes
Estimated market value
$734,800
$698,000 - $772,000
$3,087/mo
Price history
| Date | Event | Price |
|---|---|---|
| 7/23/2026 | Pending sale | $735,000$268/sqft |
Source:  bridgeMLS/CCAR/Bay East AOR #41141822 Report a problem bridgeMLS/CCAR/Bay East AOR #41141822 Report a problem | ||
| 7/16/2026 | Listed for sale | $735,000$268/sqft |
Source: bridgeMLS/CCAR/Bay East AOR #41141822 Report a problem | ||
Public tax history
Tax history is unavailable.
Monthly payment
Est. payment
Payment breakdown
Explore the cost of this home by adjusting the details. Changes won't be saved.Climate risks
Neighborhood: 95372
Nearby schools
GreatSchools rating
- 7/10Soulsbyville Elementary SchoolGrades: K-8Distance: 0.4 mi
- 7/10Sonora High SchoolGrades: 9-12Distance: 6.9 mi
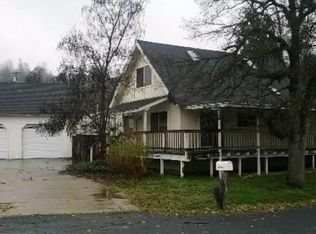
- $251,7003 bd1 ba864 sqft20601 Sherry Ln, Soulsbyville, CA 95372Off Market
- $116,7122 bd1 ba1k sqft17347 Livermore Ct, Soulsbyville, CA 95372Off Market
- $295,7003 bd1 ba1k sqft17347 Livermore Ct, Soulsbyville, CA 95372Off Market
- $88,2863 bd2 ba840 sqft17384 Livermore Ct, Soulsbyville, CA 95372Off Market

- $303,3002 bd1 ba840 sqft17384 Livermore Ct, Soulsbyville, CA 95372Off Market
- $121,8293 bd2 ba1.5k sqft20501 Sherry Ln, Soulsbyville, CA 95372Off Market
- $389,4003 bd1 ba1.3k sqft20501 Sherry Ln, Soulsbyville, CA 95372Off Market
- $358,4003 bd2 ba1.5k sqft17372 Livermore Ct, Soulsbyville, CA 95372Off Market
A local agent can set up tours, give advice and negotiate with sellers.
A local lender can help you make sure your offer is ready when you are.
Similar homes
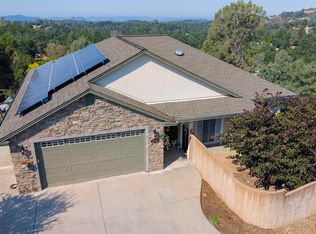
- $815,0006 bd4 ba3k sqft20370 Starr King Dr, Soulsbyville, CA 95372For Sale
 MLS ID #41139114, Betsy Hurst. bridgeMLS/CCAR/Bay East AOR
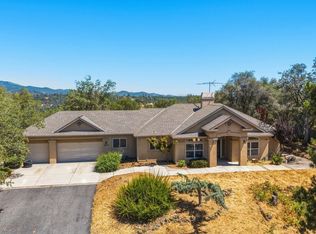
 - $699,0003 bd2 ba1.8k sqft16475 Crestridge Ave, Sonora, CA 95370For Sale
 MLS ID #41143467, Susan Mills. bridgeMLS/CCAR/Bay East AOR
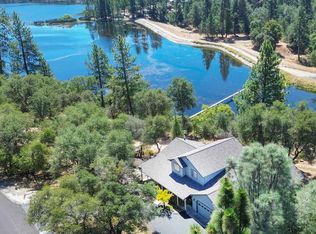
 - $689,0003 bd3 ba2.1k sqft14545 Lake Vista Dr, Sonora, CA 95370For Sale
 MLS ID #41143386, Samuel Segerstrom. bridgeMLS/CCAR/Bay East AOR
 - $539,9503 bd2 ba2.4k sqft20339 Starr King Dr, Soulsbyville, CA 95372For Sale
 MLS ID #226088856, Brian Brazeal. MetroList Services of CA
 - $714,9003 bd2 ba2k sqft20883 Lynn Ln, Sonora, CA 95370For SaleMLS ID #41134096, Betty Hensley. bridgeMLS/CCAR/Bay East AOR
- $799,0006 bd5 ba3.5k sqft(Undisclosed Address), Sonora, CA 95370For SaleMLS ID #41143479, Rikki Green. bridgeMLS/CCAR/Bay East AOR
- $750,0003 bd3 ba2.5k sqft18850 Cherokee Rd, Tuolumne, CA 95379For SaleMLS ID #41136727, Kayla Njirich-Weldon. bridgeMLS/CCAR/Bay East AOR
- $749,0003 bd3 ba2.8k sqft23308 Pelton Wheel Cir, Sonora, CA 95370For SaleMLS ID #41133356, Michelle Adair. bridgeMLS/CCAR/Bay East AOR
- $739,0004 bd2 ba2.5k sqft15311 Curtis Cir, Sonora, CA 95370For SaleMLS ID #41137957, Beth Sandoval. bridgeMLS/CCAR/Bay East AOR
- $659,0003 bd3 ba2.4k sqft16690 Ridgewood Dr, Sonora, CA 95370For SaleMLS ID #41134709, Danelle Rodgers. bridgeMLS/CCAR/Bay East AOR
- $799,5003 bd2 ba2.9k sqft16592 Parkridge Ave, Sonora, CA 95370For SaleMLS ID #41133045, Pamela Schultz. bridgeMLS/CCAR/Bay East AOR
- $405,0003 bd3 ba2.4k sqft20860 Caylor Dr, Soulsbyville, CA 95372For SaleMLS ID #41122651, Athena Vaughn. bridgeMLS/CCAR/Bay East AOR
- $849,0002 bd4 ba2.4k sqft14535 Lake Vista Dr, Sonora, CA 95370For SaleMLS ID #41143091, Laura Jennings. bridgeMLS/CCAR/Bay East AOR
- $755,0003 bd3 ba2.9k sqft23009 Red Wing Trl, Twain Harte, CA 95383For SaleMLS ID #41126831, Deborah Lucich. bridgeMLS/CCAR/Bay East AOR
- $699,0003 bd2 ba2k sqft18580 Wildwood Dr, Twain Harte, CA 95383For SaleMLS ID #41140293, Melissa Vallelunga. bridgeMLS/CCAR/Bay East AOR
- $699,0004 bd3 ba3.2k sqft22244 Crystal Falls Dr W, Sonora, CA 95370For SaleMLS ID #41130566, Stacy Siville. bridgeMLS/CCAR/Bay East AOR
- $489,5003 bd3 ba2k sqft21835 White Thorn Way, Sonora, CA 95370For SaleMLS ID #41143392, Terri Allison. bridgeMLS/CCAR/Bay East AOR
- $649,0003 bd2 ba2.1k sqft18223 Hershey Rd E, Tuolumne, CA 95379For SaleMLS ID #41140197, Kayla Njirich-Weldon. bridgeMLS/CCAR/Bay East AOR
- $549,0003 bd2 ba1.5k sqft19813 Via Redonda Rd, Sonora, CA 95370For SaleMLS ID #41143280, Beth Sandoval. bridgeMLS/CCAR/Bay East AOR
- $639,0004 bd5 ba2.6k sqft21550 Phoenix Lake Rd, Sonora, CA 95370For SaleMLS ID #41135142, Kristin Frankhauser. bridgeMLS/CCAR/Bay East AOR
Local buyer's agents are ready to help
