Back on the market!!!! Welcome home to Clinton Township! This Beautiful Updated 3-bedroom 1.5 bath ranch hits checks all the boxes! Brand new furnace! Air conditioner 2 years old! Spacious updated kitchen with newer granite countertops and soft close cabinetry, gorgeous, nicely updated bathrooms, gleaming hardwood floors throughout! The partially finished basement features a half bath! Outside you will love the brand-new garage door system and recently constructed "man door" on the garage as well as a newly constructed privacy fence! Home is hooked up and ready for your generator! This home has been well cared for and shows pride of ownership in a great location that is close to all major freeways! You will not be disappointed.
Pending
Price cut: $5K (6/19)
$210,000
20555 Woodward St, Clinton Township, MI 48035
3beds
1,728sqft
:
Get pre-qualified$1,467/mo
Single Family Residence
Built in 1964
4,356 Square Feet Lot
$210,500 Zestimate®
$122/sqft
$-- HOA
What's special
- 42 days |
- 200 |
- 7 |
Zillow last checked:
Listing updated:
Listed by:
Jeff Glover 734-259-1100,
KW Professionals 734-459-4700,
Melissa A Jackson 734-459-4700,
KW Professionals
Source: Realcomp II,MLS#: 20261038550
Facts & features
Interior
Bedrooms & bathrooms
- Bedrooms: 3
- Bathrooms: 2
- Full bathrooms: 1
- 1/2 bathrooms: 1
Bedroom
- Level: Entry
- Area: 110
- Dimensions: 10 X 11
Bedroom
- Level: Entry
- Area: 80
- Dimensions: 8 X 10
Bedroom
- Level: Entry
- Area: 90
- Dimensions: 9 X 10
Other
- Level: Entry
- Area: 40
- Dimensions: 5 X 8
Other
- Level: Basement
- Area: 30
- Dimensions: 5 X 6
Kitchen
- Level: Entry
- Area: 126
- Dimensions: 14 X 9
Living room
- Level: Entry
- Area: 182
- Dimensions: 13 X 14
Other
- Level: Basement
- Area: 330
- Dimensions: 30 X 11
Heating
- Forced Air, Natural Gas
Cooling
- Central Air
Features
- Basement: Finished
- Has fireplace: No
Interior area
- Total interior livable area: 1,728 sqft
- Finished area above ground: 864
- Finished area below ground: 864
Property
Parking
- Total spaces: 2
- Parking features: Two Car Garage, Detached
- Garage spaces: 2
Features
- Levels: One
- Stories: 1
- Entry location: GroundLevelwSteps
- Patio & porch: Porch
- Pool features: None
- Fencing: Fenced
Lot
- Size: 4,356 Square Feet
- Dimensions: 40 x 113 x 39 x 113
Details
- Parcel number: 1133232033
- Special conditions: Short Sale No,Standard
Construction
Type & style
- Home type: SingleFamily
- Architectural style: Ranch
- Property subtype: Single Family Residence
Materials
- Brick, Vinyl Siding
- Foundation: Basement, Poured
Condition
- New construction: No
- Year built: 1964
Utilities & green energy
- Sewer: Public Sewer
- Water: Public
Community & HOA
Community
- Subdivision: GRATIOT CITY
HOA
- Has HOA: No
Location
- Region: Clinton Township
Financial & listing details
- Price per square foot: $122/sqft
- Tax assessed value: $74,953
- Annual tax amount: $3,503
- Date on market: 5/28/2026
- Cumulative days on market: 42 days
- Listing agreement: Exclusive Right To Sell
- Listing terms: Cash,Conventional,FHA,Va Loan
Estimated market value
$210,500
$200,000 - $221,000
$2,025/mo
Price history
| Date | Event | Price |
|---|---|---|
| 6/27/2026 | Pending sale | $210,000$122/sqft |
Source:  Realcomp II #20261038550 Report a problem Realcomp II #20261038550 Report a problem | ||
| 6/19/2026 | Price change | $210,000-2.3%$122/sqft |
Source: Realcomp II #20261038550 Report a problem | ||
| 6/15/2026 | Pending sale | $215,000$124/sqft |
Source: Realcomp II #20261038550 Report a problem | ||
| 5/29/2026 | Listed for sale | $215,000+3.4%$124/sqft |
Source: Realcomp II #20261038550 Report a problem | ||
| 7/21/2023 | Sold | $208,000+2%$120/sqft |
Source:  MiRealSource #50107879 Report a problem MiRealSource #50107879 Report a problem | ||
| 6/8/2023 | Pending sale | $204,000$118/sqft |
Source: MiRealSource #50107879 Report a problem | ||
| 5/5/2023 | Listed for sale | $204,000+27.5%$118/sqft |
Source: MiRealSource #50107879 Report a problem | ||
| 3/5/2021 | Sold | $160,000+6.7%$93/sqft |
Source: Agent Provided Report a problem | ||
| 2/26/2021 | Pending sale | $149,900$87/sqft |
Source: Realcomp II #2210004165 Report a problem | ||
| 2/21/2021 | Listed for sale | $149,900+502%$87/sqft |
Source: Realcomp II #2210004165 Report a problem | ||
| 10/1/2010 | Sold | $24,900+30.2%$14/sqft |
Source: Public Record Report a problem | ||
| 4/26/2010 | Sold | $19,125-79%$11/sqft |
Source: Public Record Report a problem | ||
| 4/26/2000 | Sold | $91,000$53/sqft |
Source: Public Record Report a problem | ||
Public tax history
| Year | Property taxes | Tax assessment |
|---|---|---|
| 2025 | $3,407 +16.4% | $79,600 +9.5% |
| 2024 | $2,926 +5.3% | $72,700 +9.3% |
| 2023 | $2,779 +60.3% | $66,500 +12% |
| 2022 | $1,734 +1.1% | $59,400 +17.4% |
| 2021 | $1,715 | $50,600 +9.3% |
| 2020 | $1,715 -9.7% | $46,300 +20.3% |
| 2019 | $1,899 +20.3% | $38,500 +14.2% |
| 2018 | $1,580 +4.5% | $33,700 +13.1% |
| 2017 | $1,512 | $29,800 |
| 2016 | -- | $29,800 +12.5% |
| 2015 | -- | $26,500 +8.2% |
| 2014 | -- | $24,500 -29.2% |
| 2011 | -- | $34,600 -13.7% |
| 2010 | -- | $40,100 -12.6% |
| 2009 | -- | $45,900 -9.5% |
| 2008 | -- | $50,700 -6.5% |
| 2007 | -- | $54,200 +4.6% |
| 2005 | -- | $51,800 +32.1% |
| 2001 | $1,511 +38.2% | $39,200 +40.1% |
| 2000 | $1,093 | $27,986 |
Find assessor info on the county website
Monthly payment
Est. payment
Payment breakdown
Explore the cost of this home by adjusting the details. Changes won't be saved.Climate risks
Neighborhood: 48035
Nearby schools
GreatSchools rating
- NAClintondale Virtual AcademyGrades: K-12Distance: 0.3 mi
- 4/10Clintondale Middle SchoolGrades: 6-8Distance: 0.4 mi
- 4/10Clintondale High SchoolGrades: 9-12Distance: 0.3 mi
- $144,800-- bd1 ba-- sqft20547 Woodward St, Clinton Township, MI 48035Off Market
- $186,500-- bd1 ba-- sqft20539 Woodward St, Clinton Township, MI 48035Off Market
- $158,3003 bd1 ba900 sqft20563 Woodward St, Clinton Township, MI 48035Off Market

- $167,0002 bd1 ba1.1k sqft20550 Vermander Ave, Clinton Township, MI 48035Sold

- $124,8002 bd1 ba700 sqft20525 Woodward St, Clinton Township, MI 48035Off Market
- $155,0003 bd1 ba840 sqft20562 Vermander Ave, Clinton Township, MI 48035Sold
- $155,000-- bd1 ba-- sqft20709 Woodward St, Clinton Township, MI 48035Off Market
- $142,100-- bd1 ba-- sqft20526 Vermander Ave, Clinton Township, MI 48035Off Market
A local agent can set up tours, give advice and negotiate with sellers.
Similar homes
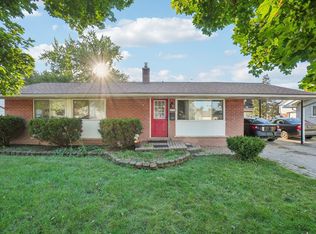
- $240,0003 bd2 ba1.8k sqft34559 Chope Pl, Clinton Township, MI 48035For Sale
 MLS ID #50157336, James Ray, Select RE Prof - James Ray & Associates. MiRealSource
 - $235,0003 bd2 ba1.3k sqft15861 Coral Ave, Clinton Township, MI 48035For Sale
 MLS ID #50214393, Erica Sesi, Realteam Real Estate. MiRealSource
 - $269,9994 bd2 ba1.8k sqft23707 Thornton St, Clinton Township, MI 48035For Sale

 MLS ID #20261049053, Future D Davis, EXP Realty Main. Realcomp II
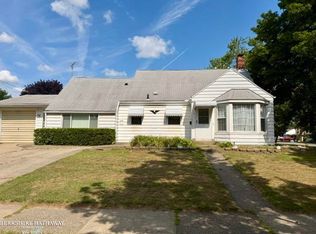
 - $249,9004 bd2 ba2.3k sqft1114 Burlington Dr, Mount Clemens, MI 48043For Sale
 MLS ID #50215845, Jeremy Frohriep, Berkshire Hathaway HomeServices Kee Realty SCS. MiRealSource
 - $230,0003 bd1 ba1.8k sqft17968 Summer Ln S, Fraser, MI 48026For SaleMLS ID #20261055421, Mariam Boutros, Community Choice Realty Inc. Realcomp II
- $275,0003 bd2 ba2k sqft392 Cambridge Dr, Mount Clemens, MI 48043For SaleMLS ID #50216036, Allen Kathawa, Brookstone, Realtors LLC. MiRealSource
- $200,0002 bd1 ba1.1k sqft39294 Ormsby St, Clinton Township, MI 48036For Sale
 MLS ID #26034321, Nevaeh Anderson, Brookstone, REALTORS®. MichRIC
 - $217,5003 bd2 ba1.9k sqft21612 Bon Brae St, Saint Clair Shores, MI 48081For SaleMLS ID #50211239, Ashley Haack, Realteam Real Estate. MiRealSource
- $199,9003 bd2 ba1.3k sqft24740 Saxony Ave, Eastpointe, MI 48021For SaleMLS ID #20261048331, Ramy Ziad, Keller Williams Legacy. Realcomp II
- $214,9003 bd2 ba1k sqft22943 Edgewood St, Saint Clair Shores, MI 48080For SaleMLS ID #50212999, Michael Mitchell, Berkshire Hathaway HomeServices Kee Realty SCS. MiRealSource
- $239,9003 bd2 ba1.8k sqft22306 Kramer St, Saint Clair Shores, MI 48080For SaleMLS ID #50214546, Steven P Scavone, Shorepointe Real Estate Assoc., Inc.. MiRealSource
- $269,9003 bd2 ba1.1k sqft21605 Trombly St, Saint Clair Shores, MI 48080For SaleMLS ID #50215817, David Izaguirre, Berkshire Hathaway HomeServices Kee Realty SCS. MiRealSource
- $175,0002 bd1 ba924 sqft30541 Utica Rd, Roseville, MI 48066For SaleMLS ID #20261043527, Tracy Termini, Berkshire Hathaway HomeServices Kee Realty New Ba. Realcomp II
- $219,9003 bd2 ba2.3k sqft4726 Maryland St, Detroit, MI 48224For SaleMLS ID #20261035373, Malachi Niese, RE/MAX Noire. Realcomp II
- $184,9003 bd2 ba1.3k sqft23056 Gary Ln, Saint Clair Shores, MI 48080For SaleMLS ID #50215825, Remo Petrucci, Century 21 Professionals. MiRealSource
- $245,0003 bd1 ba1.1k sqft39401 Long St, Harrison Township, MI 48045For SaleMLS ID #20261039337, Stacy Comment, DOBI Real Estate. Realcomp II
- $209,9002 bd1 ba1.3k sqft1621 E Pearl Ave, Hazel Park, MI 48030For SaleMLS ID #20261046132, Wendy L Briggs, First Michigan Realty Corp. Realcomp II
- $189,9003 bd2 ba2k sqft1301 E Muir Ave, Hazel Park, MI 48030For SaleMLS ID #20261054391, Jiryes Jarrous, Match Realty. Realcomp II
- $210,0003 bd3 ba1.3k sqft25440 Quarter Deck St, Harrison Township, MI 48045For SaleMLS ID #20261037340, James Duncanson, EXP Realty. Realcomp II
- $244,5003 bd2 ba1.2k sqft21526 Englehardt St, Saint Clair Shores, MI 48080For SaleMLS ID #50208355, Louis Bitto, USA #1 Realty LLC. MiRealSource
