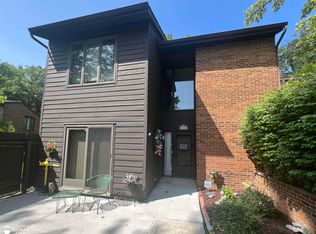
MUST SEE this spacious 2026 updated condo, 4-bedroom, 2.5-bath condominium offering an impressive above grade 2,445 square feet of comfortable living space in a private, wooded setting. If you're looking for the convenience of low-maintenance living without sacrificing space, this is the perfect opportunity. Relax or entertain on the deck overlooking the trees, enjoy the partially finished basement for additional living or recreation space, and appreciate the attached finished two-car garage. The NEW 2026 KITCHEN features beautiful NEW soft-close CABINETRY, COUNTERTOPS, double Lazy Susan, NEW FLOORING, a new sink and faucet, recessed lighting, and a large pantry for exceptional storage. The inviting living room includes a wet bar, making it ideal for entertaining family and friends. Additional updates include BRAND NEW CARPET and PAINT THROUGHOUT a new sump pump, first-floor laundry with a new utility tub and new upper cabinets, a second-floor laundry chute, The SUPER spacious primary suite offers a generous 12' x 7' walk-in closet and an ensuite bathroom with a tiled walk-in shower and oversized mirrors. The monthly HOA provides outstanding value by covering road maintenance, exterior painting, roof shingles, water and sewer, the building structure, most of the insurance costs, lawn care, and snow removal allowing you to spend more time enjoying your home and less time maintaining it. 2 pets are allowed, Renting is allowed,1 year minimum. Don't miss this fantastic value on a beautifully maintained, move-in-ready condo! EASY TO SEE ANYTIME, DONT MISS OUT CALL YOUR AGENT NOW !!!!
For sale
Price cut: $10K (8/14)
$179,900
2056 Walden Ct, Flint, MI 48532
4beds
2,765sqft
Condominium
Built in 1973
-- sqft lot
$189,400 Zestimate®
$65/sqft
$441/mo HOA
What's special
- 65 days
- 695
- 48
Zillow last checked:
Listing updated:
Listed by:
John Cunningham 810-344-3355,
RE/MAX Platinum - Grand Blanc 810-695-4111,
Nick Cunningham 810-397-6073,
RE/MAX Platinum - Grand Blanc
Source: Realcomp II,MLS#: 20261051435
Facts & features
Interior
Bedrooms & bathrooms
- Bedrooms: 4
- Bathrooms: 3
- Full bathrooms: 2
- 1/2 bathrooms: 1
Primary bedroom
- Level: Second
- Area: 288
- Dimensions: 16 X 18
Bedroom
- Level: Second
- Area: 170
- Dimensions: 10 X 17
Bedroom
- Level: Second
- Area: 143
- Dimensions: 11 X 13
Bedroom
- Level: Second
- Area: 130
- Dimensions: 10 X 13
Primary bathroom
- Level: Second
- Area: 64
- Dimensions: 8 X 8
Other
- Level: Second
- Area: 40
- Dimensions: 5 X 8
Other
- Level: Entry
- Area: 40
- Dimensions: 5 X 8
Dining room
- Level: Entry
- Area: 120
- Dimensions: 10 X 12
Flex room
- Level: Entry
- Area: 150
- Dimensions: 10 X 15
Kitchen
- Level: Entry
- Area: 200
- Dimensions: 10 X 20
Laundry
- Level: Entry
- Area: 49
- Dimensions: 7 X 7
Living room
- Level: Entry
- Area: 255
- Dimensions: 15 X 17
Heating
- Forced Air, Natural Gas
Cooling
- Central Air
Appliances
- Included: Humidifier
- Laundry: Laundry Room
Features
- Basement: Partially Finished
- Has fireplace: No
Interior area
- Total interior livable area: 2,765 sqft
- Finished area above ground: 2,445
- Finished area below ground: 320
Property
Parking
- Total spaces: 2
- Parking features: Two Car Garage, Attached
- Attached garage spaces: 2
Features
- Levels: Two
- Stories: 2
- Entry location: GroundLevelwSteps
- Patio & porch: Deck
Details
- Parcel number: 0705677045
- Special conditions: Corporate Relocation,Short Sale No
Construction
Type & style
- Home type: Condo
- Architectural style: Traditional
- Property subtype: Condominium
Materials
- Brick, Wood Siding
- Foundation: Basement, Block
- Roof: Asphalt
Condition
- New construction: No
- Year built: 1973
- Major remodel year: 2026
Utilities & green energy
- Electric: Circuit Breakers
- Sewer: Public Sewer
- Water: Public
- Utilities for property: Above Ground Utilities
Community & HOA
Community
- Security: Smoke Detectors
- Subdivision: WYNWOOD CONDO
HOA
- Has HOA: Yes
- Services included: Insurance, Maintenance Grounds, Maintenance Structure, Sewer, Snow Removal, Water
- HOA fee: $441 monthly
- HOA phone: 800-965-5292
Location
- Region: Flint
Financial & listing details
- Price per square foot: $65/sqft
- Tax assessed value: $62,359
- Annual tax amount: $2,581
- Date on market: 7/8/2026
- Cumulative days on market: 65 days
- Listing agreement: Exclusive Right To Sell
- Listing terms: Cash,Conventional
Estimated market value
$189,400
$180,000 - $199,000
$2,471/mo
Price history
| Date | Event | Price |
|---|---|---|
| 8/14/2026 | Price change | $179,900-5.3%$65/sqft |
Source:  Realcomp II #20261051435 Report a problem Realcomp II #20261051435 Report a problem | ||
| 7/8/2026 | Listed for sale | $189,900+357.4%$69/sqft |
Source: Realcomp II #20261051435 Report a problem | ||
| 2/9/2026 | Sold | $41,513-74.8%$15/sqft |
Source: Public Record Report a problem | ||
| 12/5/2022 | Listing removed | -- |
Source: Realcomp II #5050086748 Report a problem | ||
| 10/3/2022 | Price change | $165,000-15.4%$60/sqft |
Source:  MiRealSource #50086748 Report a problem MiRealSource #50086748 Report a problem | ||
| 9/28/2022 | Price change | $194,999-2.5%$71/sqft |
Source: MiRealSource #50086748 Report a problem | ||
| 8/15/2022 | Listed for sale | $199,999+53.8%$72/sqft |
Source: MiRealSource #50086748 Report a problem | ||
| 5/18/2018 | Sold | $130,000+4%$47/sqft |
Source: Public Record Report a problem | ||
| 8/23/2017 | Sold | $125,000$45/sqft |
Source: Public Record Report a problem | ||
| 6/12/2017 | Pending sale | $125,000$45/sqft |
Source: Real Estate One Professionals #217026647 Report a problem | ||
| 5/20/2017 | Price change | $125,000-2.3%$45/sqft |
Source: Real Estate One Professionals #217026647 Report a problem | ||
| 5/11/2017 | Pending sale | $128,000$46/sqft |
Source: Real Estate One Professionals #217026647 Report a problem | ||
| 4/7/2017 | Listed for sale | $128,000+2.5%$46/sqft |
Source: Real Estate One Professionals #217026647 Report a problem | ||
| 11/1/2016 | Listing removed | $124,900$45/sqft |
Source: McGuirk Realty Inc. #30056884 Report a problem | ||
| 8/3/2016 | Price change | $124,900-3.8%$45/sqft |
Source: McGuirk Realty Inc. #30056884 Report a problem | ||
| 5/4/2016 | Price change | $129,900-3.7%$47/sqft |
Source: McGuirk Realty Inc. #30056884 Report a problem | ||
| 4/6/2016 | Listed for sale | $134,900+101.3%$49/sqft |
Source: McGuirk Realty Inc. #30056884 Report a problem | ||
| 5/31/2008 | Sold | $67,000-53.5%$24/sqft |
Source: MiRealSource #20179125 Report a problem | ||
| 8/15/2001 | Sold | $144,200$52/sqft |
Source: MiRealSource #20240339 Report a problem | ||
Public tax history
| Year | Property taxes | Tax assessment |
|---|---|---|
| 2025 | $2,507 +4.8% | $82,300 +6.6% |
| 2024 | $2,391 | $77,200 +13.2% |
| 2023 | -- | $68,200 +10% |
| 2022 | -- | $62,000 +8% |
| 2021 | -- | $57,400 -4.8% |
| 2020 | -- | $60,300 +17.3% |
| 2019 | -- | $51,400 +13.5% |
| 2018 | $1,955 +26.3% | $45,300 |
| 2017 | $1,548 +0.3% | $45,300 +3.4% |
| 2016 | $1,543 | $43,800 |
| 2015 | $1,543 +76.1% | $43,800 +4.8% |
| 2014 | $877 | $41,800 +6.1% |
| 2012 | -- | $39,400 -15.6% |
| 2011 | -- | $46,700 -17.6% |
| 2010 | -- | $56,700 -12.6% |
| 2008 | $808 | $64,900 -4.7% |
| 2006 | -- | $68,100 +4.6% |
| 2005 | -- | $65,100 +2.7% |
| 2004 | -- | $63,400 -4.9% |
| 2003 | -- | $66,700 +4.1% |
| 2002 | -- | $64,100 +5.8% |
| 2001 | -- | $60,600 |
| 2000 | -- | $60,600 |
Find assessor info on the county website
Monthly payment
Est. payment
Payment breakdown
Explore the cost of this home by adjusting the details. Changes won't be saved.Climate risks
Neighborhood: 48532

Similar homes
- $210,0004 bd2 ba2.8k sqft5297 Oaktree Dr, Flint, MI 48532For Sale

 MLS ID #20261047491, Lashawn Peterson, EXP Realty Main. Realcomp II
 - $199,9003 bd2 ba2.2k sqft1401 Hillside Dr, Flint, MI 48532For Sale
 MLS ID #20261052108, Jeanna Gooch, The Brokerage Real Estate Enthusiasts. Realcomp II
 - $135,0004 bd2 ba1.9k sqft1260 Gilbert Street, Flint Charter Township, MI 48532For Sale
 MLS ID #20261045027, Katie Grech. eXp Realty
 - $180,0004 bd2 ba1.5k sqft3047 Courtesy Dr, Flint, MI 48506For Sale
 MLS ID #20261059429, Jaime Vasquez, Century 21 Metro Brokers. Realcomp II
 - $192,9003 bd2 ba2k sqft3217 W Cass Ave, Flint, MI 48504For SaleMLS ID #20261063658, Danny Peterson, EXP Realty Main. Realcomp II
- $184,9995 bd3 ba3.3k sqft612 E 3rd St, Flint, MI 48503For SaleMLS ID #20261061972, Peyton Beckham, Full Circle Real Estate Group LLC. Realcomp II
- $212,0004 bd2 ba2.8k sqft1609 E Court St, Flint, MI 48503For SaleMLS ID #20261067986, Ray Megie, Realty Executives Main St LLC. Realcomp II
- $189,0003 bd2 ba1.5k sqft3049 Egleston Ave, Flint, MI 48506For Sale
 MLS ID #50218290, Rob Moen, Keller Williams First. MiRealSource
 - $209,9004 bd2 ba1.4k sqft9288 Hilda Ln, Flushing, MI 48433For SaleMLS ID #20261047238, Tracie Bainbridge, Red Fox Realty LLC. Realcomp II
- $199,0003 bd3 ba2.9k sqft3216 Circle Dr, Flint, MI 48507For SaleMLS ID #20261064404, Ali Nasser, Keller Williams Legacy. Realcomp II
- $180,0003 bd1 ba1.8k sqft1210 Simca St, Flint, MI 48507For SaleMLS ID #20261069061, DeQuincy Hairston, Real Estate For A CAUSE. Realcomp II
- $180,0004 bd1 ba1.5k sqft236 Lynn St, Flushing, MI 48433For SaleMLS ID #20261045190, Staci Wodolan, Jason Mitchell Real Estate Group Michigan LLC. Realcomp II
- $217,0004 bd2 ba3.7k sqft2201 Miller Rd, Flint, MI 48503For SaleMLS ID #20261063492, Kimberly Petty-Blair, Howard Homes 4 You LLC. Realcomp II
- $179,9003 bd2 ba1.5k sqft10340 Farrand Rd, Montrose, MI 48457For SaleMLS ID #20261065015, Keri VanDyke, Crown Real Estate Group. Realcomp II
- $219,9004 bd2 ba2.2k sqft4286 Hill Rd, Swartz Creek, MI 48473For SaleMLS ID #20261058210, Sarah Minter, Wentworth Real Estate Group. Realcomp II
- $179,9002 bd2 ba1.6k sqft2173 W Mount Morris Rd, Mount Morris, MI 48458For SaleMLS ID #20261061154, Thomas C Farrell, Crown Real Estate Group. Realcomp II
- $179,9003 bd2 ba1.5k sqft7398 N Genesee Rd, Genesee, MI 48437For SaleMLS ID #20261054525, Jeffery Dawley, Atlas Real Estate. Realcomp II
- $225,0004 bd2 ba2.4k sqft5272 W Frances Rd, Clio, MI 48420For SaleMLS ID #20261038414, Tammy L Corbat, New Nest Realty. Realcomp II
- $175,0003 bd2 ba1.6k sqft1486 Ives Ave, Burton, MI 48509For SaleMLS ID #20261058492, Lashawn Peterson, EXP Realty Main. Realcomp II
- $209,0005 bd4 ba3.7k sqft3224 Circle Dr, Flint, MI 48507For SaleMLS ID #20261037717, Marcus Teague, The Brand Real Estate. Realcomp II
