
FIRST RELEASE - Introducing Après at Montreux! Brand-new "build-to-suit" homesites available now! Inspired by the warmth and camaraderie of après-ski, Après at Montreux offers a rare chance to own in this storied community's last enclave. This offering is for the new Après Plan A, a desirable single-story floor plan featuring 3 Bedrooms, 3 Full Baths, Study/Den, Morning Room, Laundry Room, and 3-car Garage. Plenty of flexibility to select your own quality interior finishes to completely customize your dream home. Located in prestigious Montreux Golf & Country Club, this 24/7 manned-gated luxury community surrounds an 18-hole, Jack Nicklaus Signature Championship Course (Par 72), with world-class Clubhouse amenities. This future Après home at 20585 Latour Way is near miles of nature trails along Galena Creek, and is just 20 minutes to both the Mt. Rose Ski Resort and Reno-Tahoe International Airport, and a scenic 30-minute drive to the shores of beautiful Lake Tahoe. Be the first in Montreux's final chapter - come tour the new Après community today! The photos shown are of a professionally decorated and furnished model home of the two-story Plan A2 option, which could also be accommodated on this homesite. The advertised property is a to-be-built home and may feature different finishes and options. Please contact the Listing Agent(s) for specific details on the included features and pricing options on both plans. Taxes to be assessed when home is complete.
Active under contract-show
$2,400,000
20585 Latour Way, Reno, NV 89511
3beds
3,783sqft
Single Family Residence
Built in 2026
0.4 Acres Lot
$-- Zestimate®
$634/sqft
$500/mo HOA
What's special
Quality interior finishesSingle-story floor planMorning roomLaundry room
- 374 days
- 24
- 0
Zillow last checked:
Listing updated:
Listed by:
Sullivan Neal Luxury Real Estate 775-849-9444,
Dickson Realty - Montreux
Source: NNRMLS,MLS#: 250055844
Facts & features
Interior
Bedrooms & bathrooms
- Bedrooms: 3
- Bathrooms: 3
- Full bathrooms: 3
Heating
- Forced Air, Natural Gas
Cooling
- Central Air
Appliances
- Included: Dishwasher, Disposal, Double Oven, Gas Cooktop, Microwave, Refrigerator, Smart Appliance(s)
- Laundry: Cabinets, Laundry Room, Shelves, Sink, Washer Hookup
Features
- Breakfast Bar, Entrance Foyer, High Ceilings, Kitchen Island, Pantry, Master Downstairs, Vaulted Ceiling(s), Walk-In Closet(s)
- Flooring: Carpet, Tile, Wood
- Windows: Vinyl Frames
- Number of fireplaces: 2
- Fireplace features: Gas Log
- Common walls with other units/homes: No Common Walls
Interior area
- Total structure area: 3,783
- Total interior livable area: 3,783 sqft
Property
Parking
- Total spaces: 3
- Parking features: Garage, Garage Door Opener
- Garage spaces: 3
Features
- Levels: One
- Stories: 1
- Patio & porch: Patio
- Exterior features: None
- Pool features: None
- Spa features: None
- Fencing: None
- Has view: Yes
- View description: Mountain(s), Trees/Woods
Lot
- Size: 0.4 Acres
- Features: Sloped Up, Sprinklers In Front
Details
- Additional structures: None
- Parcel number: 14832202
- Zoning: LDS
Construction
Type & style
- Home type: SingleFamily
- Property subtype: Single Family Residence
Materials
- Stone Veneer, Stucco
- Foundation: Crawl Space
- Roof: Tile
Condition
- New construction: Yes
- Year built: 2026
Details
- Builder name: LakeCrest Builders, Inc.
Utilities & green energy
- Sewer: Public Sewer
- Water: Public
- Utilities for property: Cable Available, Electricity Connected, Internet Available, Natural Gas Connected, Phone Connected, Sewer Connected, Water Connected, Cellular Coverage, Centralized Data Panel, Underground Utilities, Water Meter Installed
Community & HOA
Community
- Security: Smoke Detector(s)
- Subdivision: Montreux 4 South
HOA
- Has HOA: Yes
- Amenities included: Gated, Nordic Trails, Security
- Services included: Internet
- HOA fee: $1,500 quarterly
- HOA name: Montreux Home Owner's Association
Location
- Region: Reno
Financial & listing details
- Price per square foot: $634/sqft
- Tax assessed value: $338,605
- Annual tax amount: $1,037
- Date on market: 9/13/2025
- Cumulative days on market: 375 days
- Listing terms: 1031 Exchange,Cash,Conventional,FHA,VA Loan
Estimated market value
Not available
Estimated sales range
Not available
Not available
Price history
| Date | Event | Price |
|---|---|---|
| 11/13/2025 | Contingent | $2,400,000$634/sqft |
Source:  NNRMLS #250055844 Report a problem NNRMLS #250055844 Report a problem | ||
| 9/13/2025 | Listed for sale | $2,400,000$634/sqft |
Source: NNRMLS #250055844 Report a problem | ||
Public tax history
| Year | Property taxes | Tax assessment |
|---|---|---|
| 2026 | $1,037 +7.9% | $118,512 +4.9% |
| 2025 | $961 +68.3% | $112,924 +59.1% |
| 2024 | $571 +8.1% | $70,961 +14.2% |
| 2023 | $528 +7.9% | $62,116 +6.2% |
| 2022 | $490 +7.1% | $58,483 +9.9% |
| 2021 | $457 +5% | $53,232 +35.7% |
| 2020 | $435 -4.8% | $39,229 |
| 2019 | $457 +5% | $39,229 +9.8% |
| 2018 | $435 +11.8% | $35,736 +8.3% |
| 2017 | $390 | $33,012 -7.6% |
| 2016 | $390 | $35,723 +58% |
| 2015 | $390 +3.9% | $22,611 +35.9% |
| 2014 | $375 | $16,634 +48% |
| 2013 | $375 | $11,239 |
| 2012 | -- | $11,239 -28.6% |
| 2011 | -- | $15,750 -52.6% |
| 2010 | -- | $33,250 -49.2% |
| 2009 | -- | $65,450 -25.8% |
| 2008 | -- | $88,200 -2.7% |
| 2007 | -- | $90,615 |
| 2006 | -- | $90,615 |
Find assessor info on the county website
Monthly payment
Est. payment
Payment breakdown
Explore the cost of this home by adjusting the details. Changes won't be saved.Climate risks
Neighborhood: Galena
Nearby schools
Schools provided by the listing agent
- Elementary: Hunsberger
- Middle: Marce Herz
- High: Galena
Source: NNRMLS. This data may not be complete. We recommend contacting the local school district to confirm school assignments for this home.
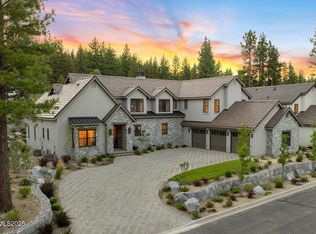
Similar homes
- $2,299,0003 bd4 ba2.6k sqft20625 Parc Foret Dr, Reno, NV 89511Active
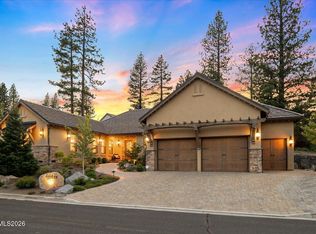
 MLS ID #260006131, Sullivan Neal Luxury Real Estate, Dickson Realty - Montreux. NNRMLS
 - $2,449,0003 bd4 ba3.2k sqft5820 Strasbourg Ct, Reno, NV 89511Active
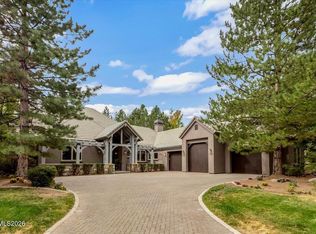 MLS ID #260011356, Kathy Wilson, Coldwell Banker Select Reno. NNRMLS
 - $2,450,0004 bd4 ba4.8k sqft188 Carleton Ct, Reno, NV 89511For Sale
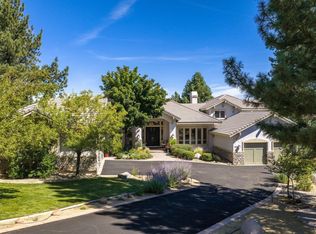
 MLS ID #20261800, Camille Duvall-Hero, Sierra Sotheby's Int - Rock. TSMLS
 - $2,875,0004 bd5 ba4.4k sqft20605 Latour Way, Reno, NV 89511Active
 MLS ID #250055805, Sullivan Neal Luxury Real Estate, Dickson Realty - Montreux. NNRMLS
 - $2,700,0004 bd5 ba5.2k sqft4810 W Pinewild Rd, Reno, NV 89511ActiveMLS ID #260010720, Christy Mayer, Haven Collective Realty. NNRMLS
- $2,245,0004 bd3 ba3.3k sqft12950 Silver Wolf Rd, Reno, NV 89511ActiveMLS ID #260011775, Scott Shandrew, Engel & Volkers Lake Tahoe. NNRMLS
- $2,390,0003 bd3 ba3k sqft11010 Dryden Dr, Reno, NV 89511ActiveMLS ID #260006573, Kathleen Mack, Keller Williams Group One Inc.. NNRMLS
- $1,497,0003 bd3 ba3.3k sqft1203 Kachina Ct, Reno, NV 89511ActiveMLS ID #260012074, Carol Bond, Dickson Realty - Caughlin. NNRMLS
- $1,750,0004 bd3 ba3.5k sqft525 Piney Creek Rd, Reno, NV 89511ActiveMLS ID #260007576, Megan Swetech, LPT Realty, LLC. NNRMLS
- $2,050,0003 bd4 ba3.7k sqft14311 Quail Ravine Ct, Reno, NV 89511ActiveMLS ID #260009753, Kelly Werner, Ferrari-Lund Real Estate Reno. NNRMLS
- $1,845,0004 bd4 ba3.8k sqft15000 Chateau Ave, Reno, NV 89511ActiveMLS ID #260008205, Erwin Sigua, Sigua Real Estate LLC. NNRMLS
- $1,888,0004 bd3 ba2.9k sqft14725 Chateau Ct, Reno, NV 89511ActiveMLS ID #260010507, Mandie Jensen, eXp Realty. NNRMLS
- $2,449,0005 bd5 ba5.1k sqft12910 Silver Wolf Rd, Reno, NV 89511ActiveMLS ID #260001584, Jacqueline Mead, Sierra Sotheby's International. NNRMLS
- $2,625,0005 bd5 ba5k sqft4400 Slide Mountain Cir, Reno, NV 89511ActiveMLS ID #260001876, Lauren Tuey, Solid Source Realty. NNRMLS
- $2,249,0006 bd6 ba4.9k sqft5640 Rue Saint Tropez, Reno, NV 89511ActiveMLS ID #250058030, Kevin Trexler, Nevada Home Realty. NNRMLS
- $2,675,0005 bd6 ba4.6k sqft13205 Welcome Way, Reno, NV 89511ActiveMLS ID #260001260, Soni Jackson, Sierra Sotheby's International. NNRMLS
- $1,799,9995 bd4 ba3.6k sqft2965 Roundrock Ct, Reno, NV 89511ActiveMLS ID #260006608, Lam Nguyen, LPT Realty, LLC. NNRMLS
- $2,400,0003 bd3 ba3.2k sqft5480 Cypress Point Dr, Reno, NV 89502ActiveMLS ID #260010614, Neal Fincher, Dickson Realty - Caughlin. NNRMLS
- $1,569,0004 bd3 ba3.1k sqft14240 Bandolier Ct, Reno, NV 89511ActiveMLS ID #250057970, Dena Van Blaricom, Sierra Sotheby's International. NNRMLS
- $2,600,0003 bd3 ba3.1k sqft6156 Triple Crown Dr, Reno, NV 89511ActiveMLS ID #260008333, Shelby Smith, Dickson Realty - Caughlin. NNRMLS
