Welcome to your private country retreat! Nestled on 10 beautiful fenced and crossed fenced acres, this custom built 3 bedroom, 2.5 bath home offers 3,256 sq ft of comfortable living. Inside you will find a desirable split floor plan, dedicated office, stone accents, and spacious living areas. Step outside and enjoy everything this incredible property has to offer including a heated pool with hot tub, stocked pond with pavilion and well maintained flowerbeds with sprinkler system. Horse and livestock enthusiast will enjoy the 5 stall horse barn additional livestock barn and chicken coop. Additional features include whole house generator, two 500 gal propane tanks, insulated storm shelter/bunk house, 2 car garage, and two additional septics for RV setups or future homesites. Whether you are looking for a family compound, working farm, or even a property prepared for whatever the future may bring, this rare offering combines comfort, functionality and long term security in one package.
For sale
Price cut: $155K (6/7)
$995,000
20585 State Highway 146 N, Liberty, TX 77575
3beds
3,256sqft
:
Get pre-qualified$6,932/mo
Single Family Residence
Built in 2017
10 Acres Lot
$954,700 Zestimate®
$306/sqft
$-- HOA
What's special
Dedicated officeDesirable split floor planChicken coopAdditional livestock barnStocked pond with pavilionStone accents
- 49 days |
- 129 |
- 10 |
Zillow last checked:
Listing updated:
Listed by:
Kelly Grimes TREC #0685597 713-584-7559,
JLA Realty
Source: HAR,MLS#: 9037280
Facts & features
Interior
Bedrooms & bathrooms
- Bedrooms: 3
- Bathrooms: 3
- Full bathrooms: 2
- 1/2 bathrooms: 1
Rooms
- Room types: Family Room, Utility Room
Primary bathroom
- Features: Full Secondary Bathroom Down, Half Bath, Primary Bath: Double Sinks, Primary Bath: Jetted Tub, Primary Bath: Separate Shower
Kitchen
- Features: Breakfast Bar, Kitchen Island, Kitchen open to Family Room, Pantry
Heating
- Electric
Cooling
- Ceiling Fan(s), Electric
Appliances
- Included: Disposal, Gas Oven, Microwave, Gas Range, Dishwasher
- Laundry: Electric Dryer Hookup, Gas Dryer Hookup, Washer Hookup
Features
- Crown Molding, High Ceilings, All Bedrooms Down, Walk-In Closet(s)
- Number of fireplaces: 1
- Fireplace features: Gas Log
Interior area
- Total structure area: 3,256
- Total interior livable area: 3,256 sqft
Property
Parking
- Total spaces: 2
- Parking features: Attached, Additional Parking, Garage Door Opener, Boat, Circular Driveway, RV Access/Parking, Workshop in Garage
- Attached garage spaces: 2
Features
- Stories: 1
- Patio & porch: Covered, Patio/Deck, Porch
- Exterior features: Side Yard, Sprinkler System
- Has private pool: Yes
- Pool features: Gunite, Heated, In Ground, Pool/Spa Combo
- Has spa: Yes
- Spa features: Spa/Hot Tub, Private
- Fencing: Back Yard,Cross Fenced,Full
Lot
- Size: 10 Acres
- Features: Back Yard, Cleared, 10 Up to 15 Acres
Details
- Additional structures: Barn(s), Workshop
- Parcel number: 000063000043100
Construction
Type & style
- Home type: SingleFamily
- Architectural style: Traditional
- Property subtype: Single Family Residence
Materials
- Cement Siding, Stone
- Foundation: Slab
- Roof: Composition
Condition
- New construction: No
- Year built: 2017
Utilities & green energy
- Sewer: Septic Tank
- Water: Well
Green energy
- Energy efficient items: Attic Vents, HVAC
Community & HOA
Community
- Subdivision: A M Delajarza
Location
- Region: Liberty
Financial & listing details
- Price per square foot: $306/sqft
- Annual tax amount: $7,452
- Date on market: 6/7/2026
- Listing terms: Cash,Conventional,FHA,USDA Loan,VA Loan
Estimated market value
$954,700
$907,000 - $1.00M
$2,561/mo
Price history
| Date | Event | Price |
|---|---|---|
| 6/7/2026 | Price change | $995,000-13.5%$306/sqft |
Source:  HAR #9037280 Report a problem HAR #9037280 Report a problem | ||
| 10/18/2025 | Price change | $1,150,000-5%$353/sqft |
Source: HAR #15234027 Report a problem | ||
| 8/16/2025 | Price change | $1,210,000-3.2%$372/sqft |
Source: HAR #15234027 Report a problem | ||
| 5/26/2025 | Price change | $1,250,000-3.8%$384/sqft |
Source: HAR #15234027 Report a problem | ||
| 5/1/2025 | Price change | $1,299,000-1.6%$399/sqft |
Source: HAR #15234027 Report a problem | ||
| 2/10/2025 | Listed for sale | $1,320,000$405/sqft |
Source: HAR #15234027 Report a problem | ||
Public tax history
Tax history is unavailable.
Monthly payment
Est. payment
Payment breakdown
Explore the cost of this home by adjusting the details. Changes won't be saved.Climate risks
Neighborhood: 77575
Nearby schools
GreatSchools rating
- 3/10Hardin Elementary SchoolGrades: PK-5Distance: 9.2 mi
- 6/10Hardin Junior High SchoolGrades: 6-9Distance: 9.7 mi
- 4/10Hardin High SchoolGrades: 9-12Distance: 9.7 mi
Schools provided by the listing agent
- Elementary: Hardin Elementary School
- Middle: Hardin Junior High School
- High: Hardin High School
Source: HAR. This data may not be complete. We recommend contacting the local school district to confirm school assignments for this home.
- $776,200-- bd13 ba2.4k sqft20585 Highway 146 N, Cleveland, TX 77575Off Market
- $472,200-- bd5 ba1.3k sqft20149 Highway 146, Liberty, TX 77575Off Market
- $363,800-- bd5 ba1.9k sqft16 County Road 2113, Liberty, TX 77575Off Market
- $232,200-- bd5 ba1.2k sqft120 County Road 2113, Liberty, TX 77575Off Market
- $79,040-- bd-- ba-- sqft180 County Road 2113, Cleveland, TX 77327Off Market
- $175,500-- bd-- ba1.3k sqft180 County Road 2113, Cleveland, TX 77327Off Market
- $246,3003 bd1 ba2k sqft216 County Road 2113, Liberty, TX 77575Off Market
- $196,700-- bd-- ba952 sqft20 N White Oak Dr, Cleveland, TX 77327Off Market
A local agent can set up tours, give advice and negotiate with sellers.
A local lender can help you make sure your offer is ready when you are.
Similar homes
- $925,0004 bd3 ba3.4k sqft360 Fm 1011 Rd, Liberty, TX 77575For Sale
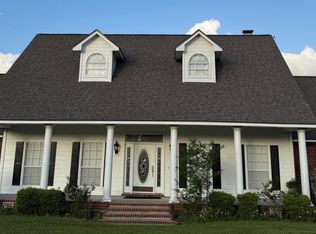 MLS ID #74493136, Stephen Joyce, JLA Realty. HAR
 - $625,0004 bd4 ba3.1k sqft14750 Highway 146 N, Liberty, TX 77575For Sale
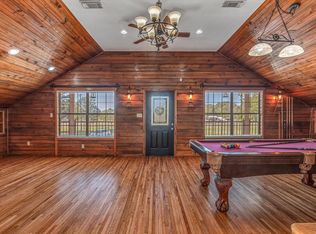 MLS ID #74203751, Tina Fregia, RE/MAX Excellence. HAR
 - $841,7004 bd3 ba2.6k sqft2360 County Road 2071, Hull, TX 77564For Sale
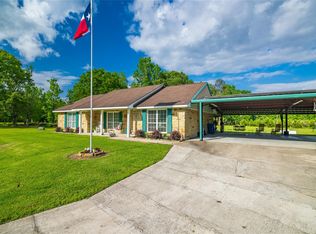 MLS ID #68463522, Jonathan Murphy, Republic Ranches, LLC. HAR
 - $950,0005 bd5 ba2.9k sqft695 County Rd #697-2309, Cleveland, TX 77327For Sale
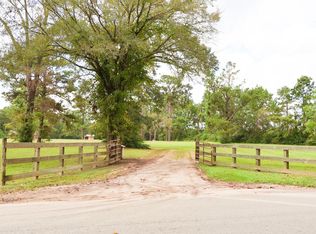 MLS ID #57998128, Sean Georgiou, Fathom Realty. HAR
 - $600,0004 bd2 ba2.7k sqft7490 Highway 146 N, Liberty, TX 77575For SaleMLS ID #32471665, Heather Kelly, JLA Realty. HAR
- $1,100,0004 bd3 ba2.7k sqft40062 Highway 105, Saratoga, TX 77585For SaleMLS ID #77172548, Brittany Campbell, JLA Realty. HAR
- $699,0003 bd2 ba2.6k sqft150 County Road 2296, Cleveland, TX 77327For SaleMLS ID #11524102, Alejandro Sneider, Orchard Brokerage. HAR
- $499,0005 bd3 ba2.5k sqft122 Maryville Ln, Liberty, TX 77575For SaleMLS ID #64449514, Lanell Duke, Evans and Associates. HAR
- $649,9993 bd3 ba2.5k sqft1278 Fm 2610 Rd, Cleveland, TX 77327For SaleMLS ID #38458217, Amanda Baker, JLA Realty. HAR
- $699,0003 bd4 ba3.3k sqft209 County Road 6324, Dayton, TX 77535For SaleMLS ID #94495739, Kelsey Conner, JLA Realty. HAR
- $650,0005 bd4 ba3.5k sqft2109 County Road 2274, Cleveland, TX 77327For SaleMLS ID #92754061, Juan Lanza, The Agency Team. HAR
- $865,0004 bd3 ba2.6k sqft66 Artesian Ave, Cleveland, TX 77327For SaleMLS ID #58985557, Janice Character, Keller Williams Memorial. HAR
- $1,300,0003 bd3 ba2.9k sqft33791 Fm 787, Votaw, TX 77376For SaleMLS ID #10033854, Walker Powell, HomeLand Properties, Inc. HAR
- $1,275,0003 bd4 ba3.4k sqft1881 NE Clayton St, Dayton, TX 77535For SaleMLS ID #14610346, Gay Milliorn, RE/MAX Excellence. HAR
- $699,7773 bd5 ba2.6k sqft2199 County Road 301 N, Dayton, TX 77535New ConstructionMLS ID #54601567, Raquel Knobloch, Texas State Realty. HAR
- $519,0003 bd3 ba3.1k sqft21992 Highway 321, Cleveland, TX 77327For SaleMLS ID #55283850, Sandi Harrington, Keller Williams Realty Northeast. HAR
- $899,9996 bd7 ba4.1k sqft13 Road 660, Dayton, TX 77535For SaleMLS ID #32419388, Dante Cruz, Compass RE Texas, LLC - West Houston. HAR
- $547,0004 bd3 ba2.6k sqft141 County Road 2209 S, Cleveland, TX 77327For SaleMLS ID #45415979, Elissa Hughes, Redfin Corporation. HAR
- $660,0003 bd3 ba2.1k sqft203 Chipmunk Trl, Shepherd, TX 77371For SaleMLS ID #92345763, Richard Brown, Winhill Advisors - Kirby. HAR
- $500,0005 bd3 ba2.9k sqft84 Private Road 635, Dayton, TX 77535For SaleMLS ID #93492299, Marta Peralta, Keller Williams Realty Metropolitan. HAR
