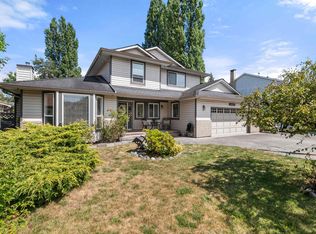
Outdoor dining season is here! This property sets the stage for a summer of entertaining with its expansive deck, stunning private yard & salt water pool! Our latest listing in Derby Hills has it all including a shop w 220, great for tinkering & storage! Main flr offers a formal living /dining rm with high ceilings, & lots of large windows making is super bright. Gorgeous updated kitchen with tons of cabinetry, stylish black hardware, & S/S appliances including gas. Step out to the covered deck with large dining area & casual lounging area with fireplace & spot to watch tv. Great extension of your home! Primary retreat has serene spa like 5 pc ensuite. Upgrades in the last 7 yrs include, all bthrms, kitchen, furnace, A/C, H/W/T, pool equipment & more! Great neighbours & area!
For sale
C$1,949,000
20595 97b Ave, Langley, BC V1M 2H5
4beds
3,364sqft
Single Family Residence
Built in 1998
6,969 Square Feet Lot
$-- Zestimate®
C$579/sqft
C$-- HOA
What's special
Expansive deckStunning private yardSalt water poolStylish black hardware
- 69 days |
- 29 |
- 0 |
Zillow last checked:
Listing updated:
Listed by:
Dave Robles - PREC,
RE/MAX Treeland Realty Brokerage
Source: Greater Vancouver REALTORS®,MLS®#: R3120264 Originating MLS®#: Fraser Valley
Originating MLS®#: Fraser ValleyFacts & features
Interior
Bedrooms & bathrooms
- Bedrooms: 4
- Bathrooms: 4
- Full bathrooms: 3
- 1/2 bathrooms: 1
Heating
- Forced Air
Cooling
- Central Air, Air Conditioning
Appliances
- Included: Washer/Dryer, Dishwasher, Refrigerator, Stove
Features
- Basement: Finished,Exterior Entry
- Number of fireplaces: 2
- Fireplace features: Gas
Interior area
- Total structure area: 3,364
- Total interior livable area: 3,364 sqft
Video & virtual tour
Property
Parking
- Total spaces: 6
- Parking features: Additional Parking, Garage, Front Access
- Garage spaces: 2
Features
- Levels: Two,Three Or More
- Stories: 2
- Exterior features: Private Yard
- Pool features: Outdoor Pool
- Has view: Yes
- View description: Mountains from Master
- Frontage length: 60.77
Lot
- Size: 6,969 Square Feet
- Dimensions: 60.77 x 117
- Features: Central Location, Near Golf Course, Recreation Nearby
Details
- Additional structures: Workshop
- Other equipment: Swimming Pool Equip.
Construction
Type & style
- Home type: SingleFamily
- Property subtype: Single Family Residence
Condition
- Year built: 1998
Community & HOA
Community
- Features: Near Shopping
- Subdivision: Derby Hills
HOA
- Has HOA: No
Location
- Region: Langley
Financial & listing details
- Price per square foot: C$579/sqft
- Annual tax amount: C$5,800
- Date on market: 5/6/2026
- Ownership: Freehold NonStrata
Dave Robles - PREC
Dave Robles - PREC
(604) 260-0926
By pressing Contact Agent, you agree that the real estate professional identified above may call/text you about your search, which may involve use of automated means and pre-recorded/artificial voices. You don't need to consent as a condition of buying any property, goods, or services. Message/data rates may apply. You also agree to our Terms of Use. Zillow does not endorse any real estate professionals. We may share information about your recent and future site activity with your agent to help them understand what you're looking for in a home.
Price history
Price history is unavailable.
Public tax history
Tax history is unavailable.
Climate risks
Neighborhood: Northwest Langley
Nearby schools
GreatSchools rating
- 5/10Birch Bay Home ConnectionsGrades: K-8Distance: 13.2 mi
- 6/10Blaine High SchoolGrades: 9-12Distance: 13.5 mi
- C$1,579,9994 bd3 ba2.5k sqft20552 98th Ave, Langley, BC V1M2H6For Sale

- C$1,578,0004 bd3 ba3.2k sqft20535 98th Ave, Langley, BC V1M2H6For Sale

- C$1,779,0004 bd4 ba3.1k sqft20530 96b Ave, Langley, BC V1M2H4For Sale

- C$1,499,0004 bd3 ba3.4k sqft20621 96a Ave, Langley, BC V1M2H2For Sale

- C$1,1004 bd2 ba1.2k sqft20543 96th Ave #32, Langley, BC V1M3W3For Rent
- C$--2 bd1 ba828 sqft20543 96th Ave #16, Langley, BC V1M3W3Off Market
- C$739,9004 bd2 ba1.3k sqft20543 96th Ave #22, Langley, BC V1M3W3For Sale
- C$1,625,0006 bd4 ba3.6k sqft20371 98a Ave, Langley, BC V1M0A6For Sale
Similar homes
- C$1,949,0004 bd3 ba2.6k sqft22784 88th Ave, Langley, BC V1M 3T1For Sale
 MLS ID #R3129700, Chad Kennedy, Argus Estates (1983) Ltd. Brokerage. Greater Vancouver REALTORS®
 - C$1,448,0003 bd3 ba2.6k sqft20324 94b Ave, Langley, BC V1M 1Y8For Sale
 MLS ID #R3144156, Dave Robles - PREC, RE/MAX Treeland Realty Brokerage. Greater Vancouver REALTORS®
 - C$1,899,9993 bd3 ba2.3k sqft4970 216th St, Langley, BC V3A 8B4For Sale
 MLS ID #R3144853, Sherri Lupton, Royal Lepage Wheeler Cheam Brokerage. Greater Vancouver REALTORS®
 - C$1,948,8006 bd6 ba3.9k sqft20962 48th Ave, Langley, BC V3A 3M1For Sale
 MLS ID #R3144397, Oleg Galyuk, Royal Pacific Realty Corp. Brokerage. Greater Vancouver REALTORS®
 - C$1,888,4006 bd6 ba3.3k sqft8100 209a St, Langley, BC V2Y 0R2For SaleMLS ID #R3132595, Clay Martin, Royal LePage - Wolstencroft Brokerage. Greater Vancouver REALTORS®
- C$1,275,0004 bd3 ba1.9k sqft20265 94b Ave, Langley, BC V1M 3Z4For SaleMLS ID #R3143471, Matt Morrow - PREC, RE/MAX Treeland Realty Brokerage. Greater Vancouver REALTORS®
- C$1,549,9995 bd4 ba3.7k sqft23746 110th Ave, Maple Ridge, BC V2W 1E7For SaleMLS ID #R3144551, Sonja Jones, RE/MAX LIFESTYLES REALTY Brokerage. Greater Vancouver REALTORS®
- C$1,799,9006 bd4 ba3.7k sqft10615 238th St, Maple Ridge, BC V2W 1E4For SaleMLS ID #R3123091, Mike Foster, RE/MAX Nyda Realty Inc. Brokerage. Greater Vancouver REALTORS®
- C$1,649,0005 bd5 ba4.3k sqft21686 93rd Ave, Langley, BC V1M 4E1For SaleMLS ID #R3132785, Dave Robles - PREC, RE/MAX Treeland Realty Brokerage. Greater Vancouver REALTORS®
- C$1,699,0004 bd3 ba2.9k sqft21555 47b Ave, Langley, BC V3A 9G7For SaleMLS ID #R3134591, Matt Miri - PREC, Royal LePage - Wolstencroft Brokerage. Greater Vancouver REALTORS®
- C$1,649,9004 bd5 ba3.2k sqft22749 125a Ave, Maple Ridge, BC V2X 3T8For SaleMLS ID #R3115389, Steve Mainse - PREC*, Royal Lepage Wheeler Cheam Brokerage. Greater Vancouver REALTORS®
- C$1,598,0005 bd3 ba2.5k sqft10482 Ashdown Pl, Surrey, BC V4N 1W6For SaleMLS ID #R3142810, W. Robert Kowalewski, Sutton Group-West Coast Realty (Langley) Brokerage. Greater Vancouver REALTORS®
- C$2,299,9007 bd4 ba3.4k sqft24105 61st Ave, Langley, BC V2Y 1M5For SaleMLS ID #R3126836, Jamie Hucul, Royal LePage - Wolstencroft Brokerage. Greater Vancouver REALTORS®
- C$1,229,0004 bd3 ba1.9k sqft21572 93b Ave, Langley, BC V1M 2A3For SaleMLS ID #R3135220, Dave Robles - PREC, RE/MAX Treeland Realty Brokerage. Greater Vancouver REALTORS®
- C$1,899,8007 bd5 ba3.2k sqft8013 17th Ave, Burnaby, BC V3N 1M5For SaleMLS ID #R3145914, Carson Green PREC*, Oakwyn Realty Ltd. Brokerage. Greater Vancouver REALTORS®
- C$1,888,0006 bd6 ba3.6k sqft15868 105a Ave, Surrey, BC V4N 3J4For SaleMLS ID #R3137424, Amarit Dass, Homelife Advantage Realty Ltd. Brokerage. Greater Vancouver REALTORS®
- C$1,429,0006 bd4 ba3.8k sqft21668 89a Ave, Langley, BC V1M 4C6For SaleMLS ID #R3111830, Dave Robles - PREC, RE/MAX Treeland Realty Brokerage. Greater Vancouver REALTORS®
- C$1,765,0004 bd4 ba3.9k sqft5795 167th St, Surrey, BC V3S 9T5For SaleMLS ID #R3123390, Karen Weber, Royal LePage - Wolstencroft Brokerage. Greater Vancouver REALTORS®
- C$1,449,0003 bd3 ba2.1k sqft6289 187th St, Surrey, BC V3S 7N8For SaleMLS ID #R3145995, Wes Hansen - PREC, Macdonald Realty (Surrey/152) Brokerage. Greater Vancouver REALTORS®
- C$1,549,9006 bd4 ba3.8k sqft19865 Wildwood Cres N, Pitt Meadows, BC V3Y 1M8For SaleMLS ID #R3138409, Russ Macnab PREC*, Royal LePage Elite West Brokerage. Greater Vancouver REALTORS®
