Short Sale. Welcome to 416 Talisi Loop, a spacious 5-bedroom, 3-bathroom home offering 2,601 square feet of thoughtfully designed living space in St. Cloud’s Summerly community. Built in 2023, the home features a 2023 roof, HVAC system, and water heater, providing newer major systems and fewer immediate maintenance concerns compared with many older homes. The open-concept main level features a modern kitchen with solid-surface countertops, stainless steel appliances, a large island with seating, and an easy flow into the living and dining areas—ideal for everyday living and entertaining. A first-floor bedroom and full bathroom provide flexibility for guests, multigenerational living, or a private home office. Upstairs, the oversized primary suite includes a walk-in closet and private bathroom, while the additional bedrooms and versatile loft offer plenty of room for work, play, or relaxation. Additional highlights include an upstairs laundry room, attached two-car garage, irrigation system, and a spacious backyard ready for outdoor enjoyment. Summerly residents enjoy access to a community pool, playground, sidewalks, walking paths, and inviting outdoor gathering areas. Conveniently located near Lake Nona, shopping, dining, Orlando International Airport, and major roadways. This property is a short sale. The purchase price, terms, lender approval, and closing timeline are subject to the seller’s lender; buyers should allow additional time for the short-sale process. Schedule your private showing today!
For sale
Price cut: $5.3K (10/3)
$434,170
416 TALISI LOOP, ST CLOUD, FL 34771
5beds
2,601sqft
Single Family Residence
Built in 2023
6,098 Square Feet Lot
$-- Zestimate®
$167/sqft
$83/mo HOA
What's special
- 57 days
- 310
- 32
Zillow last checked:
Listing updated:
Listed by:
Daniel Rodriguez 407-934-0305,
NEW HEIGHTS REALTY GROUP 407-934-0305
Source: Stellar MLS,MLS#: O6430591 Originating MLS: Orlando Regional
Originating MLS: Orlando Regional
Facts & features
Interior
Bedrooms & bathrooms
- Bedrooms: 5
- Bathrooms: 3
- Full bathrooms: 3
Primary bedroom
- Features: Walk-In Closet(s)
- Level: Second
- Area: 260 Square Feet
- Dimensions: 13x20
Bedroom 2
- Features: Built-in Closet
- Level: First
- Area: 127.44 Square Feet
- Dimensions: 11.8x10.8
Bedroom 3
- Features: Built-in Closet
- Level: Second
- Area: 141.36 Square Feet
- Dimensions: 12.4x11.4
Bedroom 4
- Features: Built-in Closet
- Level: Second
- Area: 129.8 Square Feet
- Dimensions: 11x11.8
Bedroom 5
- Features: Built-in Closet
- Level: Second
- Area: 129.8 Square Feet
- Dimensions: 11x11.8
Bonus room
- Features: Built-in Closet
- Level: First
- Area: 136.8 Square Feet
- Dimensions: 12x11.4
Dining room
- Level: First
- Area: 115.26 Square Feet
- Dimensions: 11.3x10.2
Kitchen
- Level: First
- Area: 153.68 Square Feet
- Dimensions: 11.3x13.6
Living room
- Level: First
- Area: 232.54 Square Feet
- Dimensions: 15.1x15.4
Loft
- Level: Second
- Area: 136.8 Square Feet
- Dimensions: 11.4x12
Heating
- Central, Electric
Cooling
- Central Air
Appliances
- Included: Dishwasher, Disposal, Electric Water Heater, Microwave, Range
- Laundry: Inside
Features
- Kitchen/Family Room Combo, Open Floorplan, PrimaryBedroom Upstairs, Solid Surface Counters, Walk-In Closet(s)
- Flooring: Carpet, Ceramic Tile
- Doors: Sliding Doors
- Has fireplace: No
Interior area
- Total structure area: 3,118
- Total interior livable area: 2,601 sqft
Video & virtual tour
Property
Parking
- Total spaces: 2
- Parking features: Garage - Attached
- Attached garage spaces: 2
- Details: Garage Dimensions: 20x20
Features
- Levels: Two
- Stories: 2
- Exterior features: Irrigation System, Sidewalk, Sprinkler Metered
- Pool features: Other
Lot
- Size: 6,098 Square Feet
Details
- Parcel number: 282531503800012280
- Zoning: RES
- Special conditions: Short Sale
Construction
Type & style
- Home type: SingleFamily
- Property subtype: Single Family Residence
Materials
- Block, Stucco
- Foundation: Slab
- Roof: Shingle
Condition
- New construction: No
- Year built: 2023
Details
- Builder model: Hayden
- Builder name: D.R. Horton
- Warranty included: Yes
Utilities & green energy
- Sewer: Public Sewer
- Water: Public
- Utilities for property: Cable Available, Electricity Available, Phone Available, Sewer Connected, Street Lights, Underground Utilities, Water Available
Community & HOA
Community
- Features: Deed Restrictions, Playground, Pool, Sidewalks
- Pet fee: $0 monthly
- Subdivision: SUMMERLY
HOA
- Has HOA: Yes
- Amenities included: Playground, Pool
- Services included: Community Pool, Pool Maintenance
- HOA fee: $83 monthly
- HOA name: Access Residential Management- Dan Schrier
- HOA phone: 407-480-4200
Location
- Region: Saint Cloud
Financial & listing details
- Price per square foot: $167/sqft
- Tax assessed value: $430,500
- Annual tax amount: $6,410
- Date on market: 8/7/2026
- Cumulative days on market: 57 days
- Listing terms: Cash,Conventional,FHA,USDA Loan,VA Loan
- Ownership: Fee Simple
- Total actual rent: 0
- Electric utility on property: Yes
- Road surface type: Paved
Estimated market value
Not available
Estimated sales range
Not available
Not available
Price history
| Date | Event | Price |
|---|---|---|
| 10/3/2026 | Price change | $434,170-1.2%$167/sqft |
Source:  Stellar MLS #O6430591 Report a problem Stellar MLS #O6430591 Report a problem | ||
| 9/25/2026 | Price change | $439,460-2.4%$169/sqft |
Source: Stellar MLS #O6430591 Report a problem | ||
| 9/19/2026 | Price change | $450,245-1%$173/sqft |
Source: Stellar MLS #O6430591 Report a problem | ||
| 9/11/2026 | Price change | $454,750-1%$175/sqft |
Source: Stellar MLS #O6430591 Report a problem | ||
| 9/4/2026 | Price change | $459,500-1.1%$177/sqft |
Source: Stellar MLS #O6430591 Report a problem | ||
| 8/28/2026 | Price change | $464,500-1.2%$179/sqft |
Source: Stellar MLS #O6430591 Report a problem | ||
| 8/21/2026 | Price change | $470,000-1.1%$181/sqft |
Source: Stellar MLS #O6430591 Report a problem | ||
| 8/8/2026 | Price change | $475,000-4.8%$183/sqft |
Source: Stellar MLS #O6430591 Report a problem | ||
| 6/19/2026 | Listed for sale | $499,000-1.4%$192/sqft |
Source: Owner Report a problem | ||
| 12/14/2023 | Listing removed | -- |
Source: Stellar MLS #S5093803 Report a problem | ||
| 11/2/2023 | Listed for rent | $3,300$1/sqft |
Source: Stellar MLS #S5093803 Report a problem | ||
| 9/28/2023 | Sold | $505,990-0.8%$195/sqft |
Source: Public Record Report a problem | ||
| 8/15/2023 | Pending sale | $510,305$196/sqft |
Source: Stellar MLS #O6090800 Report a problem | ||
| 7/25/2023 | Price change | $510,305+3.3%$196/sqft |
Source: Stellar MLS #O6090800 Report a problem | ||
| 2/28/2023 | Pending sale | $493,990$190/sqft |
Source: Stellar MLS #O6090800 Report a problem | ||
| 1/29/2023 | Listed for sale | $493,990$190/sqft |
Source:  DR Horton Report a problem DR Horton Report a problem | ||
Public tax history
| Year | Property taxes | Tax assessment |
|---|---|---|
| 2025 | $6,677 -2% | $430,500 -3.9% |
| 2024 | $6,814 +597% | $447,900 +539.9% |
| 2023 | $978 +16.6% | $70,000 +16.7% |
| 2022 | $839 | $60,000 |
Find assessor info on the county website
Monthly payment
Est. payment
Payment breakdown
Explore the cost of this home by adjusting the details. Changes won't be saved.Climate risks
Neighborhood: 34771

Similar homes
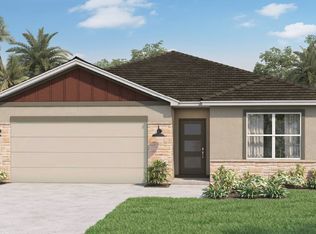
- $459,0005 bd3 ba2.6k sqft529 TALISI LOOP, ST CLOUD, FL 34771For Sale

 MLS ID #O6419745, Deep Mehta, PA, EXP REALTY LLC. Stellar MLS
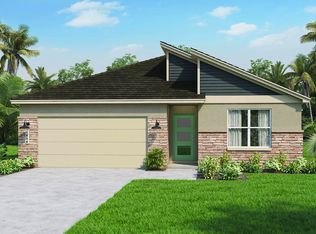
 - $439,0004 bd2 ba2k sqft173 LAVENNA AVENUE, ST CLOUD, FL 34771For Sale
 MLS ID #S5153972, Tom Longmoore, LLC, SELLSTATE INNOVATION REALTY. Stellar MLS
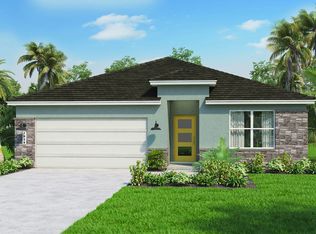
 - $450,0004 bd3 ba2.3k sqft1172 SILVERBELL TRAIL, ST CLOUD, FL 34771For Sale
 MLS ID #S5158717, Nicholas Giaccone, CENTURY 21 EDGE. Stellar MLS
 - $404,9004 bd2 ba1.8k sqft5634 WINONA DRIVE, ST CLOUD, FL 34771For Sale
 MLS ID #O6406754, Michael Blank, FL PRO BROKERS LLC. Stellar MLS
 - $417,5005 bd3 ba2.6k sqft1659 GENTLE BREEZE DRIVE, ST CLOUD, FL 34771For SaleMLS ID #O6417975, Ann Marie Ursino, LUNA GROUP. Stellar MLS
- $445,0005 bd3 ba2.5k sqft5311 AMERSHAM LANE, ST CLOUD, FL 34771For SaleMLS ID #O6416556, Kiefer Persaud, EXIT REAL ESTATE RESULTS. Stellar MLS
- $439,9004 bd3 ba1.9k sqft5585 VIGO LOOP, ST CLOUD, FL 34771For SaleMLS ID #O6414642, Miguel Diaz, REALTY OF AMERICA. Stellar MLS
- $484,9004 bd3 ba2.6k sqft5291 MEREDREW LANE, ST CLOUD, FL 34771For SaleMLS ID #TB8547461, Rob Bermes, EPIQUE REALTY INC.. Stellar MLS
- $425,0004 bd2 ba2k sqft2030 IORIO ST, ST CLOUD, FL 34771For SaleMLS ID #O6446212, Arturo Castillo, LLC, PREFERRED REAL ESTATE BROKERS. Stellar MLS
- $490,0004 bd2 ba1.8k sqft1418 FLATWOOD STREET, ST CLOUD, FL 34771For SaleMLS ID #S5158197, Jose Ortiz, PROPERTY OUTLET INTERNATIONAL. Stellar MLS
- $479,9004 bd4 ba3k sqft1613 LEATHERBACK LANE, ST CLOUD, FL 34771For SaleMLS ID #O6438755, Dominick Florio, RE/MAX TOWN & COUNTRY REALTY. Stellar MLS
- $419,0003 bd3 ba1.7k sqft360 WHISTLING DUCK TRAIL, ST CLOUD, FL 34771For SaleMLS ID #O6419324, Chris Creegan, CREEGAN GROUP. Stellar MLS
- $510,0004 bd4 ba2.9k sqft5616 ARBORVISTA DRIVE, ST CLOUD, FL 34771For SaleMLS ID #O6439410, Corey Smallman, MARKET CONNECT REALTY LLC. Stellar MLS
- $525,0004 bd4 ba2.8k sqft1646 GROVELINE RD, ST CLOUD, FL 34771For SaleMLS ID #S5157732, Roosmery Jimenez, LA ROSA REALTY LLC. Stellar MLS
- $459,9004 bd3 ba2.3k sqft3393 WAUSEON DRIVE, ST CLOUD, FL 34772For SaleMLS ID #O6433208, Asher Chen, AAA GLOBAL VENTURES PA. Stellar MLS
- $454,0003 bd3 ba2.3k sqft6074 WINDY LEAF ALLEY, ST CLOUD, FL 34771For SaleMLS ID #O6398803, John Tremblay, THE TEAM REAL ESTATE GROUP INC. Stellar MLS
- $469,9904 bd2 ba2k sqft5297 HIGH LINE DRIVE, ST CLOUD, FL 34771New ConstructionStellar MLS
- $438,4903 bd2 ba1.5k sqft1885 SHADOW BOX BEND, ST CLOUD, FL 34771New ConstructionStellar MLS
- $475,0004 bd3 ba2.2k sqft4920 BLANCHE COURT, ST CLOUD, FL 34772For SaleMLS ID #O6418420, Jorge F Alvarez Perez, JF STAR REALTY. Stellar MLS
- $465,0004 bd3 ba2.8k sqft3624 VEGA CREEK DRIVE, ST CLOUD, FL 34772For SaleMLS ID #S5155107, Michael Suazo, PREFERRED REAL ESTATE BROKERS. Stellar MLS
