This affordable, all-brick ranch home with a walk-out finished basement resides in the ultra-popular Belmont Estates subdivision. The primary bedroom is conveniently located on the main level with an attached half bath. The kitchen and oversized informal dining area lead directly to the rear deck and yard below. A large living room and a separate formal dining room (or office) complete the first floor. Enjoy an abundance of living areas in the basement, including a small rec room, a bedroom with a large closet, a full bath, and an optional 4th bedroom! A side-facing basement garage provides coverage for an automobile...or additional storage. Situated on a beautiful half-acre lot, the yard offers ample space for outdoor activities and a garden. The home is move-in ready but competitively priced to allow the new owner to make possible updates and upgrades. The home is sold as-is.
Pending
$399,500
206 Belmont Dr, Harrisonburg, VA 22801
3beds
2,523sqft
:
Get pre-qualified$2,542/mo
Single Family Residence
Built in 1970
0.56 Acres Lot
$411,100 Zestimate®
$158/sqft
$-- HOA
What's special
All-brick ranch homeWalk-out finished basementSmall rec roomSide-facing basement garageBeautiful half-acre lotAttached half bathOversized informal dining area
- 21 days |
- 1,367 |
- 90 |
Zillow last checked:
Listing updated:
Listed by:
Brant Suter 540-421-3180,
Nest Realty Harrisonburg 5409106378
Source: Bright MLS,MLS#: VARO2003214
Facts & features
Interior
Bedrooms & bathrooms
- Bedrooms: 3
- Bathrooms: 3
- Full bathrooms: 2
- 1/2 bathrooms: 1
- Main level bathrooms: 2
- Main level bedrooms: 2
Basement
- Area: 1081
Heating
- Baseboard, Central, Electric
Cooling
- Heat Pump, Electric
Appliances
- Included: Oven/Range - Electric, Refrigerator, Electric Water Heater
Features
- Eat-in Kitchen
- Flooring: Carpet
- Basement: Finished,Interior Entry,Windows,Walk-Out Access
- Has fireplace: No
Interior area
- Total structure area: 2,523
- Total interior livable area: 2,523 sqft
- Finished area above ground: 1,442
- Finished area below ground: 1,081
Property
Parking
- Total spaces: 1
- Parking features: Garage Faces Side, Garage Door Opener, Attached
- Attached garage spaces: 1
- Details: Garage Sqft: 361
Accessibility
- Accessibility features: None
Features
- Levels: One
- Stories: 1
- Pool features: None
Lot
- Size: 0.56 Acres
Details
- Additional structures: Above Grade, Below Grade
- Parcel number: 107B14B214
- Zoning: R2
- Special conditions: Standard
Construction
Type & style
- Home type: SingleFamily
- Architectural style: Ranch/Rambler
- Property subtype: Single Family Residence
Materials
- Brick
- Foundation: Block
Condition
- New construction: No
- Year built: 1970
Utilities & green energy
- Sewer: Public Sewer
- Water: Public
- Utilities for property: Cable
Community & HOA
Community
- Subdivision: Belmont Estates
HOA
- Has HOA: No
Location
- Region: Harrisonburg
Financial & listing details
- Price per square foot: $158/sqft
- Tax assessed value: $306,400
- Annual tax amount: $2,083
- Date on market: 7/22/2026
- Listing agreement: Exclusive Right To Sell
- Inclusions: All Kitchen Appliances
- Exclusions: Ring Camera And Security System Are Leased (not Owned By Owner)
- Ownership: Fee Simple
Estimated market value
$411,100
$391,000 - $432,000
$2,204/mo
Price history
| Date | Event | Price |
|---|---|---|
| 7/24/2026 | Pending sale | $399,500$158/sqft |
Source:  CAAR #679799 Report a problem CAAR #679799 Report a problem | ||
| 7/22/2026 | Listed for sale | $399,500+56.7%$158/sqft |
Source: CAAR #679799 Report a problem | ||
| 4/28/2006 | Sold | $255,000$101/sqft |
Source: Public Record Report a problem | ||
Public tax history
| Year | Property taxes | Tax assessment |
|---|---|---|
| 2024 | $1,996 | $293,600 |
| 2023 | $1,996 | $293,600 |
| 2022 | $1,996 +26.1% | $293,600 +37.3% |
| 2021 | $1,583 | $213,900 |
| 2020 | $1,583 | $213,900 |
| 2019 | $1,583 | $213,900 |
| 2018 | $1,583 +3.3% | $213,900 -2.3% |
| 2017 | $1,533 | $219,000 |
| 2016 | $1,533 +4.5% | $219,000 |
| 2015 | $1,467 +4.7% | $219,000 |
| 2014 | $1,402 | $219,000 -3.9% |
| 2013 | -- | $227,800 |
| 2012 | -- | $227,800 |
| 2011 | -- | $227,800 |
| 2010 | -- | $227,800 |
Find assessor info on the county website
Monthly payment
Est. payment
Payment breakdown
Explore the cost of this home by adjusting the details. Changes won't be saved.Climate risks
Neighborhood: Belmont Estates
Nearby schools
GreatSchools rating
- 4/10Mountain View Elementary SchoolGrades: PK-5Distance: 0.4 mi
- 4/10Wilbur S. Pence Middle SchoolGrades: 6-8Distance: 2.6 mi
- 6/10Turner Ashby High SchoolGrades: 9-12Distance: 4.3 mi
Schools provided by the listing agent
- Elementary: Mountain View
- Middle: Wilbur S Pence
- High: Turner Ashby
- District: Rockingham County Public Schools
Source: Bright MLS. This data may not be complete. We recommend contacting the local school district to confirm school assignments for this home.
- $357,0003 bd1 ba1.3k sqft266 Belmont Dr, Harrisonburg, VA 22801Off Market
- $419,0003 bd3 ba1.5k sqft186 Belmont Dr, Harrisonburg, VA 22801Off Market
- $393,1004 bd3 ba3.2k sqft205 Belmont Dr, Harrisonburg, VA 22801Off Market
- $508,5003 bd2 ba2.4k sqft3346 Clement Dr, Harrisonburg, VA 22801Off Market

- $363,0002 bd2 ba1.9k sqft286 Belmont Dr, Harrisonburg, VA 22801Off Market
- $389,8003 bd2 ba1.4k sqft166 Belmont Dr, Harrisonburg, VA 22801Off Market
- $356,9003 bd2 ba1.2k sqft265 Belmont Dr, Harrisonburg, VA 22801Off Market
- $387,1003 bd2 ba1.4k sqft165 Belmont Dr, Harrisonburg, VA 22801Off Market
A local agent can set up tours, give advice and negotiate with sellers.
Similar homes
- $389,0004 bd2 ba1.4k sqft360 Rockingham Dr, Harrisonburg, VA 22802For Sale

 MLS ID #680437, Tracy Ritchie, Kline May Realty. CAAR
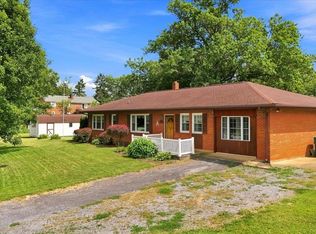
 - $350,0003 bd2 ba1.8k sqft595 Bowman Rd, Dayton, VA 22821For Sale
 MLS ID #680473, Isaac Hull, Valley Realty Associates. CAAR
 - $325,0003 bd3 ba1.5k sqft3437 Dawn Dr, Harrisonburg, VA 22801For Sale

 MLS ID #VARO2003252, Heather Skowronsky, Samson Properties. Bright MLS
 - $439,0004 bd3 ba2.7k sqft620 Grommet Dr, Rockingham, VA 22801For Sale
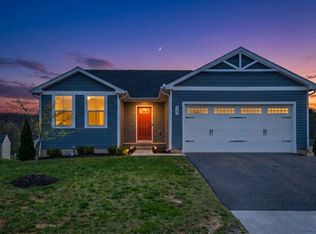 MLS ID #675369, Kim Robb, RE/MAX Performance Realty. CAAR
 - $365,0003 bd2 ba1.6k sqft3568 Brenneman Church Rd, Harrisonburg, VA 22802For SaleMLS ID #677283, Brandon Obaugh, Funkhouser Real Estate Group. CAAR
- $420,0004 bd2 ba1.7k sqft8180 N Valley Pike, Harrisonburg, VA 22802For SaleMLS ID #680275, Juan Martinez, Valley Realty Associates. CAAR
- $389,9003 bd2 ba2.4k sqft10139 Chinkapin Dr, Harrisonburg, VA 22802For SaleMLS ID #678993, Katie Stephens, Old Dominion Realty Inc. CAAR
- $299,0003 bd2 ba1.6k sqft29 Port Republic Rd, Harrisonburg, VA 22801For SaleMLS ID #VAHC2000622, Brian Ratliff, Old Dominion Realty. Bright MLS
- $345,0003 bd1 ba1.3k sqft6061 Oak Shade Rd, Rockingham, VA 22801For SaleMLS ID #678995, Joanne Smith-Knauf, Valley Realty Associates. CAAR
- $424,9004 bd3 ba1.8k sqft6150 W Donnagail Dr, Penn Laird, VA 22846For SaleMLS ID #680521, EMILY HARRIS HENRY, FATHOM REALTY. CAAR
- $469,9005 bd3 ba2.5k sqft2125 Shoeshine Ave, Rockingham, VA 22801For SaleMLS ID #680055, Kozhin Ahmad, Real Broker LLC. CAAR
- $324,9003 bd3 ba1.4k sqft2312 Kendall Ln, Harrisonburg, VA 22801For SaleMLS ID #680524, Kozhin Ahmad, Real Broker LLC. CAAR
- $357,5003 bd3 ba2k sqft2243 Lapis Ln, Harrisonburg, VA 22801For SaleMLS ID #VAHC2000650, Heather Skowronsky, Samson Properties. Bright MLS
- $484,9004 bd4 ba2.9k sqft1810 Manor Dr, Harrisonburg, VA 22801For SaleMLS ID #676266, Carlos Olaechea, Hive Group Realty. CAAR
- $391,0003 bd2 ba1.5k sqft4630 Melville St, Rockingham, VA 22801For SaleMLS ID #VARO2003270, homecoin.com Minerick, Homecoin.com. Bright MLS
- $425,0004 bd2 ba1.8k sqft438 Collicello St, Harrisonburg, VA 22802For SaleMLS ID #678473, Scott Rogers, Funkhouser Real Estate Group. CAAR
- $399,9003 bd2 ba1.9k sqft376 Bloomer Springs Rd, McGaheysville, VA 22840For SaleMLS ID #679079, Angela Dove, Massanutten Realty. CAAR
- $325,0003 bd1 ba1.2k sqft814 Virginia Ave, Harrisonburg, VA 22802For SaleMLS ID #679316, TYRONE KIRKLAND, REAL BROKER, LLC. CAAR
- $429,9004 bd3 ba1.9k sqft4340 Wiltshire St, Harrisonburg, VA 22802For SaleMLS ID #679243, Ronald Flores, Funkhouser Real Estate Group. CAAR
- $299,9003 bd3 ba2k sqft3206 Hebron Ct, Rockingham, VA 22801For SaleMLS ID #680202, David Blandon, Real Broker LLC. CAAR
