PRICE IMPROVEMENT! Tucked away in a quiet midtown neighborhood, this custom-built French Provincial home offers privacy and convenience in the heart of Lafayette. Beautifully landscaped, the property features a winding driveway lined with sasanqua camellias and a brick-lined semi-circular front drive. The spacious living area, anchored by a wood-burning fireplace, flows seamlessly into the kitchen and dining areas. The large chef's kitchen is designed with abundant cabinetry, a Chambers gas cooktop with inset broiler/griddle, and a large island ideal for gathering. A bay-window breakfast area overlooks the private backyard retreat with boardwalk and covered deck. The library showcases glass-paned pocket doors, floor-to-ceiling bookcases and a fireplace that adds both warmth and sophistication. This three-bedroom, three-and-a-half-bath home offers an exceptional amount of storage along with elegant architectural details. The first floor features 10-foot ceilings and double-hung, double paned windows with transoms and custom cherrywood blinds. Each of the home's six-paneled doors are solid core and appointed with solid brass hardware, reflecting the home's exceptional quality and attention to detail throughout. Upstairs are two bedrooms, one with a Murphy bed and each with its own ensuite bath, along with a separate bonus room with cathedral ceiling. Three walk-in attics, three water heaters, and three zoned HVAC systems provide exceptional functionality, while two butler's closets in the dining room along with enclosed cabinetry walls in the primary, living and pantry areas add convenient accessible storage. An expansive two-car carport and a 560 sq. ft. workshop with additional attic storage above enhances the property's functionality. Convenient to shopping, restaurants, medical center and UL, this wonderful home is ready for its new owners!
For sale
$425,000
206 Lafitte Ave, Lafayette, LA 70506
3beds
3,276sqft
Single Family Residence
Built in 1981
0.39 Acres Lot
$-- Zestimate®
$130/sqft
$-- HOA
What's special
Beautifully landscapedThree-bedroom three-and-a-half-bath homeFloor-to-ceiling bookcasesAbundant cabinetryBrick-lined semi-circular front driveExpansive two-car carportWood-burning fireplace
- 103 days
- 578
- 52
Zillow last checked:
Listing updated:
Listed by:
Lisa M Greenwood 337-269-1864,
ICON Real Estate Co 337-534-4099
Source: RAA,MLS#: 2600003621
Facts & features
Interior
Bedrooms & bathrooms
- Bedrooms: 3
- Bathrooms: 4
- Full bathrooms: 3
- 1/2 bathrooms: 1
Heating
- Central, Electric
Cooling
- Multi Units, Central Air
Appliances
- Included: Gas Cooktop, Dishwasher, Disposal, Microwave, Refrigerator, Gas Stove Con
- Laundry: Electric Dryer Hookup, Washer Hookup
Features
- High Ceilings, Bookcases, Built-in Features, Computer Nook, Crown Molding, Separate Shower, Walk-In Closet(s), Wet Bar, Kitchen Island, Bidet, Standalone Tub, Cultured Marble Counters, Formica Counters
- Flooring: Carpet, Tile, Wood
- Windows: Window Treatments, Double Pane Windows
- Number of fireplaces: 2
- Fireplace features: 2 Fireplaces, Wood Burning
Interior area
- Total interior livable area: 3,276 sqft
Property
Parking
- Total spaces: 2
- Parking features: Detached, Carport
- Carport spaces: 2
Features
- Stories: 2
- Patio & porch: Deck
- Exterior features: Lighting
- Fencing: Chain Link,Partial,Privacy,Wood
Lot
- Size: 0.39 Acres
- Dimensions: 100 x 141
- Features: 0 to 0.5 Acres, Sloped, Landscaped
Details
- Parcel number: 6065464
Construction
Type & style
- Home type: SingleFamily
- Property subtype: Single Family Residence
Materials
- HardiPlank Type, Stucco, Frame
- Foundation: Slab
- Roof: Composition
Condition
- Resale
- Year built: 1981
Utilities & green energy
- Electric: Elec: City
- Gas: Gas: Atmos
- Sewer: Public Sewer
Community & HOA
Community
- Subdivision: Brookhaven
Location
- Region: Lafayette
Financial & listing details
- Price per square foot: $130/sqft
- Tax assessed value: $225,400
- Annual tax amount: $2,371
- Date on market: 6/29/2026
- Exclusions: Other - See Remarks
- Electric utility on property: Yes
Estimated market value
Not available
Estimated sales range
Not available
Not available
Price history
| Date | Event | Price |
|---|---|---|
| 6/29/2026 | Listed for sale | $425,000-5.3%$130/sqft |
Source:  RAA #2600003621 Report a problem RAA #2600003621 Report a problem | ||
| 6/12/2026 | Listing removed | $449,000$137/sqft |
Source: RAA #2600003621 Report a problem | ||
| 5/15/2026 | Listed for sale | $449,000$137/sqft |
Source: RAA #2600003621 Report a problem | ||
| 5/4/2026 | Pending sale | $449,000$137/sqft |
Source: RAA #2600003621 Report a problem | ||
| 5/3/2026 | Listed for sale | $449,000$137/sqft |
Source: RAA #2600003621 Report a problem | ||
Public tax history
| Year | Property taxes | Tax assessment |
|---|---|---|
| 2025 | $2,371 | $22,540 |
| 2024 | $2,371 +0.6% | $22,540 |
| 2023 | $2,358 0% | $22,540 |
| 2022 | $2,359 -0.3% | $22,540 |
| 2021 | $2,366 +0.3% | $22,540 |
| 2020 | $2,359 +4.3% | $22,540 |
| 2019 | $2,262 -1.7% | $22,540 |
| 2018 | $2,300 +38% | $22,540 |
| 2017 | $1,667 | $22,540 |
| 2015 | $1,667 +0.1% | $22,540 |
| 2013 | $1,666 +31.1% | $22,540 |
| 2011 | $1,271 +0.2% | $22,540 |
| 2010 | $1,269 -24.1% | $22,540 |
| 2008 | $1,672 +25.1% | $22,540 +17.4% |
| 2006 | $1,336 +0.7% | $19,200 |
| 2005 | $1,327 +26.8% | $19,200 +9.5% |
| 2002 | $1,046 +6.5% | $17,540 |
| 2001 | $982 +38.7% | $17,540 +25% |
| 2000 | $708 | $14,030 |
Find assessor info on the county website
Monthly payment
Est. payment
Payment breakdown
Explore the cost of this home by adjusting the details. Changes won't be saved.Climate risks
Neighborhood: 70506
Nearby schools
Schools provided by the listing agent
- Elementary: Woodvale
- Middle: L J Alleman
- High: Lafayette
Source: RAA. This data may not be complete. We recommend contacting the local school district to confirm school assignments for this home.
Similar homes
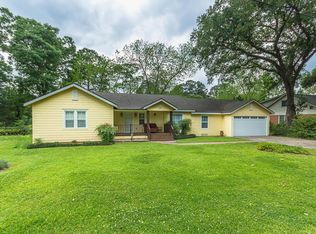
- $390,0005 bd3 ba2.9k sqft1210 Jeanne St, Lafayette, LA 70506For Sale

 MLS ID #2600006872, Emily Babineaux, Keaty Real Estate Team. RAA
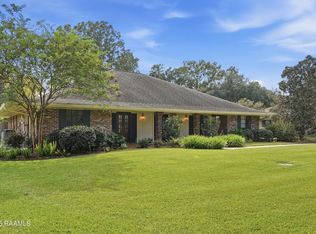
 - $485,0004 bd3 ba3.8k sqft542 Robert Lee Cir, Lafayette, LA 70506For Sale
 MLS ID #2600004672, Jammie Parbhoo, Compass. RAA
 - $475,0005 bd3 ba2.6k sqft100 Miller St, Lafayette, LA 70503For Sale
 MLS ID #2600009378, Carrie H Theard, Real Broker, LLC. RAA
 - $415,0004 bd3 ba2.6k sqft204 Bruce St, Lafayette, LA 70503For Sale
 MLS ID #2600008587, Deborah Pierce, Keller Williams Realty Acadiana. RAA
 - $382,5003 bd2 ba1.9k sqft933 Marilyn Dr, Lafayette, LA 70503For SaleMLS ID #2600008067, Lindsey Fitzgerald, HUNCO Real Estate. RAA
- $565,0003 bd4 ba2.5k sqft304 Monteigne Dr, Lafayette, LA 70506For SaleMLS ID #2600005763, Jeanette L Kibodeaux, Summit Homes Realty, LLC. RAA
- $309,0003 bd2 ba2.5k sqft101 S Arlington Dr, Lafayette, LA 70503For SaleMLS ID #2600005943, Amy Braun, Compass. RAA
- $525,0004 bd3 ba4k sqft121 Beverly Dr, Lafayette, LA 70503For SaleMLS ID #2600008787, Elaina Thrasher, EXP Realty, LLC. RAA
- $298,9994 bd5 ba3.9k sqft201 Edgewood Dr, Lafayette, LA 70503For SaleMLS ID #2600008092, Carrie Billeaud, EXP Realty, LLC. RAA
- $369,0004 bd3 ba2.8k sqft300 Wildlife Dr, Lafayette, LA 70507For SaleMLS ID #2600005887, Adrienne Doucet, Real Broker, LLC. RAA
- $365,0004 bd2 ba2k sqft104 Hyacinth Dr, Lafayette, LA 70506For SaleMLS ID #2600006797, Lan L Huynh, HUNCO Real Estate. RAA
- $475,0004 bd4 ba3.6k sqft103 Prosperity Cir, Lafayette, LA 70508For Sale
 MLS ID #2026013396, Angelle Davis, CENTURY 21 Bessette Flavin. ROAM MLS
 - $419,0003 bd3 ba2.8k sqft1907 Teche Dr, Breaux Bridge, LA 70517For SaleMLS ID #2600009036, Charlotte Gaspard, Parish Realty Acadiana. RAA
- $234,0003 bd2 ba2.5k sqft200 Crawford St, Lafayette, LA 70506For SaleMLS ID #2600006758, Charlotte Quebedeaux, EXP Realty, LLC. RAA
- $333,0003 bd3 ba2.2k sqft210 Becky Ln, Lafayette, LA 70508For SaleMLS ID #2600007166, Shannon R Thibodeaux, Heart & Home Real Estate, LLC. RAA
- $420,0004 bd3 ba2.5k sqft402 Southlake Cir, Youngsville, LA 70592For SaleMLS ID #2600008755, Alison Periou, Real Broker, LLC. RAA
- $525,0003 bd3 ba2.9k sqft106 Teche Dr, Lafayette, LA 70503For SaleMLS ID #2500004598, Arla Slaughter, Compass. RAA
- $445,0004 bd3 ba2.5k sqft408 Chevalier Blvd, Lafayette, LA 70503For SaleMLS ID #2600006885, Natalie A Leon, Compass. RAA
- $459,0004 bd4 ba2.6k sqft208 S Montauban Dr, Lafayette, LA 70507For SaleMLS ID #2600008052, Tammy Hornsby, Dwight Andrus Real Estate Agency, LLC. RAA
- $325,0004 bd3 ba2.6k sqft610 E Demanade Dr, Lafayette, LA 70503For SaleMLS ID #2600002927, Elaina Thrasher, EXP Realty, LLC. RAA
