Charming home in Historic East Nashville with classic character, tall ceilings, large windows, spacious rooms, a fireplace, and a covered front porch. The kitchen offers abundant cabinet space, a pantry, and stainless appliances, while the fenced backyard provides plenty of room for outdoor living.
Located just walking distance to the Eastland Ave restaurant scene, with easy access to some of East Nashville’s favorite dining, coffee, and neighborhood destinations. A great opportunity to enjoy the charm, convenience, and lifestyle of one of Nashville’s most established neighborhoods.
Under contract - showing
$510,000
206 Manchester Ave, Nashville, TN 37206
2beds
1,229sqft
Single Family Residence, Residential
Built in 1923
8,276 Square Feet Lot
$-- Zestimate®
$415/sqft
$-- HOA
What's special
Classic characterFenced backyardCovered front porchStainless appliancesSpacious roomsLarge windowsTall ceilings
- 28 days
- 574
- 45
Likely to sell faster than
Zillow last checked:
Listing updated:
Listed by:
Josh Cook 615-414-4678,
Benchmark Realty, LLC 615-288-8292
Source: RealTracs MLS as distributed by MLS GRID,MLS#: 3598998
Facts & features
Interior
Bedrooms & bathrooms
- Bedrooms: 2
- Bathrooms: 1
- Full bathrooms: 1
- Main level bedrooms: 2
Bedroom 1
- Area: 224 Square Feet
- Dimensions: 16x14
Bedroom 2
- Area: 238 Square Feet
- Dimensions: 17x14
Kitchen
- Area: 154 Square Feet
- Dimensions: 14x11
Living room
- Area: 210 Square Feet
- Dimensions: 15x14
Other
- Features: Office
- Level: Office
- Area: 168 Square Feet
- Dimensions: 14x12
Other
- Features: Utility Room
- Level: Utility Room
- Area: 28 Square Feet
- Dimensions: 7x4
Heating
- Central
Cooling
- Central Air
Appliances
- Included: Electric Oven, Cooktop
Features
- Flooring: Carpet
- Basement: Full
- Number of fireplaces: 2
Interior area
- Total structure area: 1,229
- Total interior livable area: 1,229 sqft
- Finished area above ground: 1,229
Property
Features
- Levels: One
- Stories: 1
Lot
- Size: 8,276 Square Feet
- Dimensions: 50 x 173
- Features: Level
- Topography: Level
Details
- Parcel number: 08306013500
- Special conditions: Standard
Construction
Type & style
- Home type: SingleFamily
- Property subtype: Single Family Residence, Residential
Materials
- Wood Siding
Condition
- New construction: No
- Year built: 1923
Utilities & green energy
- Sewer: Public Sewer
- Water: Public
- Utilities for property: Water Available
Community & HOA
Community
- Subdivision: Beaumont Place
HOA
- Has HOA: No
- Amenities included: Sidewalks
Location
- Region: Nashville
Financial & listing details
- Price per square foot: $415/sqft
- Tax assessed value: $544,300
- Annual tax amount: $3,829
- Date on market: 9/24/2026
Estimated market value
Not available
Estimated sales range
Not available
Not available
Price history
| Date | Event | Price |
|---|---|---|
| 9/28/2026 | Contingent | $510,000$415/sqft |
Source:  RealTracs MLS as distributed by MLS GRID #3598998 Report a problem RealTracs MLS as distributed by MLS GRID #3598998 Report a problem | ||
| 9/24/2026 | Listed for sale | $510,000$415/sqft |
Source: RealTracs MLS as distributed by MLS GRID #3598998 Report a problem | ||
Public tax history
| Year | Property taxes | Tax assessment |
|---|---|---|
| 2025 | $3,829 +24.3% | $136,075 +43.7% |
| 2024 | $3,082 | $94,700 |
| 2023 | $3,082 | $94,700 |
| 2022 | $3,082 -1% | $94,700 |
| 2021 | $3,114 -2.4% | $94,700 +25.3% |
| 2020 | $3,191 +33.8% | $75,600 |
| 2019 | $2,385 | $75,600 |
| 2018 | $2,385 +6.3% | $75,600 |
| 2017 | $2,243 | $75,600 +52.2% |
| 2016 | -- | $49,675 |
| 2015 | $2,243 | $49,675 |
| 2014 | $2,243 | $49,675 |
| 2013 | -- | $49,675 +25.6% |
| 2012 | -- | $39,550 |
| 2011 | -- | $39,550 |
| 2010 | -- | $39,550 |
| 2009 | -- | $39,550 +36% |
| 2008 | -- | $29,075 |
| 2007 | -- | $29,075 |
| 2006 | -- | -- |
| 2005 | -- | -- |
| 2004 | -- | -- |
| 2003 | -- | -- |
| 2002 | -- | -- |
| 2001 | -- | -- |
| 2000 | -- | -- |
Find assessor info on the county website
Monthly payment
Est. payment
Payment breakdown
Explore the cost of this home by adjusting the details. Changes won't be saved.Climate risks
Neighborhood: Eastwood
Nearby schools
Schools provided by the listing agent
- Elementary: Rosebank Elementary
- Middle: Stratford STEM Magnet School Lower Campus
- High: Stratford STEM Magnet School Upper Campus
Source: RealTracs MLS as distributed by MLS GRID. This data may not be complete. We recommend contacting the local school district to confirm school assignments for this home.
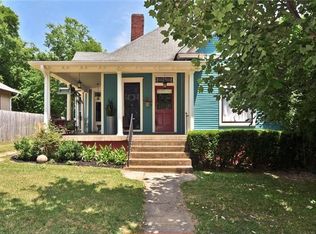

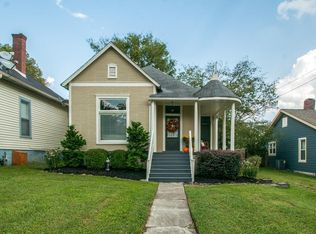

Similar homes
- $585,0002 bd2 ba1.4k sqft815 Setliff Pl, Nashville, TN 37206For Sale

 MLS ID #3623532, Heather Rolapp. RealTracs MLS as distributed by MLS GRID
 - $478,0002 bd2 ba1.1k sqft1407 Chester Ave, Nashville, TN 37206For Sale
 MLS ID #3620230, Mona Martin. RealTracs MLS as distributed by MLS GRID
 - $569,0003 bd2 ba1.8k sqft314 N 9th St, Nashville, TN 37206For Sale
 MLS ID #3622635, Megan Manly. RealTracs MLS as distributed by MLS GRID
 - $565,0003 bd2 ba1.2k sqft1413 Porter Rd, Nashville, TN 37206For Sale
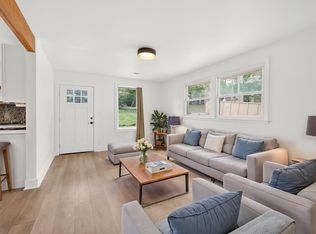 MLS ID #3621633, Bill Lurwick. RealTracs MLS as distributed by MLS GRID
 - $549,9002 bd3 ba1.8k sqft203 Colbert Way, Nashville, TN 37206For SaleMLS ID #3623434, Martha Montiel-Lewis. RealTracs MLS as distributed by MLS GRID
- $499,9003 bd2 ba1.2k sqft2916 Murray Cir, Nashville, TN 37216For SaleMLS ID #3619615, Katie Morrell. RealTracs MLS as distributed by MLS GRID
- $519,9003 bd2 ba1.3k sqft716 Myrtle St, Nashville, TN 37206For SaleMLS ID #3520604, Kamica Duke. RealTracs MLS as distributed by MLS GRID
- $550,0003 bd2 ba1.3k sqft2602 Colbert Dr, Nashville, TN 37206For SaleMLS ID #3598976, Josh Cook. RealTracs MLS as distributed by MLS GRID
- $375,0002 bd1 ba1k sqft720 Groves Park Rd, Nashville, TN 37206For SaleMLS ID #3624418, Sam Miller. RealTracs MLS as distributed by MLS GRID
- $574,0003 bd2 ba1.2k sqft904 Mitchell Rd, Nashville, TN 37206For SaleMLS ID #3604010, Fran Patton, Broker, CRS, CIPS. RealTracs MLS as distributed by MLS GRID
- $524,9903 bd3 ba1.7k sqft2508 Colbert Dr, Nashville, TN 37206For SaleMLS ID #3621904, Tim Houk. RealTracs MLS as distributed by MLS GRID
- $534,9003 bd3 ba1.6k sqft1306 Chester Ave, Nashville, TN 37206For SaleMLS ID #3596627, Ty Asbury. RealTracs MLS as distributed by MLS GRID
- $429,9002 bd1 ba1k sqft935 Seymour Ave, Nashville, TN 37206For SaleMLS ID #3614500, Dionne Harris. RealTracs MLS as distributed by MLS GRID
- $529,9003 bd2 ba1.5k sqft808 Potter Ln, Nashville, TN 37206For SaleMLS ID #3301854, Christopher Austin Kepley. RealTracs MLS as distributed by MLS GRID
- $510,0003 bd2 ba1.3k sqft813 Chickasaw Ave, Nashville, TN 37207For SaleMLS ID #3530060, Jacob Jones. RealTracs MLS as distributed by MLS GRID
- $524,9003 bd2 ba1.2k sqft2217 Pinewood Rd, Nashville, TN 37216For SaleMLS ID #3619599, Jeff D. Brown. RealTracs MLS as distributed by MLS GRID
- $425,0002 bd1 ba814 sqft2613 Neldia Ct, Nashville, TN 37206For SaleMLS ID #3620498, Ashlyne Herrera. RealTracs MLS as distributed by MLS GRID
- $450,0002 bd1 ba1k sqft1274 Kenmore Pl, Nashville, TN 37216For SaleMLS ID #3620277, Terry Alexander. RealTracs MLS as distributed by MLS GRID
- $525,0003 bd1 ba1.2k sqft811 N 6th St, Nashville, TN 37207For SaleMLS ID #3527167, MacKenzie Strawn Hyde. RealTracs MLS as distributed by MLS GRID
