Welcome to 206 Milky Way, a 3 bedroom, 2 bath ranch home in the Starcrest neighborhood of Greer, SC 29651, with about 1,261 heated square feet on one level. A covered front porch with wood beams leads inside to a great room with a vaulted ceiling and ceiling fan. Luxury vinyl plank flooring runs throughout, with tile in the kitchen and baths. The dining area features a fireplace set in a wood plank accent wall and French doors to the backyard. The kitchen, remodeled about three years ago, offers two-tone cabinets, a white subway tile backsplash, stainless steel appliances including a gas range and built-in microwave, a single-bowl sink with a pull-down faucet, and patterned tile flooring. The primary bedroom has its own full bath. The hall bath has shiplap walls and a laundry closet. Plantation shutters cover the windows throughout the house. Gas heat and electric central air. Outside, the privacy-fenced backyard includes a wood deck, an above-ground pool that stays with the home, a paver patio, a fire pit seating area and a storage shed. A single-car attached garage and concrete driveway complete the home. The seller is open to concessions. Schedule your showing today.
Active
$285,000
206 Milky Way, Greer, SC 29651
3beds
1,261sqft
Single Family Residence
Built in 1994
0.31 Acres Lot
$277,200 Zestimate®
$226/sqft
$-- HOA
What's special
- 2 days
- 445
- 34
Likely to sell faster than
Zillow last checked:
Listing updated:
Listed by:
Leda Othman 864-336-3090,
Keller Williams Realty
Source: SAR as distributed by MLS GRID,MLS#: 343767
Facts & features
Interior
Bedrooms & bathrooms
- Bedrooms: 3
- Bathrooms: 2
- Full bathrooms: 2
- Main level bathrooms: 2
- Main level bedrooms: 3
Rooms
- Room types: Main Fl Master Bedroom
Primary bedroom
- Level: First
- Area: 169
- Dimensions: 13x13
Bedroom 2
- Level: First
- Area: 81
- Dimensions: 9x9
Bedroom 3
- Level: First
- Area: 81
- Dimensions: 9x9
Dining room
- Level: First
- Area: 176
- Dimensions: 16x11
Kitchen
- Level: First
- Area: 120
- Dimensions: 10x12
Laundry
- Level: First
- Area: 15
- Dimensions: 3x5
Living room
- Level: First
- Area: 224
- Dimensions: 16x14
Other
- Description: Primary Bath
- Level: First
- Area: 32
- Dimensions: 4x8
Other
- Description: Hall Bath
- Level: First
- Area: 64
- Dimensions: 8x8
Heating
- Forced Air, Gas - Natural
Cooling
- Central Air, Electricity
Appliances
- Included: Dishwasher, Microwave, Gas Range, Refrigerator, Gas Water Heater
- Laundry: Laundry Closet
Features
- Ceiling Fan(s), Cathedral Ceiling(s), Fireplace, Open Floorplan
- Flooring: Ceramic Tile, Luxury Vinyl
- Has basement: No
- Number of fireplaces: 1
- Fireplace features: Gas Log
Interior area
- Total interior livable area: 1,261 sqft
- Finished area above ground: 1,261
- Finished area below ground: 0
Property
Parking
- Total spaces: 1
- Parking features: Attached, Garage, Attached Garage
- Attached garage spaces: 1
Features
- Levels: One
- Stories: 1
- Patio & porch: Deck, Patio, Porch
- Pool features: Above Ground
- Fencing: Fenced
Lot
- Size: 0.31 Acres
- Dimensions: 87 x 153
Details
- Parcel number: 9020008300
Construction
Type & style
- Home type: SingleFamily
- Architectural style: Ranch
- Property subtype: Single Family Residence
Materials
- Vinyl Siding
- Foundation: Slab
- Roof: Composition
Condition
- New construction: No
- Year built: 1994
Utilities & green energy
- Electric: Greer CPW
- Gas: Greer CPW
- Sewer: Public Sewer
- Water: Public, Greer CPW
Community & HOA
Community
- Features: None
- Subdivision: Other
HOA
- Has HOA: No
Location
- Region: Greer
Financial & listing details
- Price per square foot: $226/sqft
- Tax assessed value: $179,300
- Annual tax amount: $3,137
- Date on market: 11/16/2026
Estimated market value
$277,200
$263,000 - $291,000
$1,695/mo
Price history
| Date | Event | Price |
|---|---|---|
| 11/16/2026 | Listed for sale | $285,000+238.9%$226/sqft |
Source:  Greater Greenville AOR #1609437 Report a problem | ||
| 8/18/2004 | Sold | $84,100-19.7%$67/sqft |
Source: Public Record Report a problem | ||
| 6/4/2004 | Sold | $104,698+23.2%$83/sqft |
Source: Public Record Report a problem | ||
| 3/15/1999 | Sold | $85,000$67/sqft |
Source: Public Record Report a problem | ||
Public tax history
| Year | Property taxes | Tax assessment |
|---|---|---|
| 2025 | -- | $7,704 |
| 2024 | $3,287 +4.2% | $7,704 |
| 2023 | $3,156 | $7,704 +72.5% |
| 2022 | -- | $4,467 |
| 2021 | -- | $4,467 |
| 2020 | -- | $4,467 |
| 2019 | -- | $4,467 |
| 2018 | $1,188 | $4,467 +15% |
| 2017 | $1,188 +11.6% | $3,884 |
| 2016 | $1,064 +1.7% | $3,884 |
| 2015 | $1,046 +4.6% | $3,884 |
| 2014 | $1,000 | $3,884 |
| 2013 | -- | $3,884 |
| 2012 | -- | -- |
| 2011 | -- | $3,963 |
| 2010 | -- | $3,963 |
| 2009 | -- | $3,963 -0.5% |
| 2008 | -- | $3,984 +11.3% |
| 2006 | $932 | $3,580 |
| 2005 | -- | $3,580 |
| 2004 | $927 +2.4% | $3,580 |
| 2003 | $905 | $3,580 +8.8% |
| 2002 | -- | $3,290 |
| 2001 | $790 +4.4% | $3,290 |
| 2000 | $756 | $3,290 |
Find assessor info on the county website
Monthly payment
Est. payment
Payment breakdown
Explore the cost of this home by adjusting the details. Changes won't be saved.Climate risks
Neighborhood: 29651
Nearby schools
Schools provided by the listing agent
- Elementary: 9-Crestview
- Middle: 9-Greer
- High: 9-Greer
Source: SAR as distributed by MLS GRID. This data may not be complete. We recommend contacting the local school district to confirm school assignments for this home.
Similar homes
- $325,0003 bd3 ba1.6k sqft105 Preston Dr, Greer, SC 29651For Sale
 MLS ID #1609543, Wyatt Pollitz, Akers and Associates. Greater Greenville AOR
- $295,0003 bd2 ba1.3k sqft2 Jessica Way, Greer, SC 29651For Sale
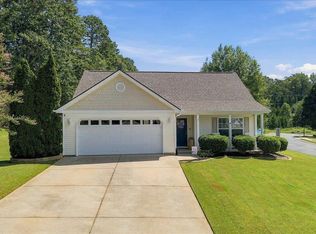 MLS ID #342011, Amanda Justice, Expert Real Estate Team. SAR as distributed by MLS GRID
- $289,0003 bd3 ba1.8k sqft431 Maplewood Cir, Greer, SC 29651For Sale
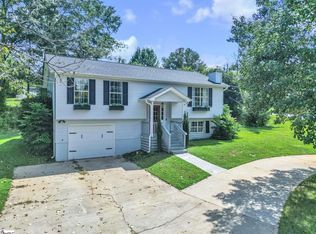 MLS ID #1602281, Amy Bergman, Keller Williams DRIVE. Greater Greenville AOR
- $299,9003 bd3 ba1.3k sqft215 Juniper Leaf Way, Greer, SC 29651New Construction
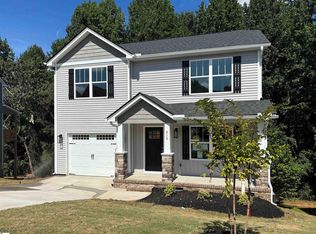 MLS ID #1591913, Stan McAlister, McAlister Realty. Greater Greenville AOR
