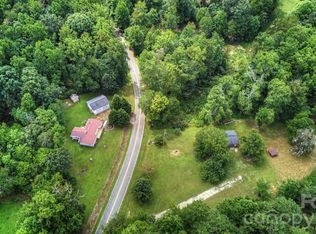
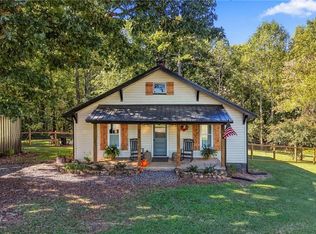
Welcome to Love Valley, the Cowboy Capital of the East! This beautifully maintained and updated property on nearly an acre offers a unique blend of country charm, equestrian amenities, and income-producing potential. A paved driveway leads to the inviting main cabin, a separate guest cabin currently used as an Airbnb, a well-equipped barn, and nine 30-amp RV hookups. Whether you're looking for a horse property, a weekend retreat, or a place to live, entertain, and explore rental opportunities, this versatile property offers plenty of possibilities.
The cozy main cabin features an open floor plan with a charming nook perfect for sleeping, relaxing, or creating a home office. The main level includes a full bath and utility room, while upstairs offers a bedroom, additional flex space, and a half bath. Two mini-split systems provide heating and cooling, while a woodstove adds warmth and rustic ambiance. Recent updates include new vinyl plank flooring, updated PEX plumbing, and spray-foam insulation beneath the home. The roof was replaced in 2023 by the owner, a licensed roofer who operates his own roofing business.
The separate guest cabin is included in the sale and is currently being used as an Airbnb. Equipped with electricity, water, and heat, this charming retreat features a porch overlooking a pond across the road, along with a paved parking area. It offers flexibility for hosting guests or continuing its current short-term rental use, subject to applicable requirements.
Equestrian enthusiasts will appreciate the barn with six concrete-floored, padded stalls and room to add three more. Water, a full bathroom, and a dedicated horse-washing area add convenience. The property is completely fenced, with space for your horse to enjoy the outdoors.
Adding even more versatility, nine 30-amp RV hookups provide options for accommodating friends and family or exploring RV stays and other permitted uses. With its combination of cabin living, a separate guest cabin, equestrian facilities, and RV amenities, this special property offers a lifestyle that's hard to find in the heart of Love Valley.
The owner is offering a one-year home warranty for added peace of mind. Come discover the possibilities and make this unique little homestead your own!
Active
$250,000
206 Mitchell Trail Rd, Statesville, NC 28625
1beds
1,122sqft
Single Family Residence
Built in 1984
1 Acres Lot
$250,000 Zestimate®
$223/sqft
$-- HOA
What's special
Cozy main cabinSeparate guest cabinPaved drivewayUpdated pex plumbingOpen floor planPaved parking areaUtility room
- 6 days
- 707
- 86
Zillow last checked:
Listing updated:
Listed by:
Debbie Schneble debbieschneble@kw.com,
Keller Williams Unified
Source: Canopy MLS as distributed by MLS GRID,MLS#: 4435361
Facts & features
Interior
Bedrooms & bathrooms
- Bedrooms: 1
- Bathrooms: 2
- Full bathrooms: 1
- 1/2 bathrooms: 1
Bedroom s
- Level: Upper
- Area: 349.91 Square Feet
- Dimensions: 26' 3" X 13' 4"
Heating
- Ductless
Cooling
- Ductless
Appliances
- Included: Refrigerator, Washer/Dryer
- Laundry: Electric Dryer Hookup, Utility Room
Features
- Has basement: No
- Fireplace features: Insert
Interior area
- Total structure area: 1,122
- Total interior livable area: 1,122 sqft
- Finished area above ground: 1,122
- Finished area below ground: 0
Property
Parking
- Total spaces: 1
- Parking features: Driveway
- Carport spaces: 1
- Has uncovered spaces: Yes
Features
- Levels: One and One Half
- Stories: 1.5
Lot
- Size: 1 Acres
Details
- Additional parcels included: 4812106732.000, 4812105772.000, 4812105664.000, 4812105404.000
- Parcel number: 4812105772
- Zoning: NONE
- Special conditions: Standard
Construction
Type & style
- Home type: SingleFamily
- Property subtype: Single Family Residence
Materials
- Wood
- Foundation: Crawl Space
Condition
- New construction: No
- Year built: 1984
Utilities & green energy
- Sewer: Septic Installed
- Water: County Water
Community & HOA
Community
- Subdivision: None
Location
- Region: Statesville
Financial & listing details
- Price per square foot: $223/sqft
- Tax assessed value: $170,070
- Annual tax amount: $470
- Date on market: 10/22/2026
- Cumulative days on market: 6 days
- Road surface type: Asphalt, Paved
Estimated market value
$250,000
$238,000 - $263,000
$1,170/mo
Price history
| Date | Event | Price |
|---|---|---|
| 10/22/2026 | Listed for sale | $250,000+216.5%$223/sqft |
Source:  Canopy MLS as distributed by MLS GRID #4435361 Report a problem | ||
| 12/21/2005 | Sold | $79,000$70/sqft |
Source: Public Record Report a problem | ||
Public tax history
| Year | Property taxes | Tax assessment |
|---|---|---|
| 2025 | $470 | $48,800 |
| 2024 | $470 | $48,800 |
| 2023 | $470 +2.3% | $48,800 +7.2% |
| 2022 | $459 +0.9% | $45,510 |
| 2021 | $455 | $45,510 |
| 2020 | $455 +1% | $45,510 |
| 2019 | $451 +25.5% | $45,510 +25.5% |
| 2018 | $359 | $36,250 |
| 2017 | $359 | $36,250 |
| 2016 | $359 | $36,250 |
| 2015 | $359 -4.7% | $36,250 -10.2% |
| 2014 | $377 | $40,370 |
| 2013 | -- | $40,370 |
| 2012 | -- | $40,370 |
| 2011 | -- | $40,370 -9.3% |
| 2010 | -- | $44,500 |
| 2009 | -- | $44,500 |
| 2008 | -- | $44,500 +21.4% |
| 2007 | -- | $36,660 +26.4% |
| 2006 | -- | $29,010 |
| 2005 | -- | $29,010 |
| 2004 | -- | $29,010 |
| 2003 | -- | $29,010 +46.1% |
| 2002 | -- | $19,850 |
| 2001 | -- | $19,850 |
| 2000 | -- | $19,850 |
Find assessor info on the county website
Monthly payment
Est. payment
Payment breakdown
Explore the cost of this home by adjusting the details. Changes won't be saved.Climate risks
Neighborhood: 28625
Nearby schools
Schools provided by the listing agent
- Elementary: Central
- Middle: North Iredell
- High: North Iredell
Source: Canopy MLS as distributed by MLS GRID. This data may not be complete. We recommend contacting the local school district to confirm school assignments for this home.
- $127,4003 bd1 ba1.4k sqft204 Mitchell Trail Rd, Statesville, NC 28625Off Market
- $4,000-- bd-- ba-- sqftTori Pass Ln, Statesville, NC 28625Off Market
- $197,000-- bd-- ba888 sqft177 Henry Martin Trl, Statesville, NC 28625Off Market
- $196,600-- bd-- ba888 sqft177 Henry Martin Trl, Statesville, NC 28625Off Market
Similar homes
- $257,0003 bd2 ba1.2k sqft112 Robinette Ln, Statesville, NC 28625For Sale

 MLS ID #4412009, David Jones, Carolina Landmark Realty. Canopy MLS as distributed by MLS GRID
- $279,0003 bd2 ba1.2k sqft777 Midway Rd, Statesville, NC 28625For Sale
 MLS ID #4390809, Ann Scott, Lake Norman Realty, Inc.. Canopy MLS as distributed by MLS GRID
- $289,0003 bd2 ba798 sqft160 Denny Rd, Statesville, NC 28625For Sale
 MLS ID #4419393, Brent Dillon, Southern Homes of the Carolinas, Inc. Canopy MLS as distributed by MLS GRID
- $324,0002 bd1 ba1.2k sqft271 Fairmount Rd, Statesville, NC 28625For Sale
 MLS ID #1239942, Nick Rouse. Triad MLS
- $276,0003 bd1 ba1.5k sqft126 Penguin Ln, Statesville, NC 28625For SaleMLS ID #4300681, Josh Wilson, Guardian Real Estate Group LLC. Canopy MLS as distributed by MLS GRID
- $235,0003 bd2 ba1k sqft3640 Glacier Run, Claremont, NC 28610For SaleMLS ID #4437302, Kelli Moore, RE/MAX Legendary. Canopy MLS as distributed by MLS GRID
- $230,0003 bd2 ba1.2k sqft160 Tarrington Dr, Statesville, NC 28625For SaleMLS ID #4432595, Jamie Gentry, Keller Williams Unified. Canopy MLS as distributed by MLS GRID
- $260,0003 bd2 ba1.1k sqft775 Paul Payne Store Rd, Taylorsville, NC 28681For SaleMLS ID #4431109, Paul Clendenning, Coldwell Banker Realty. Canopy MLS as distributed by MLS GRID
- $225,0003 bd2 ba1.4k sqft599 Scotts Creek Rd, Statesville, NC 28625For SaleMLS ID #4414968, Crystal Fry, The Carolina Property Group. Canopy MLS as distributed by MLS GRID
- $234,9003 bd2 ba1.1k sqft404 Dogwood Ln, Statesville, NC 28625For SaleMLS ID #4388918, David Jones, Carolina Landmark Realty. Canopy MLS as distributed by MLS GRID
- $233,9003 bd2 ba1.2k sqft178 Zircon Dr, Statesville, NC 28625For SaleMLS ID #4410053, Hannah Curlee, EXP Realty LLC Ballantyne. Canopy MLS as distributed by MLS GRID
- $225,0003 bd2 ba1.4k sqft151 Monte Vista Rd, Statesville, NC 28625For SaleMLS ID #4330546, Bill Long, Carolina Landmark Realty. Canopy MLS as distributed by MLS GRID
- $235,0003 bd3 ba1.4k sqft2231 Beauty St, Statesville, NC 28625For SaleMLS ID #4407075, Kara Coll, COMPASS. Canopy MLS as distributed by MLS GRID
- $238,9002 bd1 ba1k sqft122 S Yadkin River Rd, Statesville, NC 28625For SaleMLS ID #4397899, Anita Payne, Lake Norman Realty, Inc.. Canopy MLS as distributed by MLS GRID
- $260,0003 bd1 ba1.6k sqft478 Randleman Rd, North Wilkesboro, NC 27020For SaleMLS ID #1237286, Jason Walker. Triad MLS
- $175,0003 bd2 ba1.6k sqft115 Stampede Dr, Statesville, NC 28625For SaleMLS ID #4389614, April Bird, Lantern Realty & Development LLC. Canopy MLS as distributed by MLS GRID
- $254,0003 bd2 ba1.6k sqft200 Olin Loop, Olin, NC 28660For SaleMLS ID #4149253, Joe Collins, Collins REALTORS. Canopy MLS as distributed by MLS GRID
- $259,9003 bd2 ba1.4k sqft1204 Fulton Dr, Statesville, NC 28677For SaleMLS ID #4426164, Robert Salmons, Entera Realty LLC. Canopy MLS as distributed by MLS GRID
- $264,9002 bd2 ba1.2k sqft119 Nevermore Ln, Statesville, NC 28677For SaleMLS ID #4383283, Jennifer Martin, Weichert, Realtors - Team Metro. Canopy MLS as distributed by MLS GRID
- $240,0004 bd2 ba1.3k sqft1345 Old Salisbury Rd, Statesville, NC 28625For SaleMLS ID #4398337, Lisa Archer, Keller Williams Ballantyne Area. Canopy MLS as distributed by MLS GRID
